

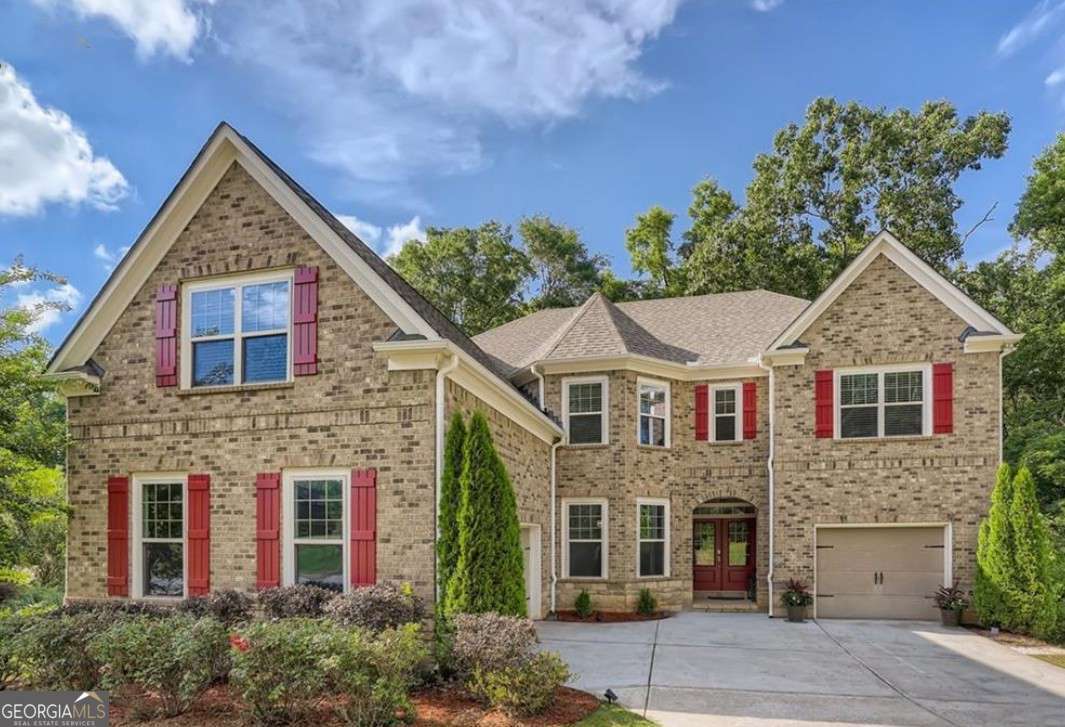
4468 Sterling Pointe DR NW, Kennesaw, GA 30152
Westpark · Cobb County
Key Facts
Description
Welcome to luxury living at its finest! Built in 2013, this stunning 6-bedroom, 5-bathroom home offers an impressive 4,420 square feet of beautifully designed living space with exceptional features throughout. Step inside to discover an open and inviting floor plan, complete with a spacious gourmet kitchen featuring a large walk-in pantry, perfect for entertaining and everyday convenience. The expansive living areas provide plenty of room for family gatherings and special occasions. The fully finished basement is an entertainer's dream, featuring a private theater room, spacious recreation room, additional living space, and endless possibilities for guests, hobbies, or a home gym. Outside, enjoy a fenced backyard designed for relaxation and fun, complete with a cozy fire pit and a spectacular two-story back deck overlooking the property-perfect for hosting friends or enjoying quiet evenings at home. Car enthusiasts and growing families will appreciate the two garages with space for up to three vehicles, providing ample storage and parking. Conveniently located just minutes from Highway 41, you'll have easy access to an abundance of shopping, dining, and entertainment options. Plus, this exceptional home is zoned for highly sought-after Allatoona High School. This remarkable property combines luxury, space, and convenience in one incredible package. Don't miss your opportunity to call this extraordinary home your own!
Property Information
Property Type
Residential
Sub-Type
Single Family Residence
Style
Brick 3 Side / Traditional
Year Built
2013
Living Area
6,307 sq ft
Lot Size
0.86 acres
Garage Spaces
3
Parking Spaces
3
Days on Market
22
MLS® Listing#
10791964
Property Features
Interior
Exterior
Appliances
Cooling
Heating
Flooring
Fireplace
Basement
Parking
Laundry
Patio
Fencing
Construction
Foundation
Roof
Windows
Community
Utilities
Sewer
Water Source
Rooms
- Dining Room
- Kitchen
Schools
- Elementary:
- Frey
- Middle:
- Durham
- High:
- Allatoona
Financial Details
HOA
$1,250 / Annually
Annual Taxes
$10,390
Tax year 2025
Parcel Number
20019600270
Directions
GPS Friendly
Affordability Calculator
$164,000
Estimated monthly payment
$4,364/mo
Principal $656,000 · Est. interest $915,178 over 30 yrs
Neighborhood Market Statistics
How this home compares to active listings in Kennesaw, GA
- $498,842
- Median Listing Price
- 46
- Median Days on Market
- 2,456
- Median Sq Ft
- $197
- Median Price / Sq Ft
- 646
- Active Listings
- This home’s price is 64% above the area median.
- Its price per sq ft is 34% below the area median.
Market statistics compiled from active EXIT Realty® and MLS listings in Kennesaw, GA.
Location

Points of Interest in Kennesaw, GA
Showing the Kennesaw area map.
Nearby Schools
Sca-Hub
School · 1.0 mi away
Sunbrook Academy
School · 1.0 mi away
Primrose Schools
Elementary · 1.0 mi away
Lewis Elementary School
Elementary · 1.1 mi away
Eagle Pointe Weekday Preschool
School · 1.2 mi away
Montessori at Brookstone
Elementary · 1.3 mi away
Durham Middle School
Secondary · 1.5 mi away
Frey Elementary School
Elementary · 1.5 mi away
Bullard Elementary School
Elementary · 1.8 mi away
McClure Middle School
Secondary · 1.9 mi away
Benjamin Preparatory School
School · 1.9 mi away
Ford Elementary School
Elementary · 2.0 mi away
Childtime
School · 2.1 mi away
Dominion Christian School
Secondary · 2.2 mi away
Open Arms Chrstn Child DVLP't Ctr
School · 2.4 mi away
Mt. Elizabeth Academy
School · 2.4 mi away
Intrinsic Scholars Academy
School · 2.4 mi away
Lost Mountain Middle School
Secondary · 2.5 mi away
Harrison High School
Secondary · 2.7 mi away
Harrison High School
Secondary · 2.8 mi away
Commute Calculator
Nearby Homes
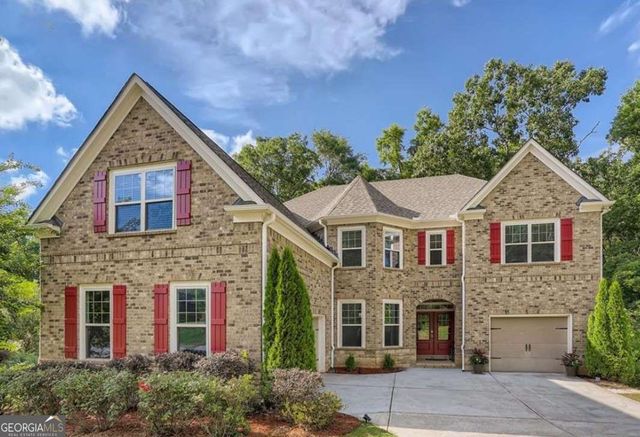
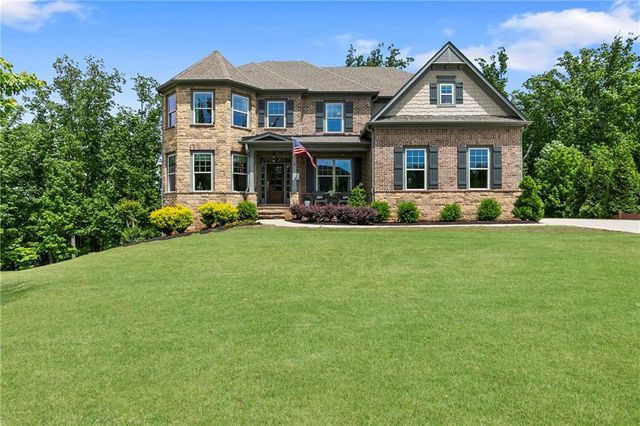

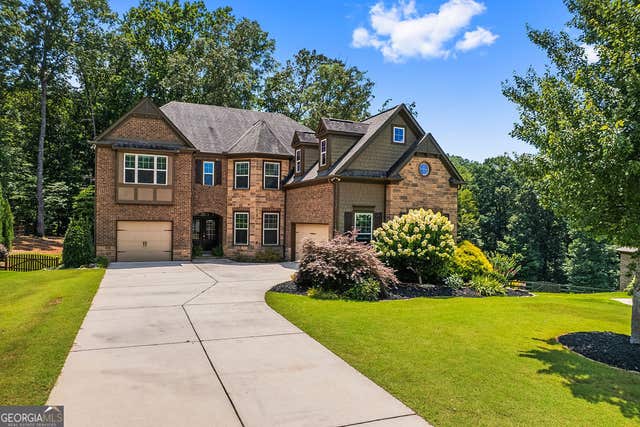
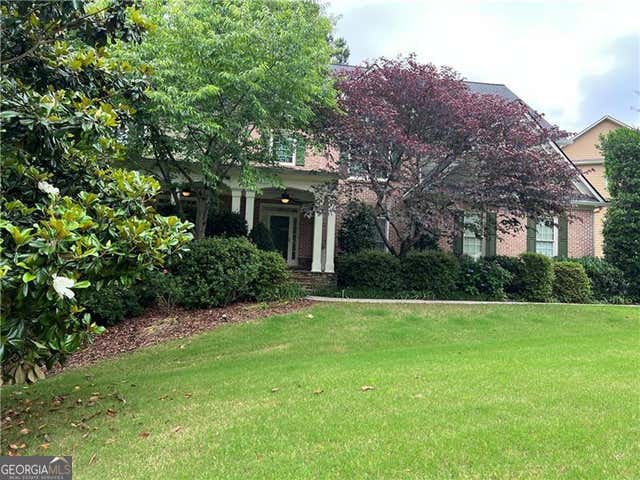

Similar Homes Nearby


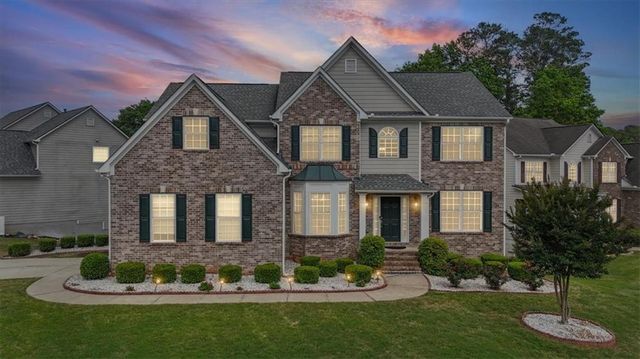


Similar Home Values
Comparable nearby listings and their asking prices.
| Address | Price | Beds | Baths | Sq Ft |
|---|---|---|---|---|
| 3844 Princeton Oaks NW, Kennesaw, GA | $595,000 | 5 | 4 | 4,285 |
| 3844 Princeton Oaks NW, Kennesaw, GA | $595,000 | 5 | — | 4,285 |
| 3425 Owens Landing Drive NW, Kennesaw, GA | $614,900 | 5 | 4 | 3,670 |
| 3425 Owens Landing DR NW, Kennesaw, GA | $614,900 | 5 | — | 3,670 |
| 3711 Frey Lake Road NW, Kennesaw, GA | $634,900 | 5 | 6 | 4,634 |
| 3711 Frey Lake RD NW, Kennesaw, GA | $634,900 | 5 | — | 4,634 |
Moving Cost Estimate
EXIT Agents in Kennesaw


Listing Courtesy: Bennett Realty Partners - 7708926411