

4574 Milost Drive, Rockledge, FL 32955
Adelaide · Brevard County
Key Facts
Description
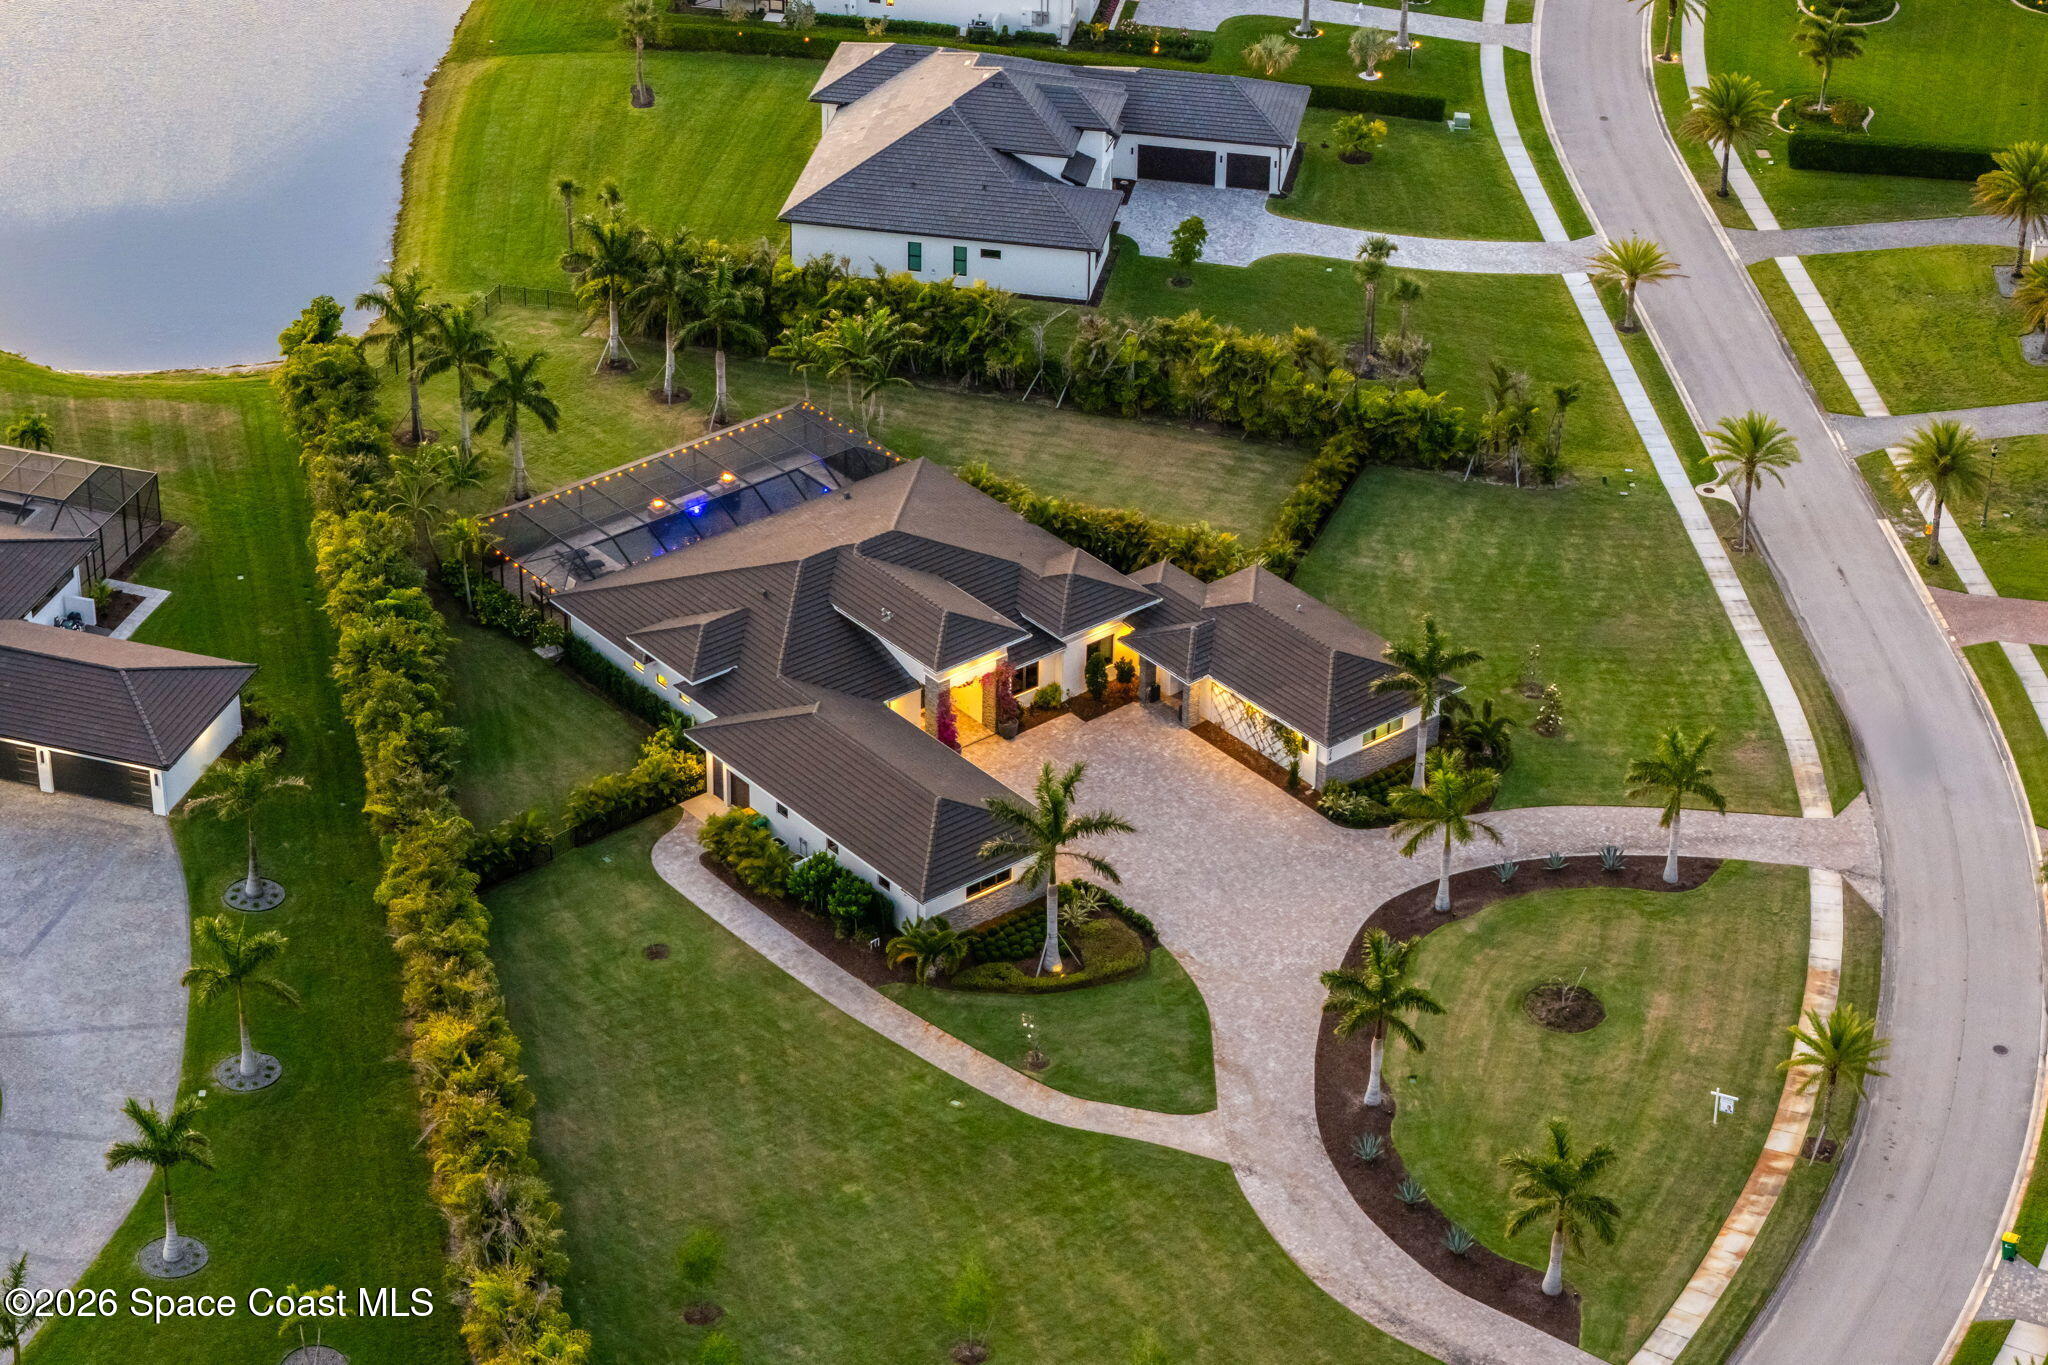
Welcome to one of Adelaide's most extraordinary lakefront estates, perfectly positioned on a premier 1.57-acre homesite within Viera's most prestigious gated community. Beyond the private security gate, this exceptional residence makes an unforgettable first impression with a grand courtyard driveway, oversized 4.5-car garage, meticulously manicured landscaping, dramatic tree uplighting, lush Zoysia lawn, and timeless architectural elegance. Inside, refined craftsmanship and thoughtful design are showcased at every turn. Soaring coffered ceilings, rich hardwood flooring, designer tile, and a striking modern fireplace create a sophisticated yet inviting atmosphere. Expansive sliding glass doors seamlessly blend indoor and outdoor living, drawing your eye to panoramic lake views and breathtaking sunsets that serve as the backdrop for everyday life. Designed for both relaxation and entertaining, the outdoor living experience is truly exceptional. An electric-heated saltwater pool and spa overlook the shimmering lake, creating a private resort-style setting. The fully equipped summer kitchen provides the perfect venue for outdoor gatherings, whether hosting intimate dinners or large-scale celebrations. A standout feature of the estate is the private three-bedroom, two-bath casita, connected to the main residence by a newly constructed enclosed hallway. This thoughtful addition creates a fully integrated floor plan rarely found in Adelaide, offering the ideal space for guests, multigenerational living, a private home office, or an extended family retreat--all while maintaining seamless access to the main home. At the heart of the residence, the chef's kitchen masterfully blends luxury and functionality. A dramatic oversized quartz island anchors the space, complemented by premium Fisher & Paykel stainless steel appliances, a gas cooktop, built-in microwave, hidden butler's pantry, and an impressive 300-bottle Thermador wine cellar. Every detail has been carefully curated to support effortless entertaining and elevated daily living. The owner's suite serves as a private sanctuary, capturing some of the most spectacular lake views in Viera. Enjoy direct access to the pool and outdoor living areas, along with a spa-inspired bath featuring dual quartz vanities, an expansive double-head walk-in shower, and two spacious custom walk-in closets. Offering a rare combination of privacy, architectural distinction, resort-style amenities, and unrivaled waterfront views, this remarkable Adelaide estate represents a once-in-a-generation opportunity to own one of Viera's most coveted luxury residences.
Property Information
Property Type
Residential
Sub-Type
Single Family Residence
Style
Traditional
Year Built
2022
Living Area
4,653 sq ft
Lot Size
1.57 acres
Garage Spaces
4
MLS® Listing#
1079194
Property Features
Interior
Exterior
Appliances
Cooling
Heating
Flooring
Pool
Parking
Laundry
Patio
Fencing
Lot Features
Construction
Roof
Security
Utilities
Sewer
Water Source
Schools
- Elementary:
- Manatee
- Middle:
- Kennedy
- High:
- Viera
Financial Details
HOA
$1,225 / Quarterly
Adelaide Homeowners Association
Annual Taxes
$24,681
Tax year 2025
Parcel Number
25-36-29-52-0000a.0-0002.00
Affordability Calculator
$770,000
Estimated monthly payment
$20,491/mo
Principal $3,080,000 · Est. interest $4,296,874 over 30 yrs
Neighborhood Market Statistics
How this home compares to active listings in Rockledge, FL
- $385,294
- Median Listing Price
- 60
- Median Days on Market
- 1,770
- Median Sq Ft
- $220
- Median Price / Sq Ft
- 176
- Active Listings
- This home’s price is 899% above the area median.
- Its price per sq ft is 276% above the area median.
Market statistics compiled from active EXIT Realty® and MLS listings in Rockledge, FL.
Location

Points of Interest in Rockledge, FL
Showing the Rockledge area map.
Nearby Schools
Manatee Elementary
Elementary · 1.1 mi away
Rockledge Montessori
Elementary · 1.9 mi away
Ralph M Williams Junior Elementary
Elementary · 1.9 mi away
Viera High School
Secondary · 2.0 mi away
Viera Charter School
Elementary · 2.0 mi away
Hans Christian Andersen Elementary School
Elementary · 2.1 mi away
Gardendale Elementary Magnet School
Elementary · 2.2 mi away
Bear Hugs
School · 2.2 mi away
Brevard Public Schools
School · 2.2 mi away
Brevard After School
School · 2.2 mi away
Precious Collections
School · 2.8 mi away
Rockledge Christian School
Secondary · 3.2 mi away
John F. Kennedy Middle School
Elementary · 3.2 mi away
Horace Mann Academy
School · 3.5 mi away
Educators Inc. Private Christian School
Secondary · 3.8 mi away
Devereux Hospital
School · 3.9 mi away
St Mary Catholic Church
School · 4.0 mi away
Golfview Elementary Magnet School
Elementary · 4.1 mi away
Mindworks Early Learning Center
School · 4.1 mi away
Quest Elementary School
Elementary · 4.2 mi away
Commute Calculator
Nearby Homes



Moving Cost Estimate
EXIT Agents in Rockledge


Listing Courtesy: EXP Realty, LLC - 8888838509