

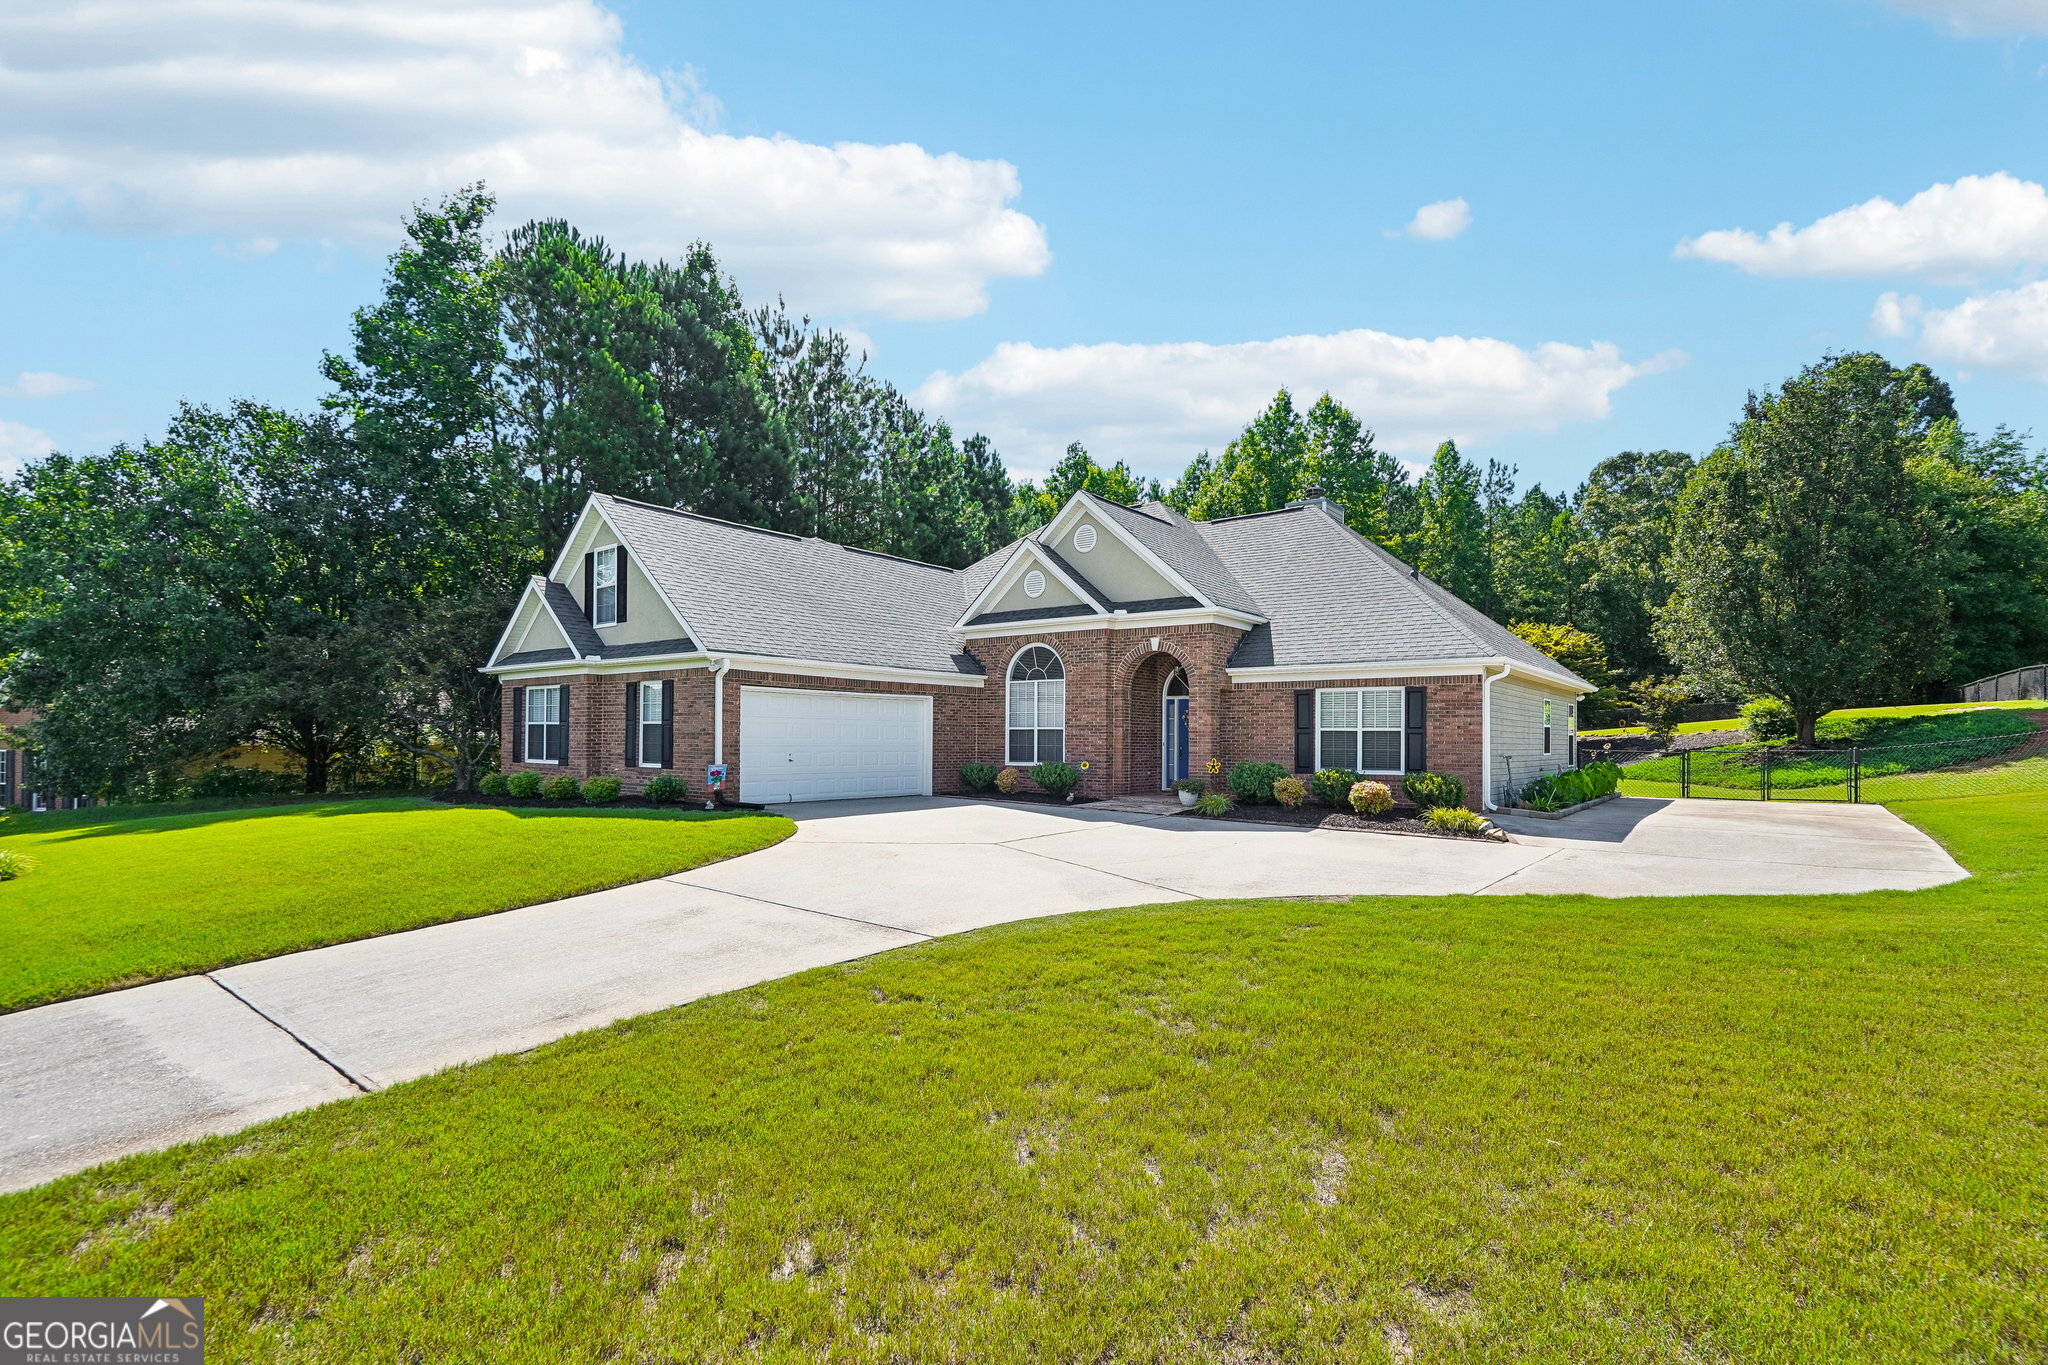
1404 Shingle WAY, McDonough, GA 30252
Oaks at Kelleytown Ridge · Henry County
Key Facts
Description
This meticulously maintained 4 bedrooms, 2.5 baths brick front home located in the highly sought-after Union Grove School District, offers the perfect blend of space, comfort, and convenience. Situated on 1.24 acres, the property features a fenced backyard, extended concrete driveway, and plenty of room to enjoy both indoors and out. Inside, you'll find a welcoming foyer, formal dining room, spacious living room with vaulted ceilings, and beautiful hardwood floors. The main-level owner's suite provides added convenience and features a double vanity bath. A bright breakfast area overlooks the backyard, while the versatile bonus room serves perfectly as a 4th bedroom, home office, or flex space. With its desirable layout, exceptional upkeep, and generous lot size, this move-in-ready home is one you won't want to miss.
Property Information
Property Type
Residential
Sub-Type
Single Family Residence
Structure Type
House
Year Built
2001
Living Area
2,425 sq ft
Lot Size
1.24 acres
Days on Market
25
MLS® Listing#
10791431
Property Features
Interior
Appliances
Cooling
Heating
Flooring
Basement
Parking
Laundry
Lot Features
Construction
Roof
Community
Utilities
Sewer
Water Source
Schools
- Elementary:
- Timber Ridge
- Middle:
- Union Grove
- High:
- Union Grove
Financial Details
HOA
$150 / Annually
Annual Taxes
$5,710
Parcel Number
134E01020000
Directions
USE GPS
Affordability Calculator
$77,000
Estimated monthly payment
$2,049/mo
Principal $308,000 · Est. interest $429,687 over 30 yrs
Neighborhood Market Statistics
How this home compares to active listings in McDonough, GA
- $394,376
- Median Listing Price
- 45
- Median Days on Market
- 2,622
- Median Sq Ft
- $158
- Median Price / Sq Ft
- 1,152
- Active Listings
- This home’s price is 2% below the area median.
- Its price per sq ft is 1% above the area median.
Market statistics compiled from active EXIT Realty® and MLS listings in McDonough, GA.
Location

Points of Interest in McDonough, GA
Showing the McDonough area map.
Nearby Schools
Timber Ridge Elementary School
Elementary · 2.6 mi away
Barksdale Elementary School
Elementary · 3.3 mi away
Pleasant Grove Elementary School
Elementary · 3.7 mi away
General Ray Davis Middle School
Secondary · 3.8 mi away
East Lake Elementary
Elementary · 4.0 mi away
Lorraine Elementary School
Elementary · 4.0 mi away
Oak Hill Elementary School
Elementary · 4.1 mi away
Henry County Schools
School · 4.2 mi away
Union Grove Middle School
Secondary · 4.2 mi away
Hills Academy
School · 4.2 mi away
Union Grove High School
Secondary · 4.3 mi away
Woodland High School
Secondary · 4.7 mi away
East Lake Academy
School · 4.7 mi away
Woodland Middle School
Secondary · 4.9 mi away
Honey Creek Elementary School
Elementary · 4.9 mi away
Woodland Elementary School
Elementary · 5.0 mi away
Sunbrook Academy
School · 5.0 mi away
Sims Elementary School
Elementary · 5.7 mi away
Young Americans Christian School
Secondary · 5.8 mi away
Hickory Flat Elementary School
Elementary · 5.9 mi away
Commute Calculator
Nearby Homes
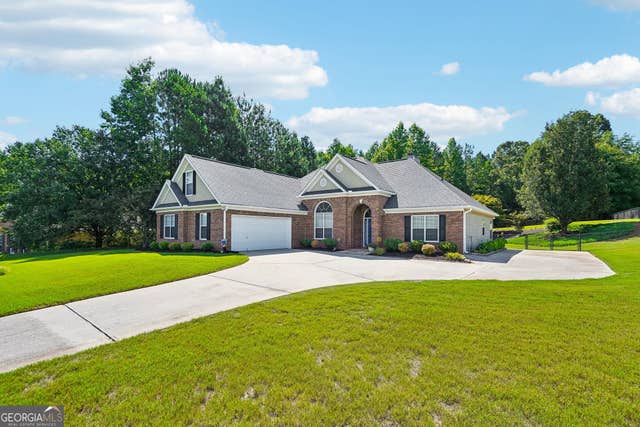
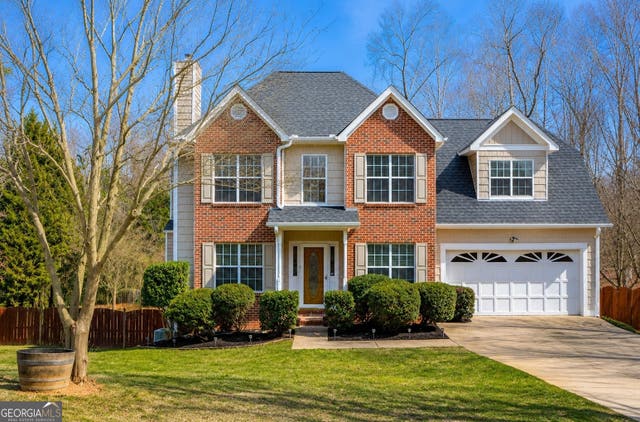


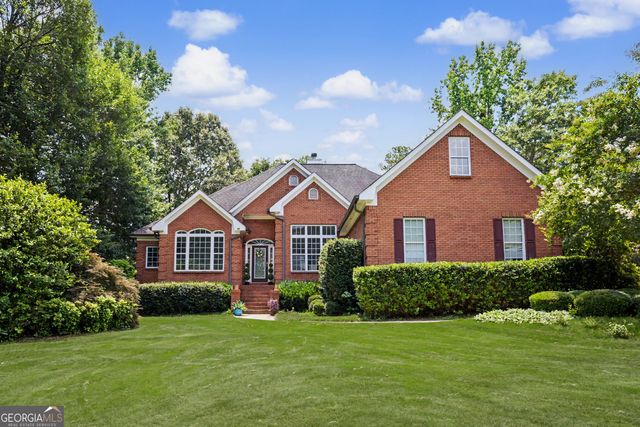
Similar Homes Nearby

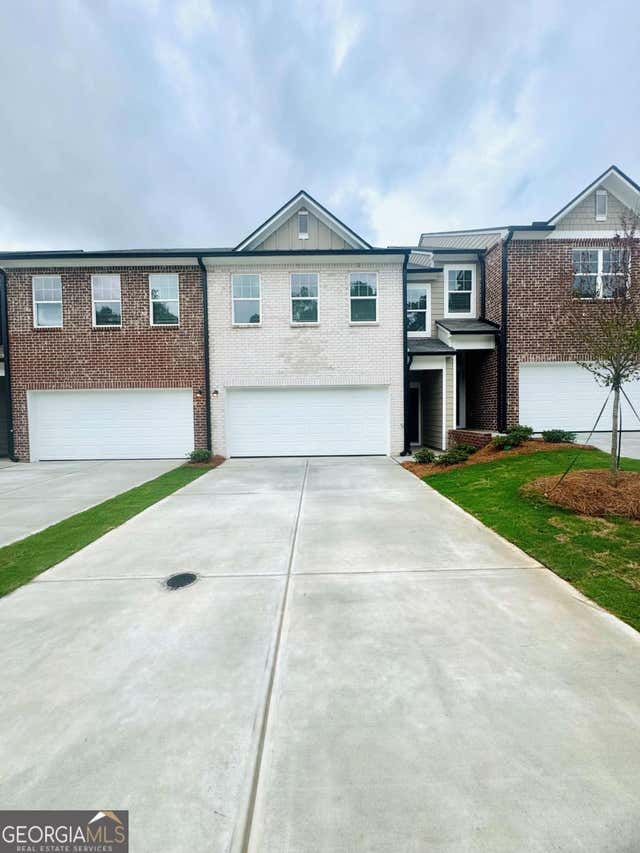

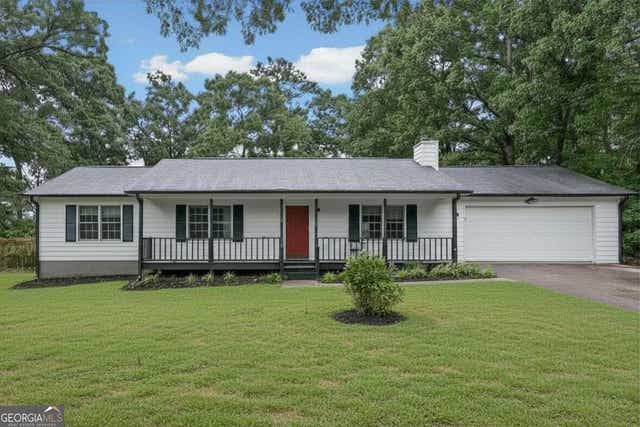

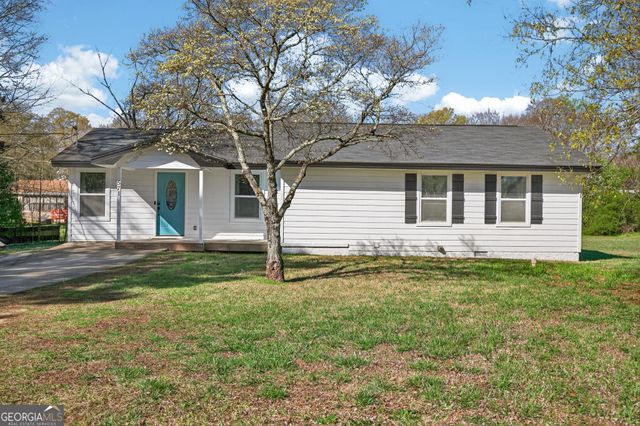
Similar Home Values
Comparable nearby listings and their asking prices.
| Address | Price | Beds | Baths | Sq Ft |
|---|---|---|---|---|
| 140 Tillman CT, McDonough, GA | $269,900 | 3 | — | 1,134 |
| 1277 Fagiolo ST, Mcdonough, GA | $269,990 | 3 | — | 1,764 |
| 1277 Fagiolo Street, Mcdonough, GA | $269,990 | 3 | 3 | 1,764 |
| 142 Summerfield DR, Mcdonough, GA | $269,999 | 4 | — | 1,795 |
| 142 Summerfield Drive, Mcdonough, GA | $269,999 | 4 | 2 | 1,795 |
| 571 Oak Grove RD, McDonough, GA | $270,000 | 3 | — | 1,415 |
Moving Cost Estimate
EXIT Agents in McDonough


Listing Courtesy: Dwelli - 8338393554