

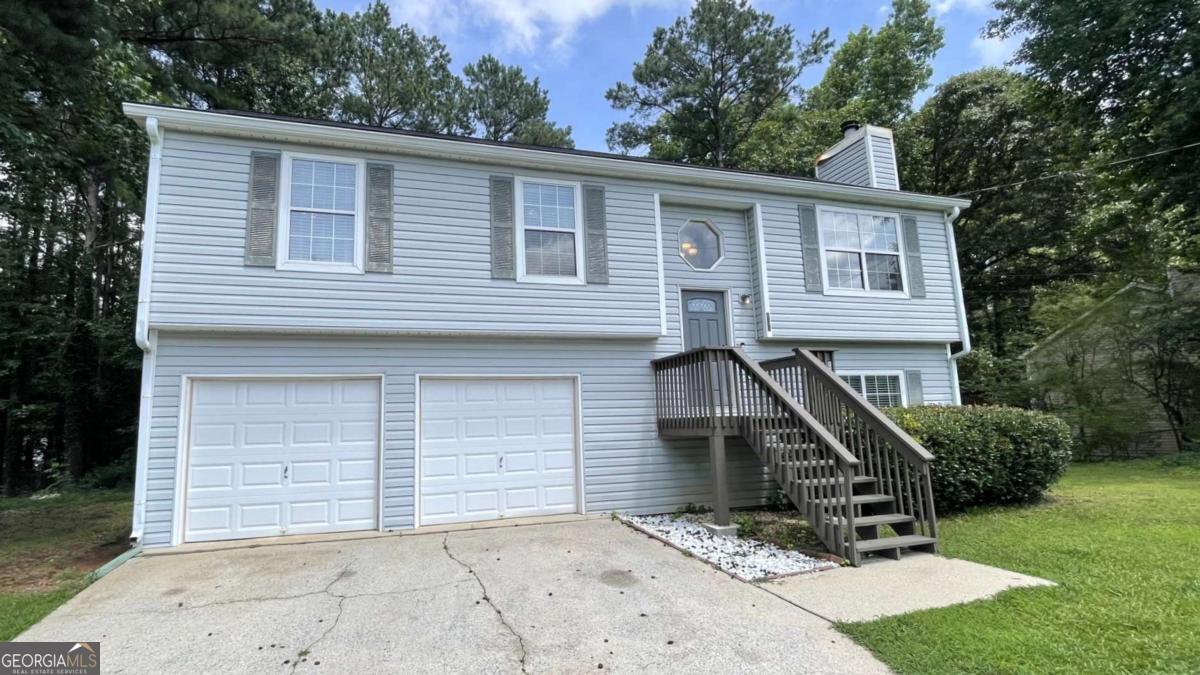
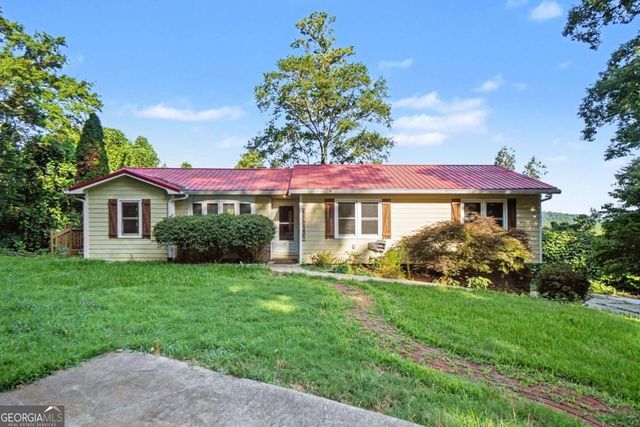
611 Davis Mill RD S, Dallas, GA 30157
Settlers Mill · Paulding County
Key Facts
Description
Spacious 4-bedroom, 2-bath split-foyer home with no HOA and not located in a subdivision! Special financing available, including 100% financing and up to $20,000 in closing cost assistance for qualified buyers. Situated on a private, wooded 0.49-acre lot, this home features a level driveway and an oversized two-car garage with ample parking. The inviting main level offers a two-story foyer entry, a fireside family room with LVP flooring and a wood-burning fireplace, and a well-appointed kitchen featuring wood cabinetry, tile backsplash, gas range, island bar, pantry, tile flooring, and an eat-in dining area overlooking the recently updated backyard deck. The owner's suite includes a walk-in closet and private bath with a walk-in shower, while two additional bedrooms and a full guest bath complete the main level. The finished lower level offers a large bonus/recreation room that can easily serve as a fourth bedroom, along with a laundry area and direct garage access. Conveniently located near shopping, dining, White Oak Park, and local schools. Special Buyer Incentives Available! Special 100% Financing and up to $20,000 Closing Cost Assistance Available! Take advantage of the Buy Before You Sell Program, enjoy a one-year temporary rate buydown (1% below market rate) OR a closing credit at no cost to the buyer, courtesy of Mark Baker/SWBC Mortgage.
Property Information
Property Type
Residential
Sub-Type
Single Family Residence
Structure Type
House
Year Built
1993
Living Area
1,493 sq ft
Lot Size
0.49 acres
Garage Spaces
2
Parking Spaces
2
Days on Market
14
MLS® Listing#
10791024
Property Features
Interior
Appliances
Cooling
Heating
Flooring
Fireplace
Basement
Parking
Laundry
Patio
Lot Features
Construction
Foundation
Roof
Windows
Security
Community
Utilities
Sewer
Water Source
Rooms
- Dining Room
- Kitchen
Schools
- Elementary:
- Panter
- Middle:
- J A Dobbins
- High:
- Paulding
Financial Details
HOA
None
Annual Taxes
$2,656
Tax year 2025
Parcel Number
30328
Directions
From Downtown Dallas, head east on merchants dr/Hwy 6, Right onto Nathan Dean Blvd/Hwy 61, Left onto Hiram Sudie, Right onto Davis Mill Rd S, Home on Left look for blue sign by driveway.
Affordability Calculator
$55,980
Estimated monthly payment
$1,490/mo
Principal $223,920 · Est. interest $312,388 over 30 yrs
Neighborhood Market Statistics
How this home compares to active listings in Dallas, GA
- $390,388
- Median Listing Price
- 47
- Median Days on Market
- 2,324
- Median Sq Ft
- $176
- Median Price / Sq Ft
- 1,240
- Active Listings
- This home’s price is 28% below the area median.
- Its price per sq ft is 7% above the area median.
Market statistics compiled from active EXIT Realty® and MLS listings in Dallas, GA.
Location

Points of Interest in Dallas, GA
Showing the Dallas area map.
Nearby Schools
Allgood Elementary School
Elementary · 1.7 mi away
Nebo Elementary School
Elementary · 1.7 mi away
Paulding County High School
Secondary · 2.4 mi away
Reflections Learning Academy #1
School · 3.2 mi away
Hiram High School
Secondary · 3.3 mi away
Success Learning Academy
School · 3.4 mi away
Bundles of Love Christian Academy
School · 3.4 mi away
Children's Palace
School · 3.5 mi away
Sam D. Panter Elementary School
Elementary · 3.5 mi away
Austin Middle School
Secondary · 3.8 mi away
South Paulding Middle School
Secondary · 3.9 mi away
Dallas Elementary School
Elementary · 4.0 mi away
Paulding County School District
School · 4.0 mi away
P B Ritch Elementary School
Elementary · 4.0 mi away
Bessie L. Baggett Elementary School
Elementary · 4.2 mi away
Hiram Elementary School
Elementary · 4.3 mi away
Brighton Prek
Secondary · 4.4 mi away
FBC Pre-School
School · 4.4 mi away
Dobbins Middle School
Secondary · 4.5 mi away
McGarity Elementary School
Elementary · 4.7 mi away
Commute Calculator
Nearby Homes
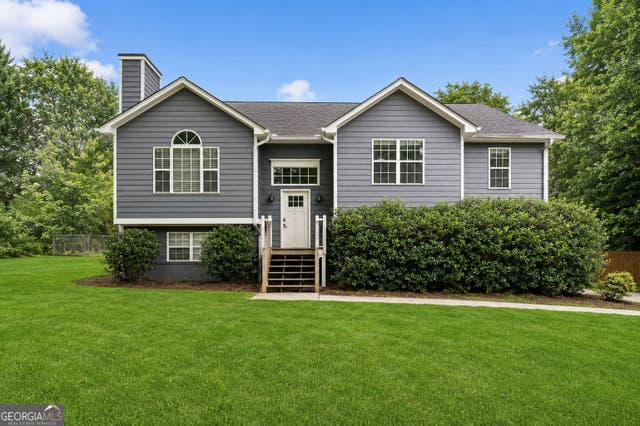


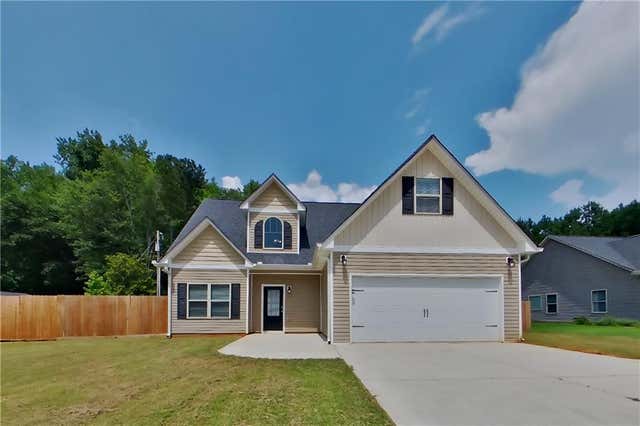

Similar Homes Nearby
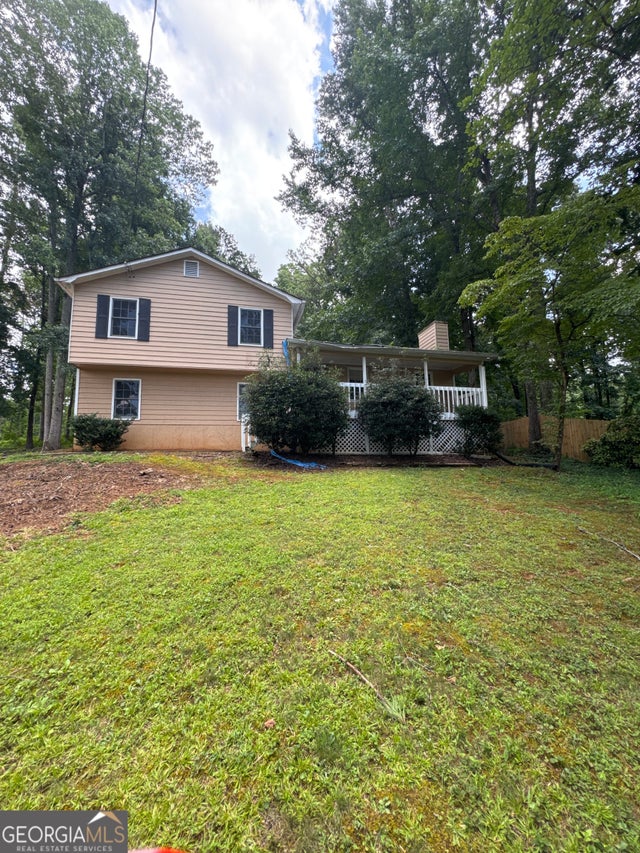
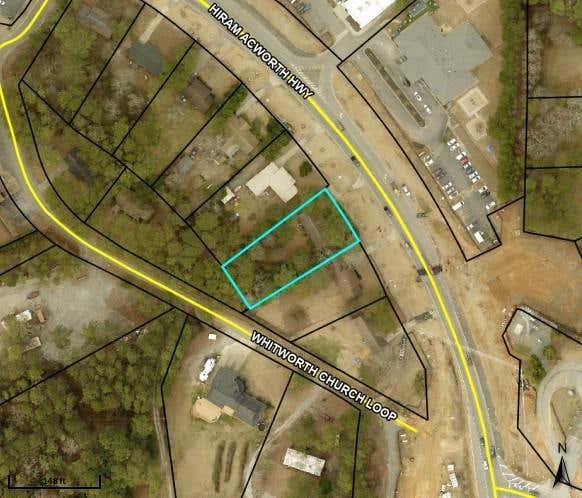
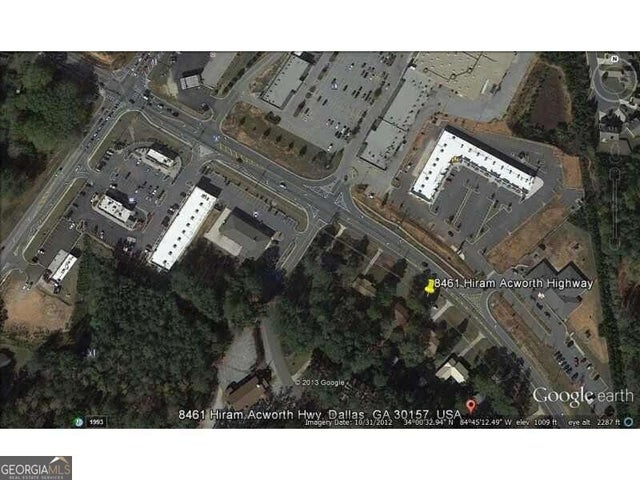
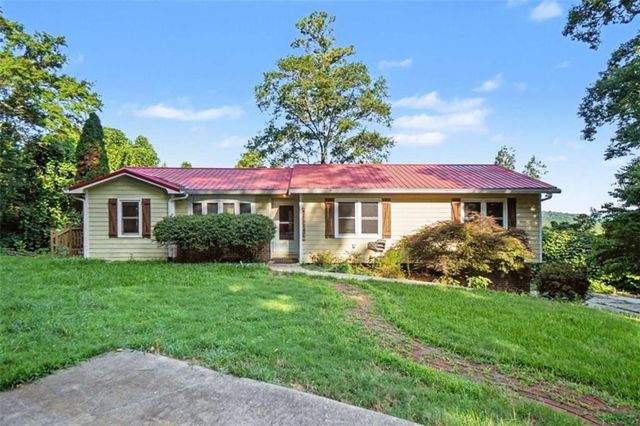

Similar Home Values
Comparable nearby listings and their asking prices.
| Address | Price | Beds | Baths | Sq Ft |
|---|---|---|---|---|
| 277 Acorn Tree DR, Dallas, GA | $204,900 | 3 | — | 1,824 |
| 8461 Hiram Acworth Highway, Dallas, GA | $225,000 | 3 | 1 | 1,100 |
| 8461 Hiram Acworth HWY, Dallas, GA | $225,000 | 3 | — | — |
| 221 Tower Drive, Dallas, GA | $229,500 | 4 | 3 | 2,764 |
| 221 Tower DR, Dallas, GA | $229,500 | 4 | — | 2,764 |
| 194 Fairview Oak PL, Dallas, GA | $229,900 | 3 | — | 1,277 |
Moving Cost Estimate
EXIT Agents in Dallas


Listing Courtesy: Maximum One Realty Greater Atlanta - 7709198825