

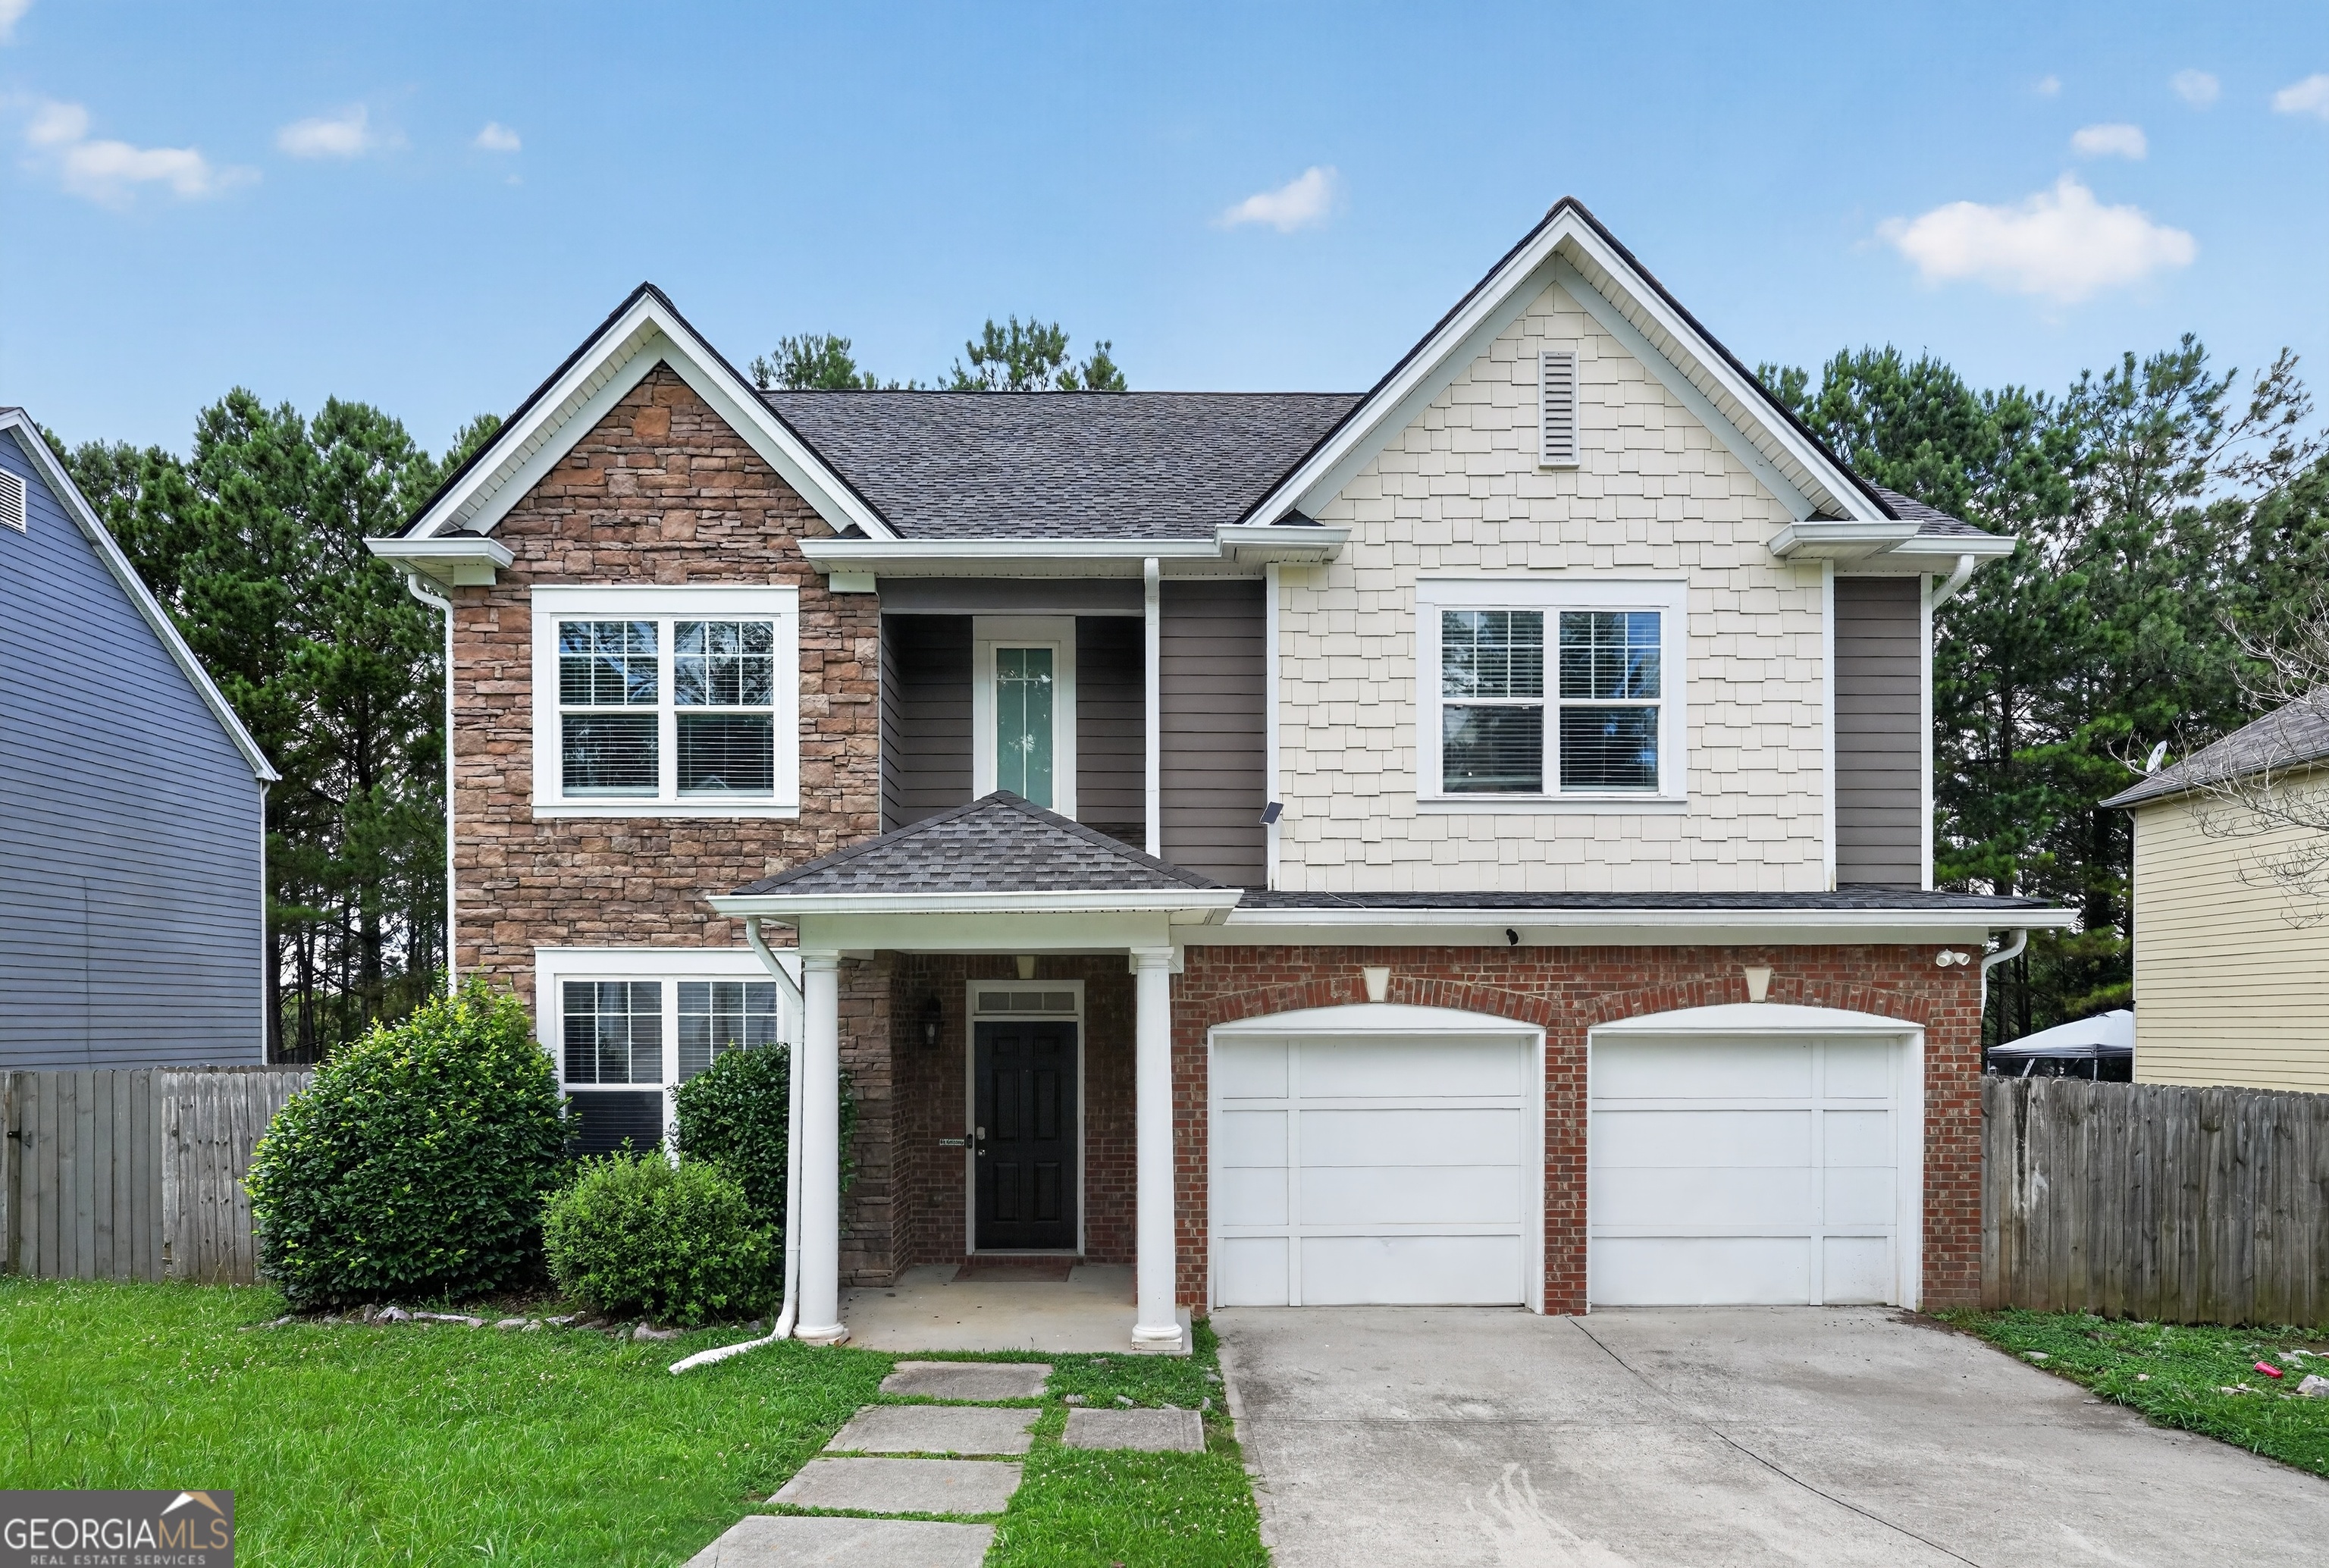
4357 Savannah DR, Atlanta, GA 30349
Savannah Walk · Fulton County
Key Facts
Description
Welcome to this spacious and beautifully renovated 7-bedroom, 3.5-bathroom home! Featuring generously sized bedrooms and an abundance of living space, this property offers exceptional comfort and flexibility for large families, multi-generational living, or those seeking room to grow. The home boasts multiple gathering areas, including a separate family room and dining room, providing plenty of space for entertaining, relaxing, and everyday living. Extensive recent improvements enhance the home's appeal and move-in-ready condition. These include new luxury vinyl plank flooring throughout, a completely renovated kitchen with real-wood cabinetry, updated countertops, refrigerator, and dishwasher, fully renovated bathrooms, fresh interior and exterior paint, a newer HVAC system, water heater, washer and dryer, garage door openers, and roof replacement. For buyers seeking a turnkey opportunity, the furnishings and decor are negotiable, allowing for a seamless transition into a fully furnished residence if desired. Whether you're looking for a primary residence, a second home, or a property with exceptional versatility, this remarkable home offers space, modern updates, and endless possibilities.
Property Information
Property Type
Residential
Sub-Type
Single Family Residence
Structure Type
House
Year Built
2005
Living Area
2,883 sq ft
Lot Size
0.21 acres
Days on Market
14
MLS® Listing#
10790004
Property Features
Interior
Appliances
Cooling
Heating
Flooring
Basement
Parking
Laundry
Fencing
Lot Features
Construction
Foundation
Roof
Community
Utilities
Sewer
Water Source
Schools
- Elementary:
- Seaborn Lee
- Middle:
- Camp Creek
- High:
- Langston Hughes
Financial Details
HOA
$350 / Annually
Annual Taxes
$3,545
Parcel Number
09F370001554601
Directions
Turn right onto Welcome All CONN Turn left onto Welcome All Rd Continue onto Ben Hill Rd Turn left onto Savannah Dr Destination will be on the left
Affordability Calculator
$71,000
Estimated monthly payment
$1,889/mo
Principal $284,000 · Est. interest $396,205 over 30 yrs
Neighborhood Market Statistics
How this home compares to active listings in Atlanta, GA
- $375,688
- Median Listing Price
- 70
- Median Days on Market
- 1,463
- Median Sq Ft
- $256
- Median Price / Sq Ft
- 9,254
- Active Listings
- This home’s price is 6% below the area median.
- Its price per sq ft is 52% below the area median.
Market statistics compiled from active EXIT Realty® and MLS listings in Atlanta, GA.
Location
- 4357 Savannah DR, Atlanta, GA 30349
Points of Interest in Atlanta, GA
Showing the Atlanta area map.
Nearby Schools
Camp Creek Middle School
Secondary · 1.1 mi away
Brookview Elementary School
Elementary · 1.1 mi away
Wellspring Living
Secondary · 1.6 mi away
Tubman Elementary School
Elementary · 1.7 mi away
Blackstone Academy
School · 1.8 mi away
Seaborn Lee Elementary School
Elementary · 1.8 mi away
Deerwood Academy Elementary School
Elementary · 2.5 mi away
Meadows Operations Center
School · 2.6 mi away
Skyview High School
Secondary · 2.6 mi away
Heritage Elementary School
Elementary · 2.6 mi away
Asa G. Hilliard Elementary School
Elementary · 2.6 mi away
Feldwood Elementary School
Elementary · 2.7 mi away
Woodland Middle School
Secondary · 2.7 mi away
Hapeville Charter Career Academy
School · 3.1 mi away
Continental Colony Elementary School
Elementary · 3.1 mi away
Banneker High School
Secondary · 3.2 mi away
Park Schools Montessori
Elementary · 3.2 mi away
McNair Middle School
Secondary · 3.3 mi away
South Fulton Kindercare
School · 3.3 mi away
Achievers Academy
School · 3.3 mi away
Commute Calculator
Nearby Homes
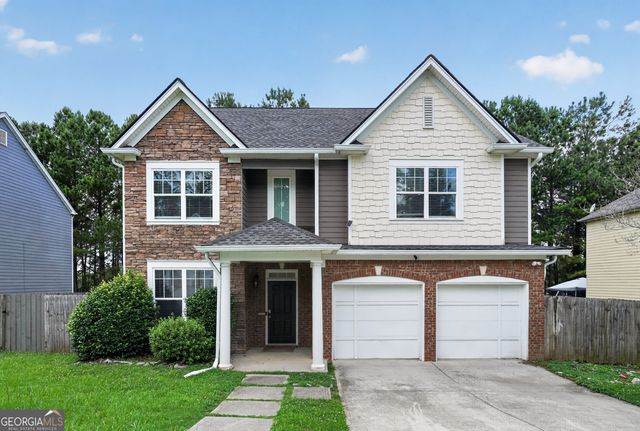


Similar Homes Nearby

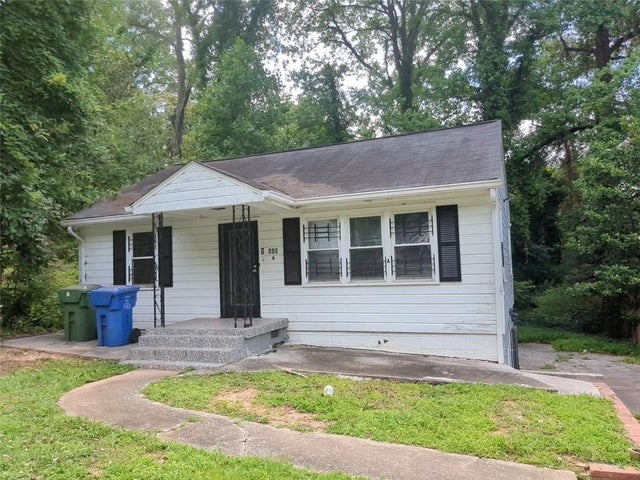

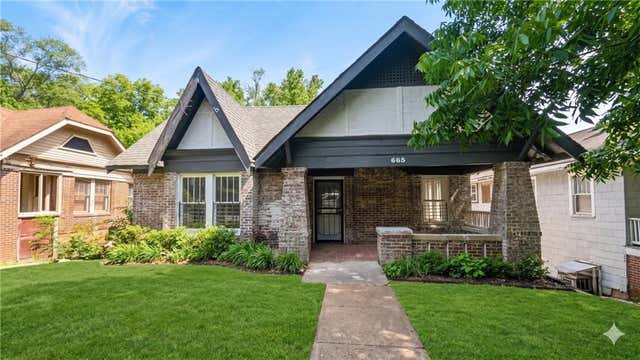


Similar Home Values
Comparable nearby listings and their asking prices.
| Address | Price | Beds | Baths | Sq Ft |
|---|---|---|---|---|
| 668 Charlotte PL NW, Atlanta, GA | $260,000 | 6 | — | 1,040 |
| 668 Charlotte Place NW, Atlanta, GA | $260,000 | 6 | 3 | 1,040 |
| 665 Lexington AVE SW, Atlanta, GA | $299,000 | 6 | — | 1,760 |
| 665 Lexington Avenue SW, Atlanta, GA | $299,000 | 6 | 3 | 1,760 |
| 119 Ozone Street SW, Atlanta, GA | $300,000 | 6 | 2 | 1,188 |
| 1471 Centra Villa DR SW, Atlanta, GA | $319,000 | 6 | — | 3,194 |
Moving Cost Estimate
EXIT Agents in Atlanta


Listing Courtesy: Trelora Realty, Inc. - yanni.uriah@trelora.com