

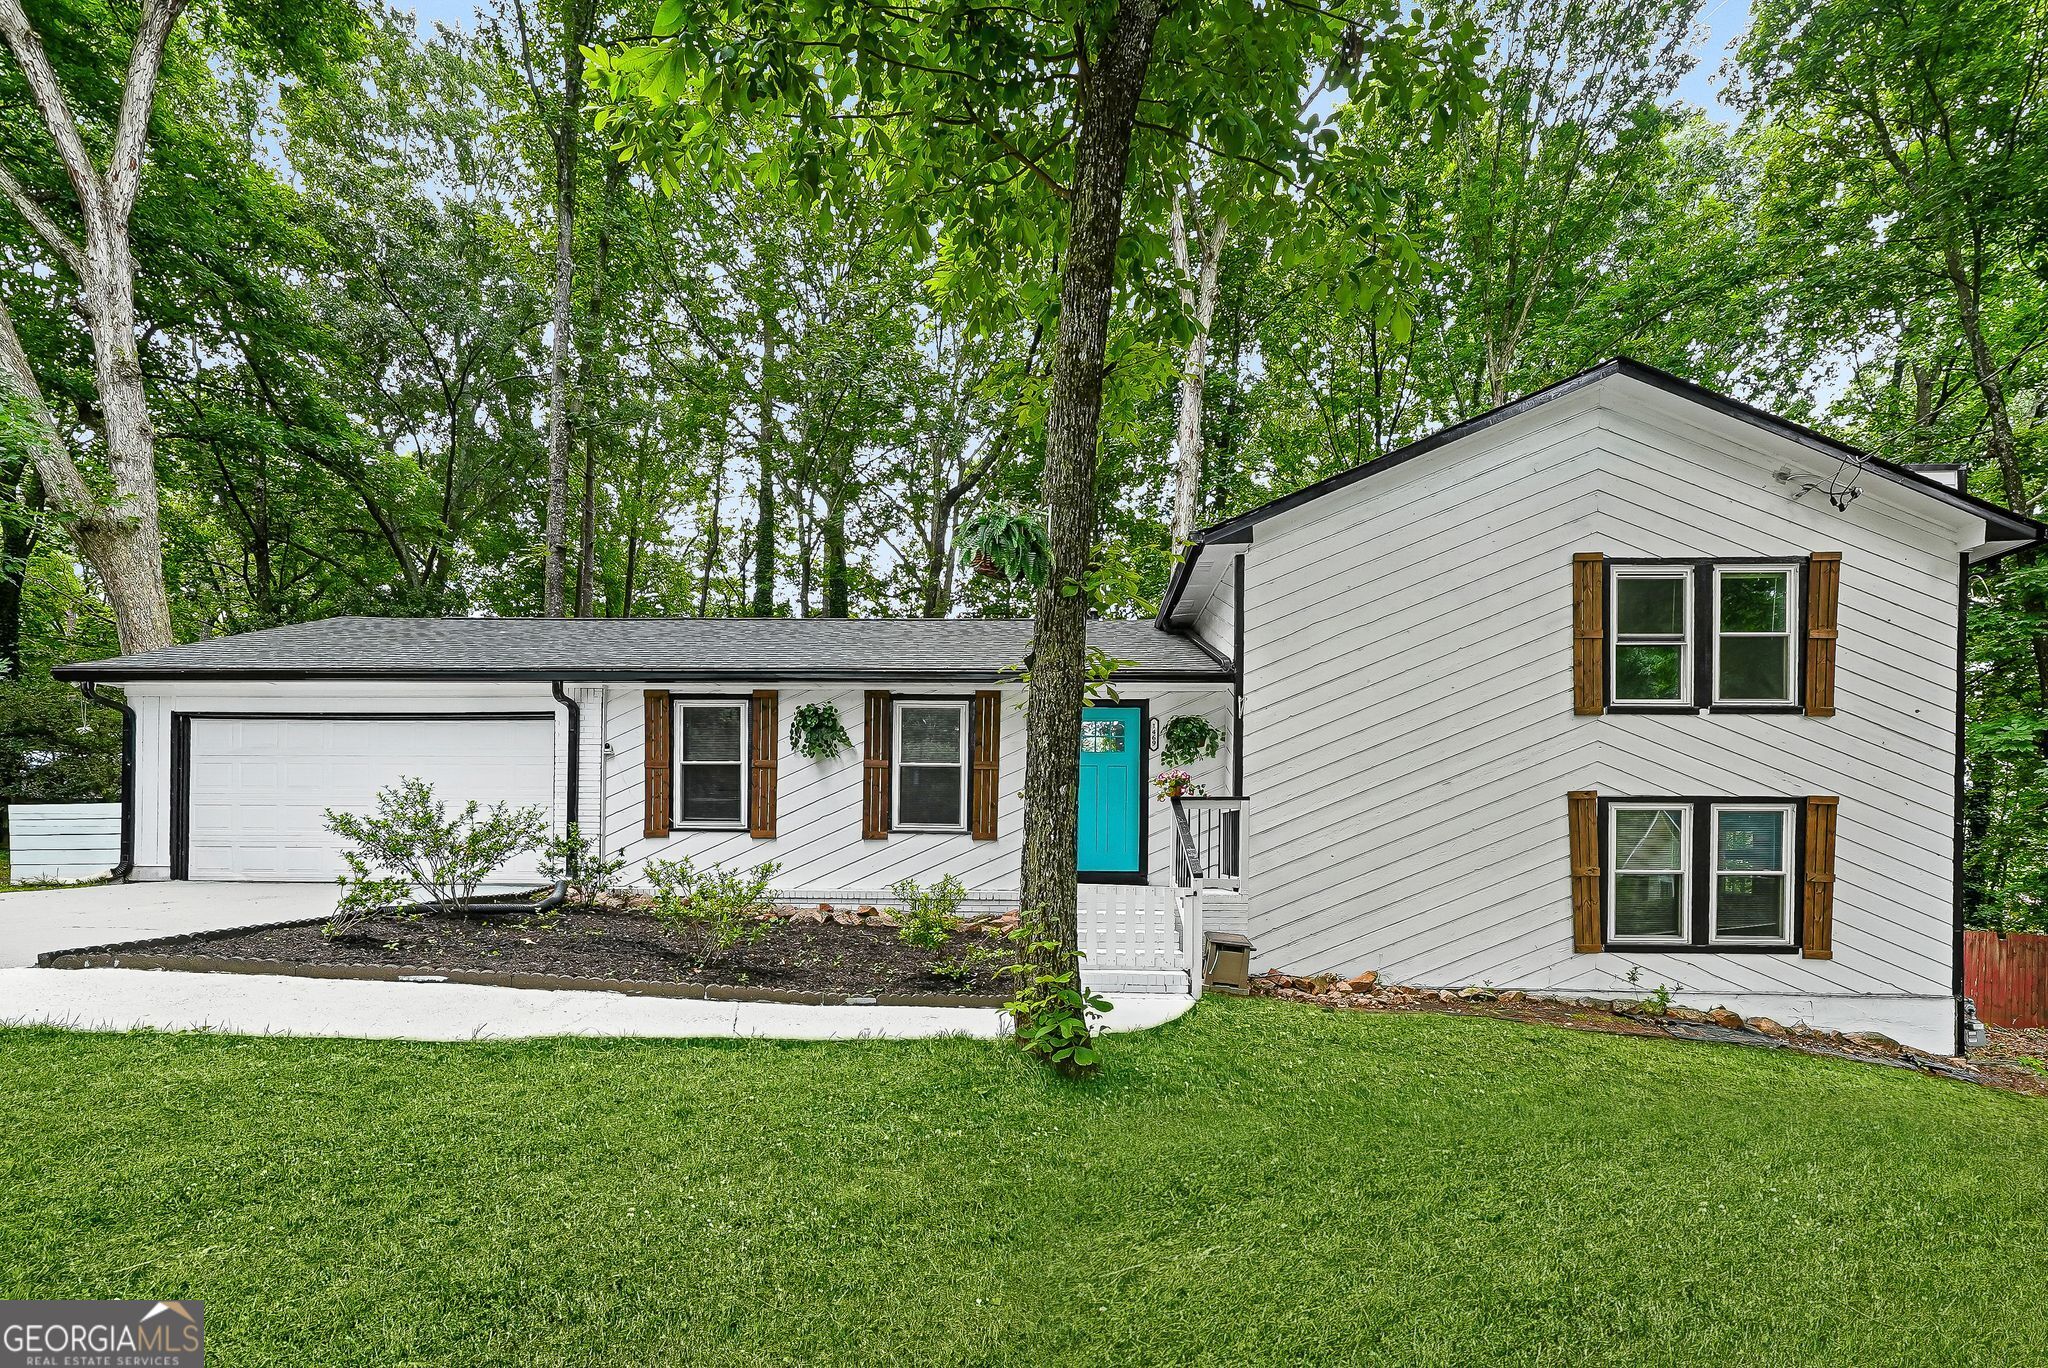
1469 W Rock CT, Stone Mountain, GA 30088
Ridgemoor · DeKalb County
Key Facts
Description
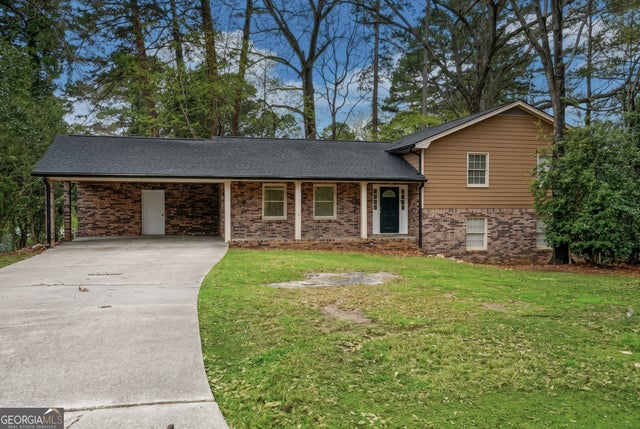
Move right in and enjoy peace of mind in this beautifully updated 4-bedroom, 2.5-bath split-level home, ideally situated on a quiet cul-de-sac in an established Stone Mountain neighborhood. With a roof less than four years old, a 2021 HVAC system, a 2021 water heater, and fresh interior paint throughout, many of the home's most important updates have already been completed. Step inside to discover a bright, welcoming floor plan featuring deluxe laminate flooring, abundant natural light, and a spacious main-level great room anchored by a beautiful stone fireplace. Thoughtfully designed, the split-level layout provides effortless flow between the main living area, upper-level bedrooms, and the walkout lower level. The beautifully updated eat-in kitchen showcases granite countertops, stainless steel appliances, rich shaker-style cabinetry, a designer tile backsplash, and generous counter space, making it equally suited for everyday meals and entertaining family and friends. Retreat to the spacious upper-level primary suite featuring plush carpeting and a beautifully remodeled en-suite bathroom with a modern walk-in shower. Three additional bedrooms and an updated shared Juliette bathroom provide flexibility for family, guests, or a home office. Outside, you'll discover one of the home's standout features-a fully fenced backyard surrounded by mature trees, creating exceptional privacy for children, pets, gardening, or outdoor entertaining. The expansive wood deck offers the perfect place to grill, relax, or enjoy peaceful evenings overlooking your own private retreat. Additional highlights include a two-car garage, extra parking, and a quiet cul-de-sac location with minimal through traffic. Conveniently located just 14 minutes from Stone Mountain Park, you'll enjoy easy access to miles of walking and hiking trails, playgrounds, golf, fishing, seasonal festivals, and outdoor recreation. Shopping, grocery stores, restaurants, schools, and everyday conveniences are all just minutes away, offering the perfect balance of tranquility and accessibility. Homes offering this combination of major updates, functional living space, outdoor privacy, and convenient location are becoming increasingly difficult to find. Schedule your private showing today and experience everything this move-in-ready home has to offer.
Property Information
Property Type
Residential
Sub-Type
Single Family Residence
Structure Type
House
Year Built
1976
Living Area
3,256 sq ft
Lot Size
0.35 acres
Garage Spaces
2
Parking Spaces
2
Days on Market
18
MLS® Listing#
10790003
Property Features
Interior
Appliances
Cooling
Heating
Flooring
Fireplace
Basement
Parking
Laundry
Patio
Fencing
Lot Features
Construction
Roof
Windows
Community
Utilities
Sewer
Water Source
Rooms
- Kitchen
Schools
- Elementary:
- Redan
- Middle:
- Redan
- High:
- Redan
Financial Details
HOA
None
Annual Taxes
$5,353
Tax year 2025
Parcel Number
16 036 01 054
Directions
Use GPS
Affordability Calculator
$64,000
Estimated monthly payment
$1,703/mo
Principal $256,000 · Est. interest $357,143 over 30 yrs
Neighborhood Market Statistics
How this home compares to active listings in Stone Mountain, GA
- $310,209
- Median Listing Price
- 60
- Median Days on Market
- 1,927
- Median Sq Ft
- $152
- Median Price / Sq Ft
- 761
- Active Listings
- This home’s price is 3% above the area median.
- Its price per sq ft is 35% below the area median.
Market statistics compiled from active EXIT Realty® and MLS listings in Stone Mountain, GA.
Location

Points of Interest in Stone Mountain, GA
Showing the Stone Mountain area map.
Nearby Schools
Unity of Faith Christian Church
School · 0.5 mi away
Redan High School
Secondary · 0.8 mi away
Redan Middle School
Secondary · 0.9 mi away
Finch Academy
School · 1.0 mi away
Miller's Military Academy
School · 1.2 mi away
Panola Way Elementary School
Elementary · 1.4 mi away
Eldridge L. Miller Elementary School
Elementary · 1.5 mi away
Marbut Elementary School
Elementary · 1.6 mi away
Shadow Rock Elementary School
Elementary · 1.7 mi away
Wings of A Dove Christian Academy
School · 1.8 mi away
Wings of A Dove Christian Academy
School · 1.8 mi away
Woodridge Elementary School
Elementary · 1.9 mi away
The Marks Academy
School · 1.9 mi away
Redan Elementary School
Elementary · 1.9 mi away
Miller Grove Middle School
Secondary · 1.9 mi away
Mary McLeod Bethune Middle School
Secondary · 2.2 mi away
Head of the Class Learning Academy
School · 2.2 mi away
Children for Christ Academy
School · 2.6 mi away
Lithonia High School
Secondary · 2.7 mi away
Freedom Middle School
Secondary · 2.8 mi away
Commute Calculator
Nearby Homes
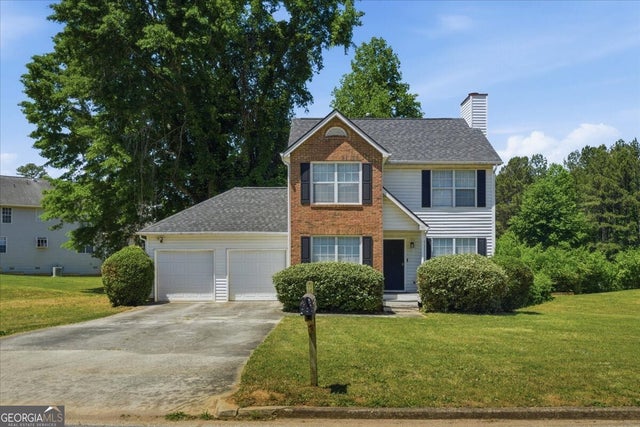
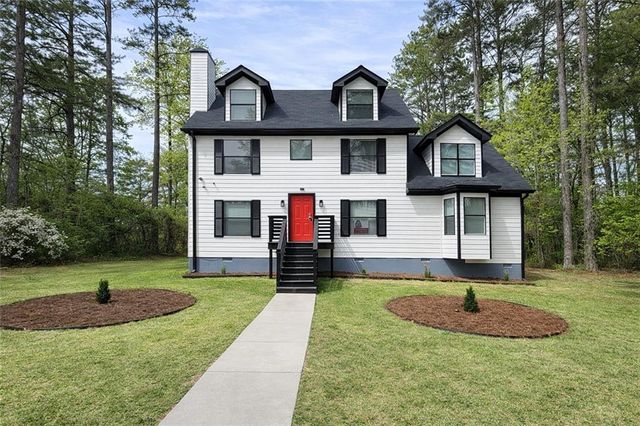

Similar Homes Nearby




Similar Home Values
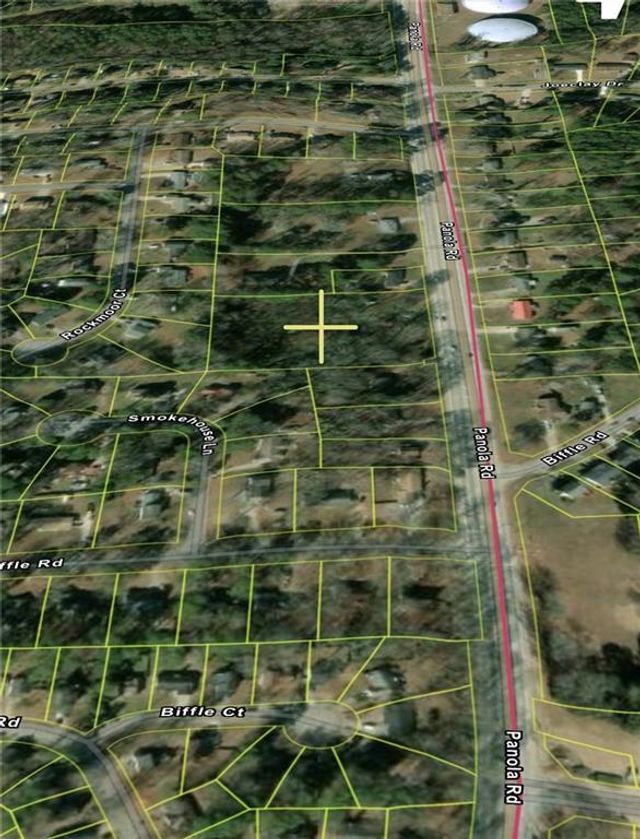
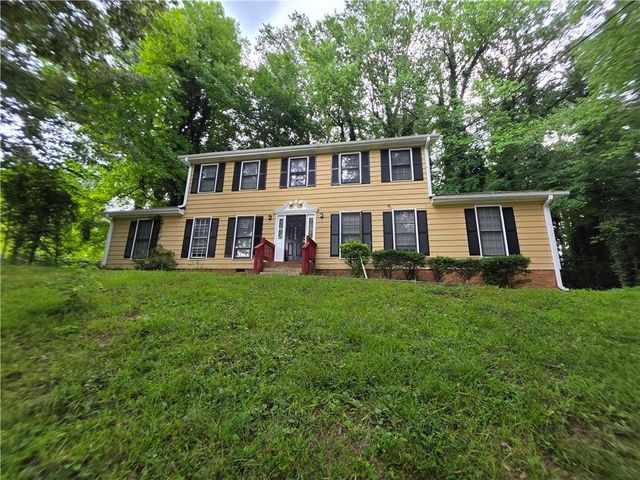
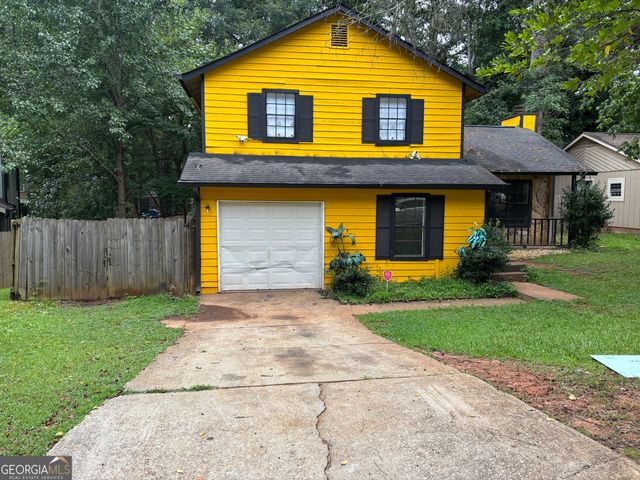
Comparable nearby listings and their asking prices.
| Address | Price | Beds | Baths | Sq Ft |
|---|---|---|---|---|
| 5105 Stone TRCE, Stone Mountain, GA | $224,900 | 3 | — | 1,600 |
| 5200 Martins Crossing RD, Stone Mountain, GA | $225,000 | 4 | — | 1,817 |
| 5183 Mccarter Ct, Stone Mountain, GA | $225,000 | 3 | 3 | 1,875 |
| 5183 Mccarter CT, Stone Mountain, GA | $225,000 | 3 | — | 1,875 |
| 1036 Mainstreet Lake, Stone Mountain, GA | $227,000 | 4 | — | — |
| 830 Durham XING, Stone Mountain, GA | $227,500 | 3 | — | 1,230 |
Moving Cost Estimate
EXIT Agents in Stone Mountain


Listing Courtesy: Bolst, Inc. - 6782010244