

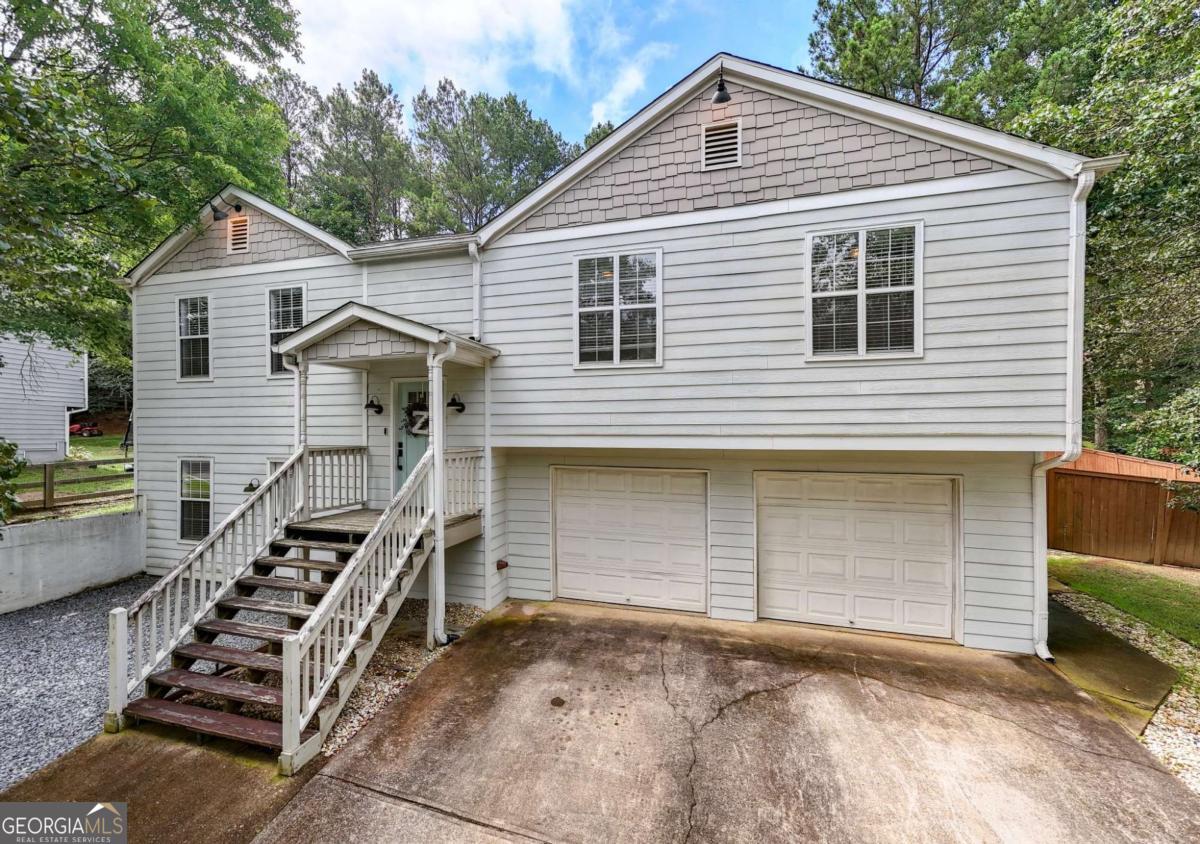
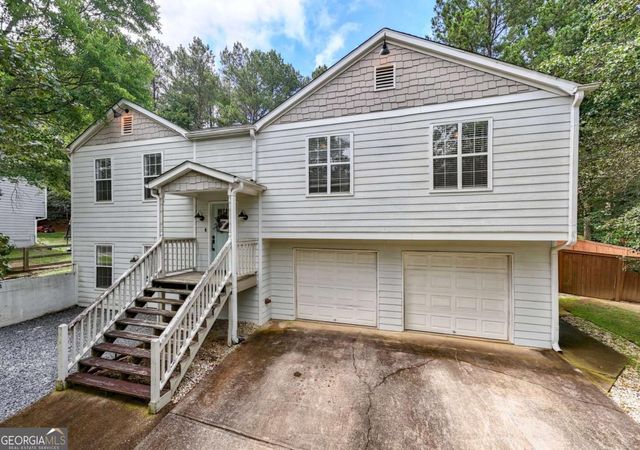
1042 Braddock CIR, Woodstock, GA 30189
Woods At Colony Crossing · Cherokee County
Key Facts
Description
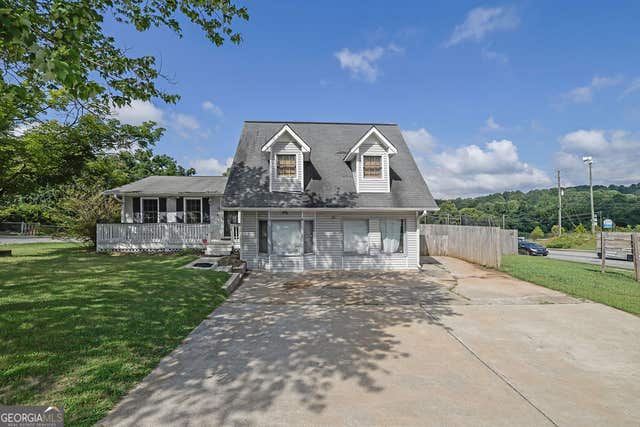
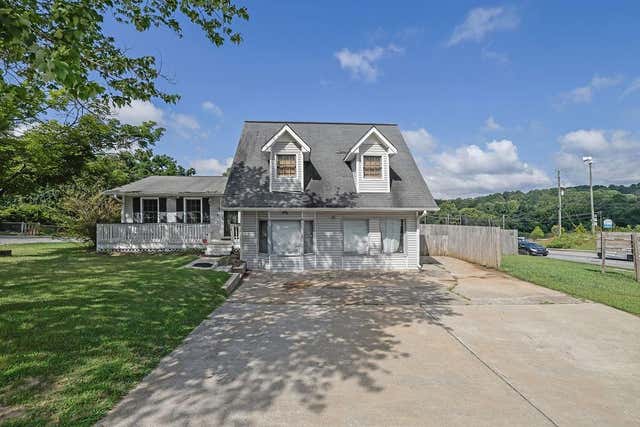
Rarely does a home offer this combination of versatility, quality, and thoughtful design. Featuring two full kitchens and a fully finished lower level with its own separate entrance, living area, private bathroom, and patio access, this extensively renovated home provides flexible living space rarely found in today's market. Throughout the home, quality craftsmanship is evident in the custom cabinetry, quartz countertops in the kitchen, designer tile selections, and carefully chosen finishes. The main level offers an open-concept layout that seamlessly connects the living, dining, and kitchen spaces, creating a welcoming environment that is both functional and stylish. The bathrooms have been beautifully updated with custom tile work, stylish vanities, glass-enclosed showers, and thoughtfully designed layouts that reflect the care and attention to detail found throughout the home. Every renovation was completed with careful attention to detail, creating spaces that are both comfortable and timeless. The finished lower level enhances the home's flexibility with a second full kitchen, spacious living area, private bathroom, separate entrance, and patio access. This well-designed space provides a variety of possibilities for additional living, recreation, hobbies, guests, or work-from-home needs. Outside, the property continues to impress with a private, level backyard that offers room to relax, entertain, garden, or enjoy outdoor activities. A garden area and storage shed add both charm and functionality to the outdoor space. Combining extensive renovations, high-quality finishes, two full kitchens, and flexible living areas, this move-in ready property offers a unique opportunity for buyers seeking both comfort and versatility. seller is taking all appliances and some additional fixtures.
Property Information
Property Type
Residential
Sub-Type
Single Family Residence
Structure Type
House
Year Built
1992
Living Area
1,772 sq ft
Lot Size
0.33 acres
Garage Spaces
2
Parking Spaces
2
Days on Market
15
MLS® Listing#
10789906
Property Features
Interior
Exterior
Appliances
Cooling
Heating
Flooring
Fireplace
Basement
Parking
Laundry
Patio
Fencing
Lot Features
Construction
Foundation
Roof
Security
Other Structures
Community
Utilities
Sewer
Water Source
Rooms
- Dining Room
- Kitchen
Schools
- Elementary:
- Boston
- Middle:
- Booth
- High:
- Etowah
Financial Details
HOA
None
Annual Taxes
$3,763
Tax year 2025
Parcel Number
21N11E 152
Directions
GPS Friendly
Affordability Calculator
$74,000
Estimated monthly payment
$1,969/mo
Principal $296,000 · Est. interest $412,946 over 30 yrs
Neighborhood Market Statistics
How this home compares to active listings in Woodstock, GA
- $526,257
- Median Listing Price
- 46
- Median Days on Market
- 2,384
- Median Sq Ft
- $225
- Median Price / Sq Ft
- 820
- Active Listings
- This home’s price is 30% below the area median.
- Its price per sq ft is 7% below the area median.
Market statistics compiled from active EXIT Realty® and MLS listings in Woodstock, GA.
Location

Points of Interest in Woodstock, GA
Showing the Woodstock area map.
Nearby Schools
Boston Elementary School
Elementary · 1.2 mi away
Childs Play Early Learning Center
School · 1.3 mi away
Bascomb Elementary School
Elementary · 1.5 mi away
Discovery Point Child DVLP't Ctr
School · 1.5 mi away
Carmel Elementary School
Elementary · 1.6 mi away
Etowah High School
Secondary · 1.6 mi away
Oak Grove Elementary School
Elementary · 1.6 mi away
Furtah Preparatory School
School · 1.7 mi away
Et Booth Middle School
Secondary · 1.7 mi away
Mountain Education
School · 1.7 mi away
Chapman Intermediate School
School · 1.7 mi away
Goddard School
School · 1.8 mi away
Woodstock Middle School
Secondary · 2.8 mi away
Woodstock High School
Secondary · 2.9 mi away
Clark Creek Elementary
Elementary · 3.2 mi away
Pitner Elementary School
Elementary · 3.2 mi away
Primrose Schools
Elementary · 3.7 mi away
Primrose Schools
Elementary · 3.7 mi away
Woodstock Day School
School · 3.9 mi away
Woodstock Elementary School
Elementary · 3.9 mi away
Commute Calculator
Nearby Homes
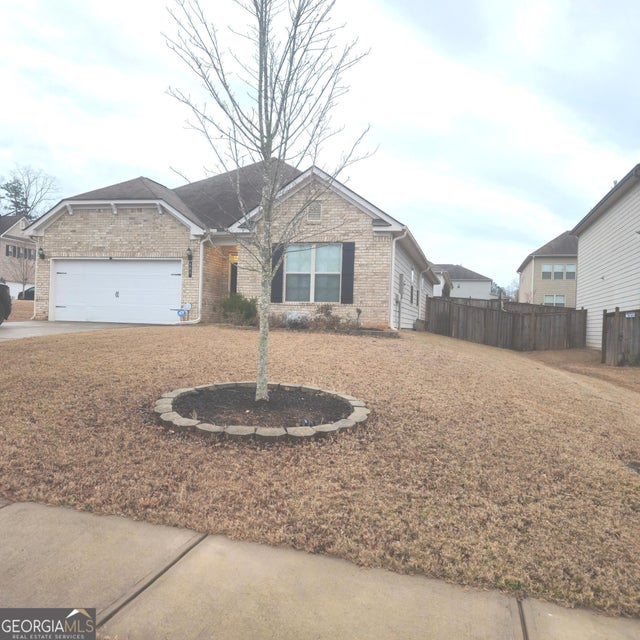
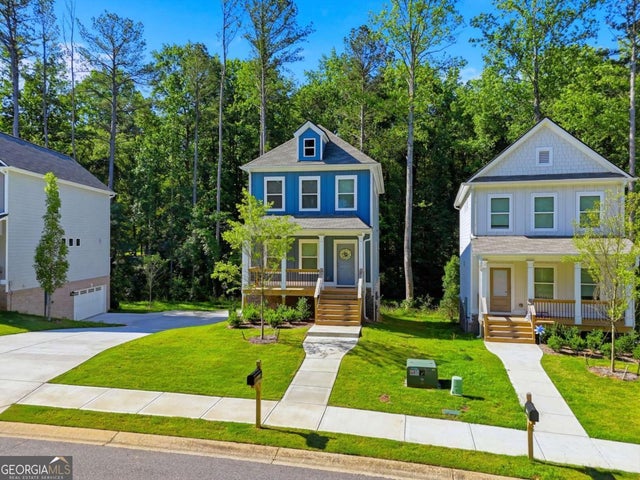
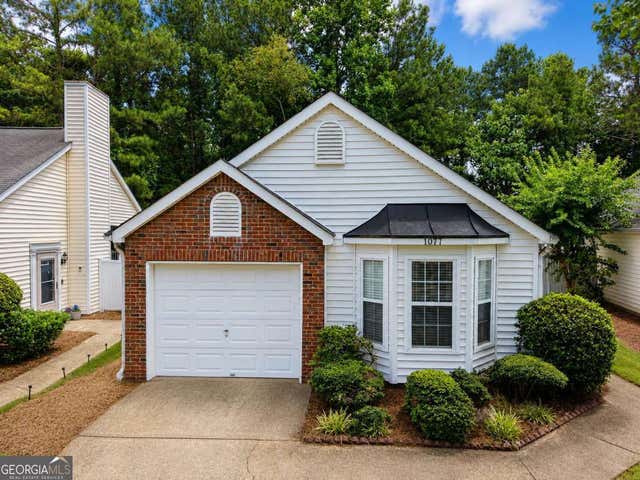


Similar Homes Nearby
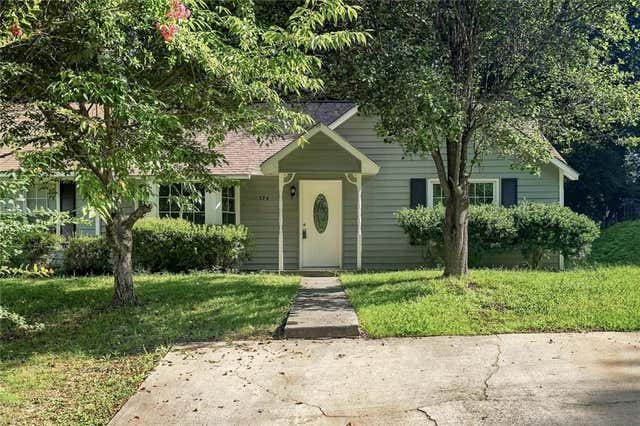
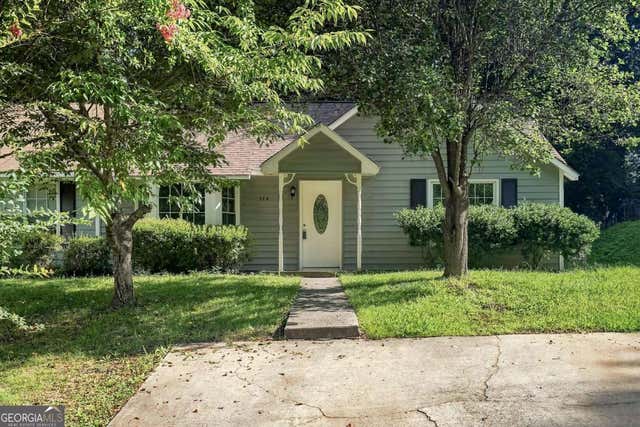

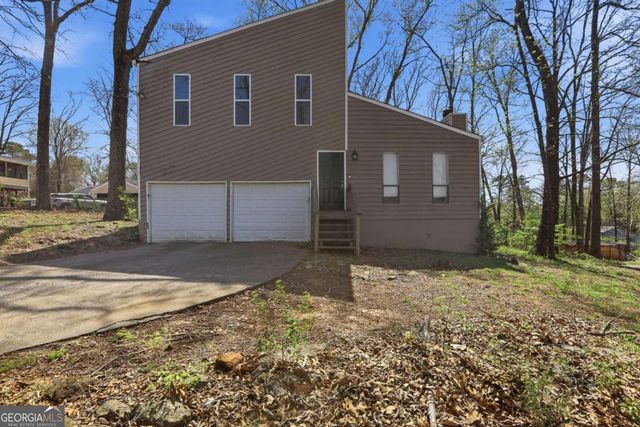
Similar Home Values
Comparable nearby listings and their asking prices.
| Address | Price | Beds | Baths | Sq Ft |
|---|---|---|---|---|
| 324 Farm Place Court NE, Woodstock, GA | $279,900 | 3 | 2 | 1,364 |
| 324 Farm Place CT NE, Woodstock, GA | $279,900 | 3 | — | 1,364 |
| 212 Trickum Hills Lane, Woodstock, GA | $285,000 | 3 | 3 | 1,200 |
| 212 Trickum Hills LN, Woodstock, GA | $285,000 | 3 | — | 1,200 |
| 202 Mill Creek RD, Woodstock, GA | $300,000 | 5 | — | 3,488 |
| 202 Mill Creek Road, Woodstock, GA | $300,000 | 5 | 3 | 3,488 |
Moving Cost Estimate
EXIT Agents in Woodstock


Listing Courtesy: Keller Williams Northwest - 7706077400