

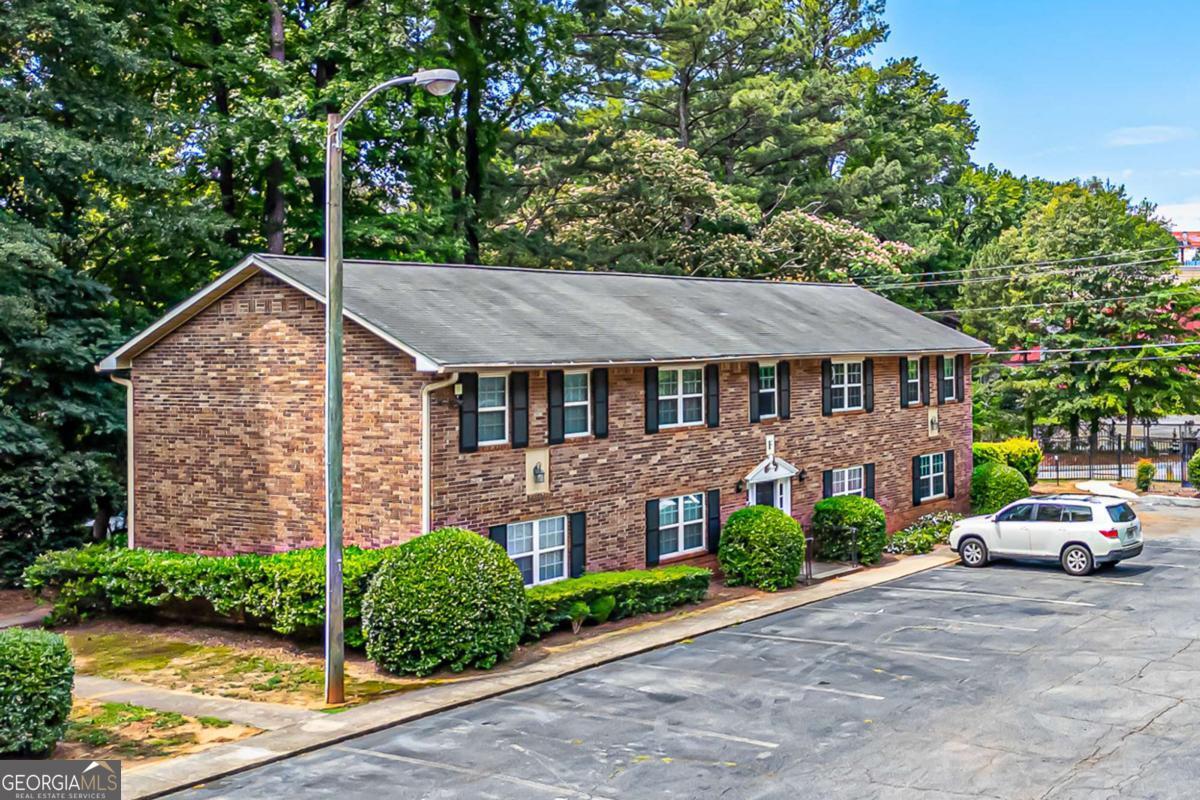
3665 Chestnut DR F2, Atlanta, GA 30340
Chestnut Creek · DeKalb County
Key Facts
Description
Perfectly positioned in one of Doraville's most convenient and rapidly evolving neighborhoods, this inviting 2-bedroom, 1-full bath condominium offers the ideal balance of comfort, style, and accessibility. Located within the gated Chestnut Creek community, the residence sits on the first floor of a two-story brick building and provides approximately 957 square feet of thoughtfully designed living space. Inside, the home features a generous living area, two spacious bedrooms with walk-in closets, and a contemporary kitchen enhanced by granite surfaces, ample pantry storage, upgraded lighting, and premium appliances, including a Bosch dishwasher and KitchenAid refrigerator. A dedicated laundry room adds everyday practicality, while recently installed luxury vinyl plank flooring gives the entire home a fresh, modern feel. One of the property's most appealing features is the private rear patio, which overlooks a tranquil creek and wooded backdrop, creating a peaceful setting for morning coffee or evening relaxation. Additional conveniences include two assigned parking spaces and extra storage available in the community's shared basement area. Residents enjoy the benefits of a well-managed homeowners association that covers water, trash collection, and maintenance of common areas. The location is exceptional-just a short walk to the Doraville MARTA station and the transformative Assembly Atlanta district, with quick access to major highways, shopping, dining, parks, and the ongoing revitalization of downtown Doraville. Move-in ready and carefully maintained, this home presents a rare opportunity to enjoy a serene residential setting while remaining connected to everything Metro Atlanta has to offer.
Property Information
Property Type
Residential
Sub-Type
Condominium
Style
Brick 4 Side / Other
Year Built
1967
Living Area
957 sq ft
Lot Size
0.03 acres
Days on Market
7
MLS® Listing#
10789872
Property Features
Interior
Appliances
Cooling
Heating
Flooring
Basement
Parking
Laundry
Patio
Fencing
Lot Features
Construction
Foundation
Roof
Security
Community
Utilities
Sewer
Water Source
Rooms
- Kitchen
Schools
- Elementary:
- Cary Reynolds
- Middle:
- Sequoyah
- High:
- Cross Keys
Financial Details
HOA
$3,300 / Annually
Annual Taxes
$2,519
Tax year 2025
Parcel Number
18 311 25 026
Directions
GPS
Affordability Calculator
$32,800
Estimated monthly payment
$873/mo
Principal $131,200 · Est. interest $183,036 over 30 yrs
Neighborhood Market Statistics
How this home compares to active listings in Atlanta, GA
- $374,520
- Median Listing Price
- 72
- Median Days on Market
- 1,454
- Median Sq Ft
- $257
- Median Price / Sq Ft
- 9,042
- Active Listings
- This home’s price is 56% below the area median.
- Its price per sq ft is 33% below the area median.
Market statistics compiled from active EXIT Realty® and MLS listings in Atlanta, GA.
Location

Points of Interest in Atlanta, GA
Showing the Atlanta area map.
Nearby Schools
Cary Reynolds Elementary School
Elementary · 0.6 mi away
Sequoyah Middle School
Secondary · 0.6 mi away
Doraville United Elementary
Elementary · 0.6 mi away
Northwoods Montessori School
Elementary · 0.8 mi away
Tapestry Public Charter School
Secondary · 0.9 mi away
Yeshiva High School
Secondary · 0.9 mi away
Oakcliff Elementary School
Elementary · 1.0 mi away
Talento Latino Modeling School
School · 1.2 mi away
Hightower Elementary School
Elementary · 1.4 mi away
Sophia Academy
School · 1.5 mi away
Warren Technical School
School · 1.5 mi away
Goddard School
School · 1.7 mi away
Chamblee Charter High School
Secondary · 1.7 mi away
Huntley Hills Elementary School
Elementary · 1.8 mi away
Coin Education
School · 1.9 mi away
Chamblee Middle School
Secondary · 2.0 mi away
Embry Hills Preschool & Kindergarten
School · 2.1 mi away
Dresden Elementary School
Elementary · 2.2 mi away
Chesnut Elementary School
Elementary · 2.3 mi away
St Pius X Catholic High School
Secondary · 2.5 mi away
Commute Calculator
Nearby Homes

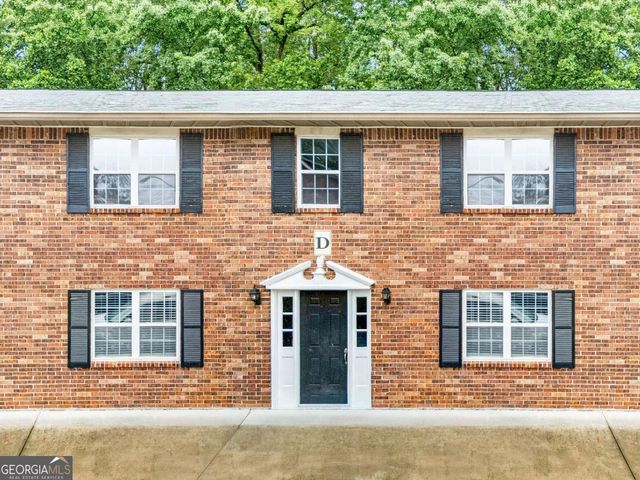
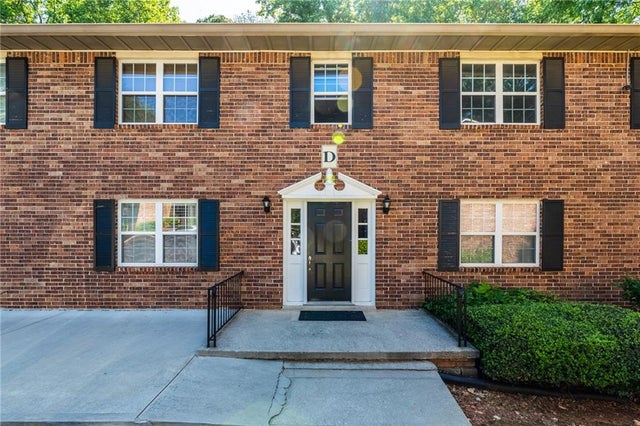


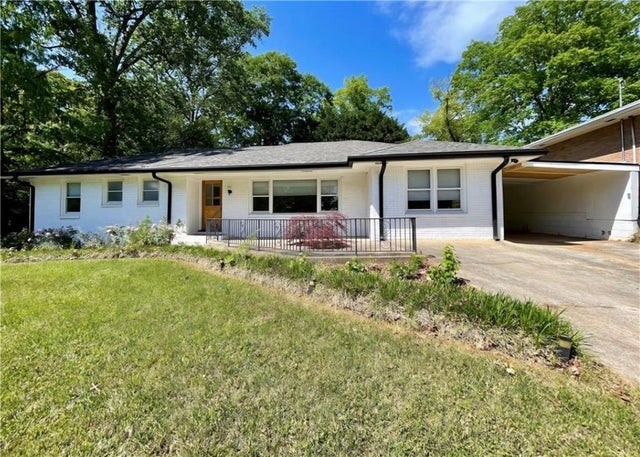
Similar Homes Nearby

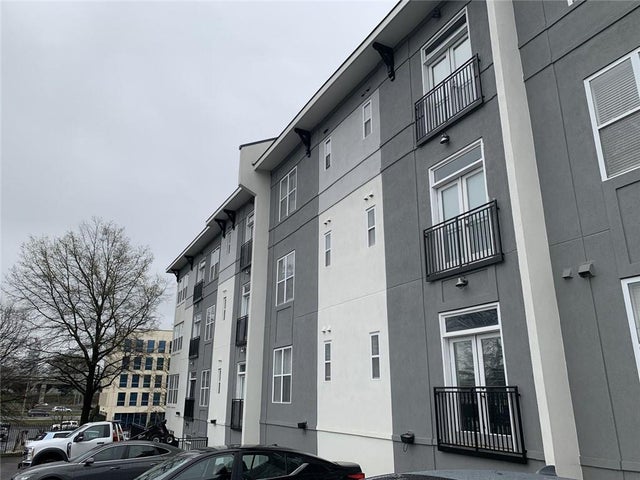

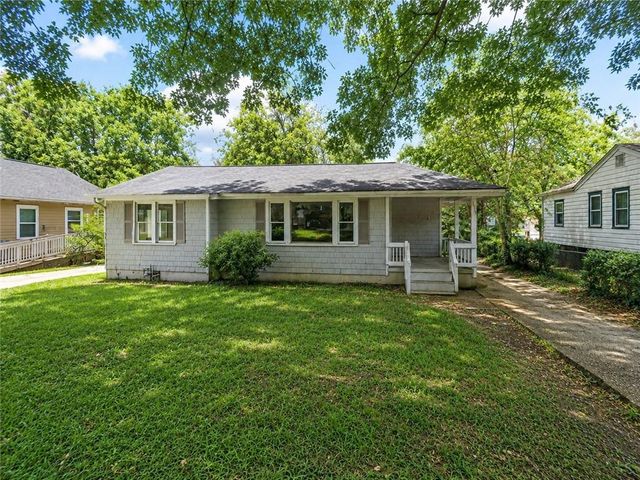


Similar Home Values
Comparable nearby listings and their asking prices.
| Address | Price | Beds | Baths | Sq Ft |
|---|---|---|---|---|
| 502 Pryor ST SW 332, Atlanta, GA | $114,900 | 1 | — | 750 |
| 502 Pryor Street SW 332, Atlanta, GA | $114,900 | 1 | 1 | 750 |
| 2235 Burroughs AVE SE, Atlanta, GA | $114,900 | 3 | — | 954 |
| 2235 Burroughs Avenue SE, Atlanta, GA | $114,900 | 3 | 1 | 954 |
| 898 Oak Street SW 3213, Atlanta, GA | $115,000 | 1 | 1 | 777 |
| 1921 Whitehall Forest CT SE, Atlanta, GA | $115,000 | 4 | — | 1,344 |
Moving Cost Estimate
EXIT Agents in Atlanta


Listing Courtesy: Keller Williams Realty First Atlanta - 4045315700