

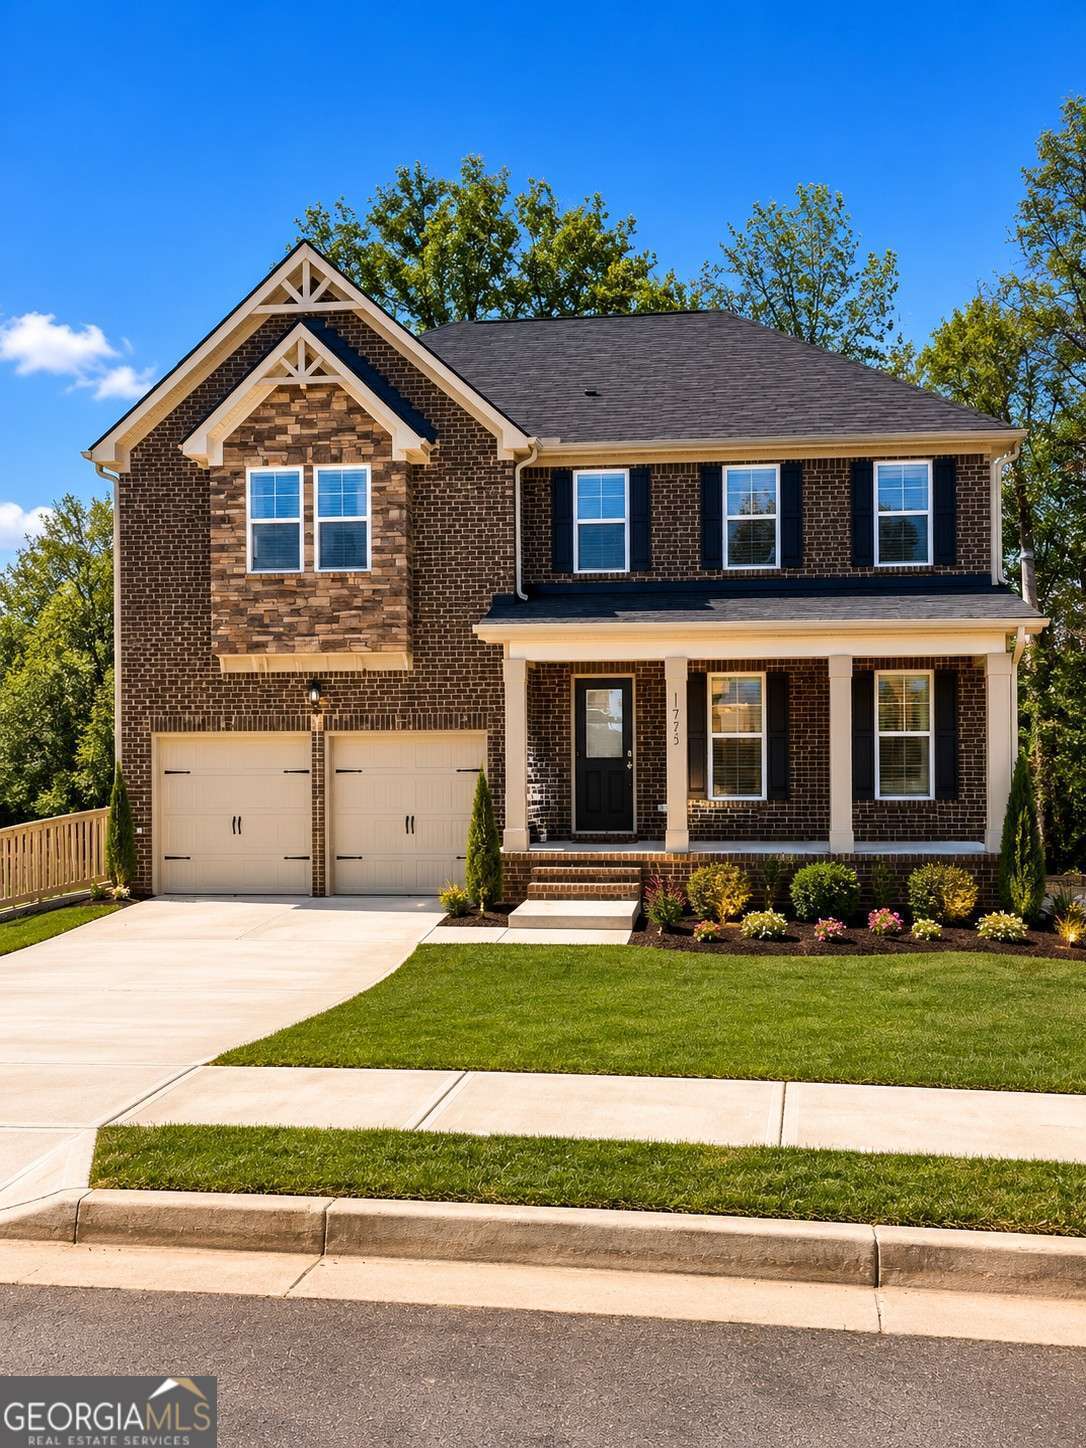
1328 Midnight Ride CT, Hampton, GA 30228
Liberty Square · Henry County
Key Facts
Description
Don't miss this stunning brick-front home featuring 4 bedrooms, 3.5 bathrooms, and a spacious open-concept layout perfect for modern living and entertaining. This home offers two oversized owner's suites, including one conveniently located on the main level, both with large walk-in closets. A loft area for extra entertainment. Enjoy relaxing on the covered front porch or entertaining guests on the covered deck/patio overlooking the large backyard. Additional features include a 2-car garage, an unfinished basement with endless possibilities, and plenty of space both inside and out. A perfect blend of comfort, style, and functionality-this Hampton gem is ready to welcome you home!
Property Information
Property Type
Residential
Sub-Type
Single Family Residence
Structure Type
House
Year Built
2022
Lot Size
0.23 acres
Garage Spaces
2
Parking Spaces
2
Days on Market
22
MLS® Listing#
10788072
Property Features
Interior
Appliances
Cooling
Heating
Flooring
Fireplace
Basement
Parking
Laundry
Patio
Fencing
Lot Features
Construction
Foundation
Roof
Security
Community
Utilities
Sewer
Water Source
Rooms
- Kitchen
Schools
- Elementary:
- Hampton Elementary
- Middle:
- Hampton
- High:
- Hampton
Financial Details
HOA
$250 / Annually
Annual Taxes
$6,484
Tax year 2025
Parcel Number
008D03018000
Directions
GPS
Affordability Calculator
$103,000
Estimated monthly payment
$2,741/mo
Principal $412,000 · Est. interest $574,777 over 30 yrs
Neighborhood Market Statistics
How this home compares to active listings in Hampton, GA
- $356,175
- Median Listing Price
- 54
- Median Days on Market
- 2,480
- Median Sq Ft
- $155
- Median Price / Sq Ft
- 432
- Active Listings
- This home’s price is 45% above the area median.
Market statistics compiled from active EXIT Realty® and MLS listings in Hampton, GA.
Location

Points of Interest in Hampton, GA
Showing the Hampton area map.
Nearby Schools
Hampton Elementary School
Elementary · 1.0 mi away
Martha K. Glaze Regional Youth Detention Center
Secondary · 2.6 mi away
Bible Baptist Church
School · 2.9 mi away
Bible Baptist Christian School
School · 2.9 mi away
Hampton Middle School
Secondary · 3.4 mi away
Hampton High School
Secondary · 3.4 mi away
Rocky Creek Elementary
Elementary · 3.5 mi away
Mount Carmel Elementary School
Elementary · 3.5 mi away
Lovejoy High School
Secondary · 4.0 mi away
Eddie White Middle School
Secondary · 4.0 mi away
Michelle Obama Stem Elementary Academy
Elementary · 4.0 mi away
Kemp Primary School
Elementary · 5.0 mi away
Kemp Elementary School
Elementary · 5.1 mi away
River's Edge Elementary School
Elementary · 5.2 mi away
Beaverbrook Elementary School
Elementary · 5.3 mi away
Dutchtown Elementary School
Elementary · 5.6 mi away
Kids 4 Kompany
School · 5.7 mi away
Hawthorne Elementary School
Elementary · 5.8 mi away
Dutchtown High School
Secondary · 5.8 mi away
Peoples Baptist Church
School · 5.9 mi away
Commute Calculator
Nearby Homes

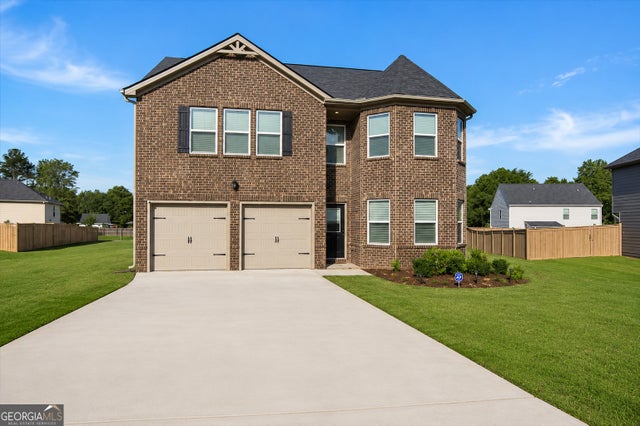

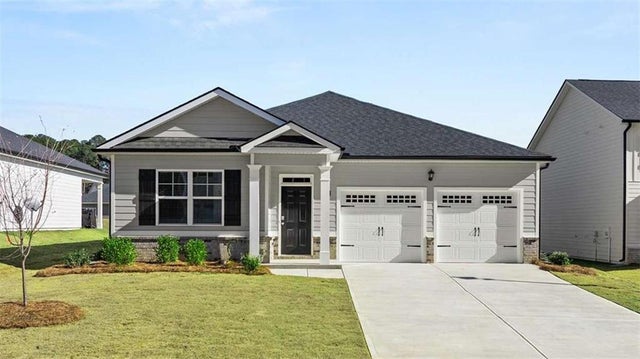

Similar Homes Nearby


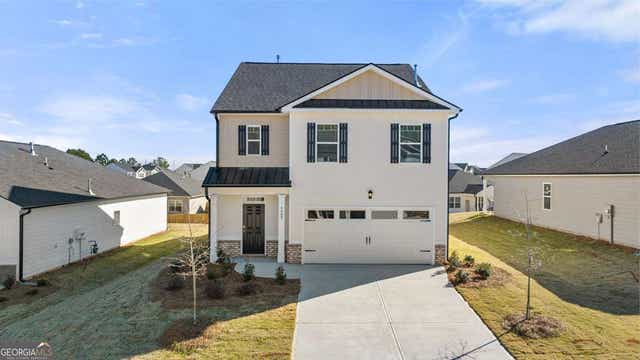
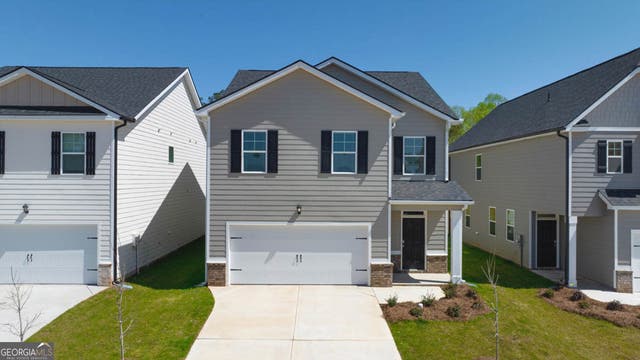


Similar Home Values
Comparable nearby listings and their asking prices.
| Address | Price | Beds | Baths | Sq Ft |
|---|---|---|---|---|
| 11993 Aukerman Way, Hampton, GA | $360,500 | 4 | 3 | 2,176 |
| 11993 Aukerman WAY 128, Hampton, GA | $360,500 | 4 | — | 2,176 |
| 11999 Aukerman WAY, Hampton, GA | $367,000 | 5 | — | — |
| 11973 Aukerman WAY, Hampton, GA | $367,990 | 4 | — | 2,017 |
| 11989 Aukerman Way, Hampton, GA | $367,990 | 4 | 3 | 2,017 |
| 11973 Aukerman Way, Hampton, GA | $367,990 | 4 | 3 | 2,017 |
Moving Cost Estimate
EXIT Agents in Hampton


Listing Courtesy: Segeeta Bland & Associates Realty - 7707607676