

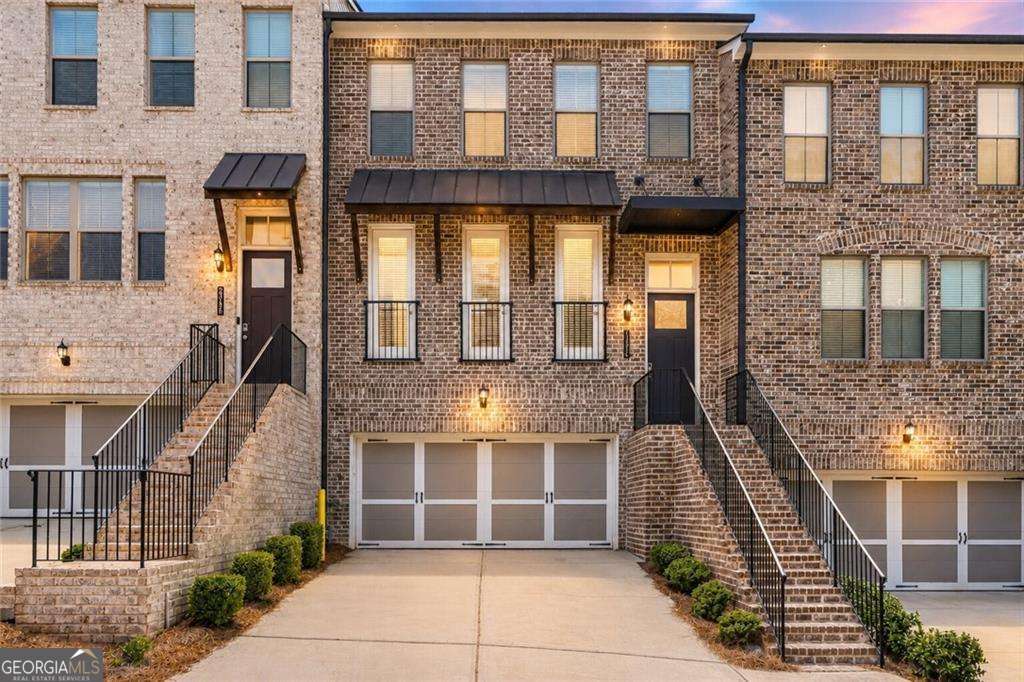
2375 Tarben DR, Snellville, GA 30078
Brookwood village · Gwinnett County
Key Facts
Description
Move-in ready like new luxury brick front townhome. 3 finished levels in the sought after Brookwood Village community in the highly rated Brookwood school district. Full open floor plan with eat-in kitchen, formal dining seating 6+, large luxurious master suite with large sleeping quarters and sitting area, oversized custom walk-in closet, double vanities and oversized shower. Large deck off the main level overlooking lush green space for pets and kids playing. The finished terrace level offers an additional bedroom or the perfect private office space. Convenient to the shoppes at Webb Gin, Stone Mountain Park, and Briscoe Park.
Property Information
Property Type
Residential
Sub-Type
Townhouse
Style
Brick 3 Side / Brick Front
Year Built
2020
Lot Size
0.04 acres
Garage Spaces
2
Parking Spaces
2
Days on Market
30
MLS® Listing#
10787023
Property Features
Interior
Appliances
Cooling
Heating
Flooring
Basement
Parking
Laundry
Patio
Lot Features
Construction
Foundation
Roof
Security
Community
Utilities
Sewer
Water Source
Rooms
- Kitchen
Schools
- Elementary:
- Head
- Middle:
- Five Forks
- High:
- Brookwood
Financial Details
HOA
$1,980 / Annually
Annual Taxes
$6,666
Tax year 2025
Parcel Number
R6051 382
Directions
Please use GPS.
Affordability Calculator
$89,200
Estimated monthly payment
$2,374/mo
Principal $356,800 · Est. interest $497,768 over 30 yrs
Neighborhood Market Statistics
How this home compares to active listings in Snellville, GA
- $421,250
- Median Listing Price
- 47
- Median Days on Market
- 2,577
- Median Sq Ft
- $168
- Median Price / Sq Ft
- 623
- Active Listings
- This home’s price is 6% above the area median.
Market statistics compiled from active EXIT Realty® and MLS listings in Snellville, GA.
Location
- 2375 Tarben DR, Snellville, GA 30078
Points of Interest in Snellville, GA
Showing the Snellville area map.
Nearby Schools
Sunshine House
School · 0.7 mi away
Head Elementary School
Elementary · 1.1 mi away
Calvary Chapel Christian School
School · 1.4 mi away
Kids 'r' Kids Learning Academy of Centerville Hwy
School · 1.8 mi away
Centerville Elementary School
Elementary · 2.0 mi away
Brookwood Elementary School
Elementary · 2.0 mi away
Meadowbrook Montessori School
Elementary · 2.1 mi away
Britt Elementary School
Elementary · 2.1 mi away
Nisha's Ark
School · 2.1 mi away
Kids R Kids
School · 2.2 mi away
South Gwinnett High School
Secondary · 2.2 mi away
Brookwood High School
Secondary · 2.3 mi away
Shiloh Elementary School
Elementary · 2.3 mi away
Shiloh Middle School
Secondary · 2.3 mi away
Shiloh High School
Secondary · 2.3 mi away
Integrity Christian Academy
School · 2.4 mi away
Sunshine House
School · 2.5 mi away
Primrose Schools
Elementary · 2.6 mi away
Five Forks Middle School
Secondary · 2.6 mi away
Evergreen Montessori School
Elementary · 2.6 mi away
Commute Calculator
Nearby Homes

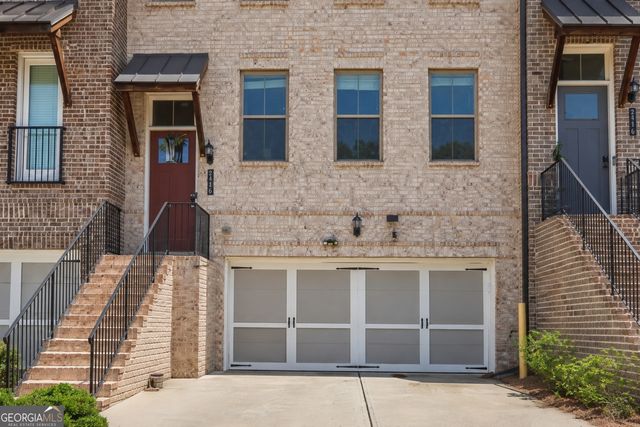
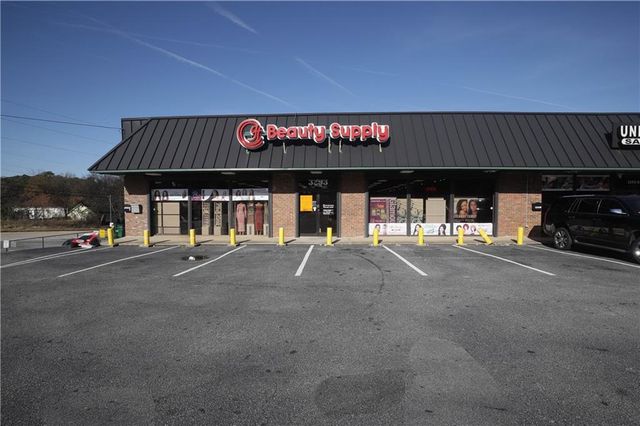
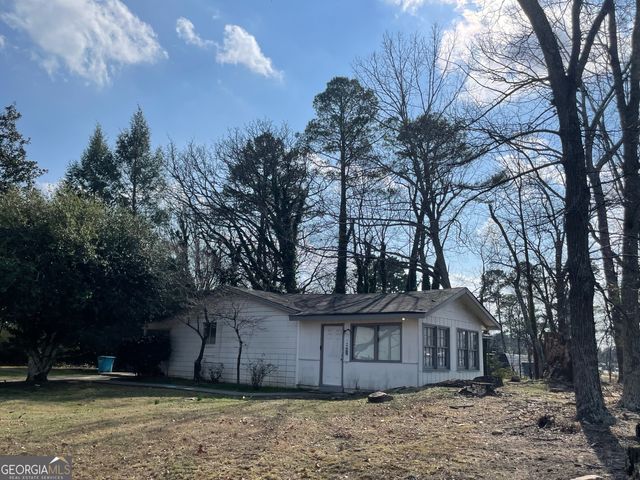

Similar Homes Nearby
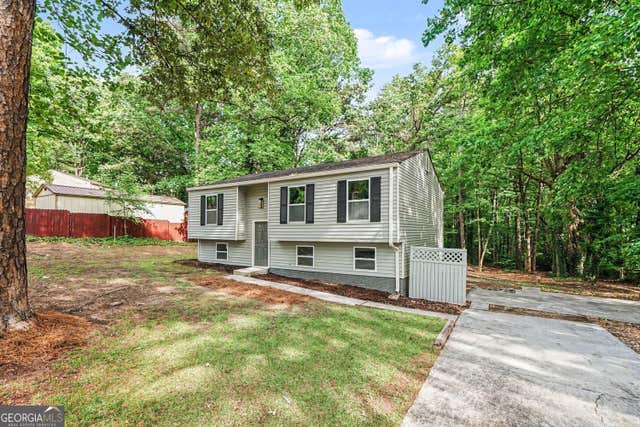


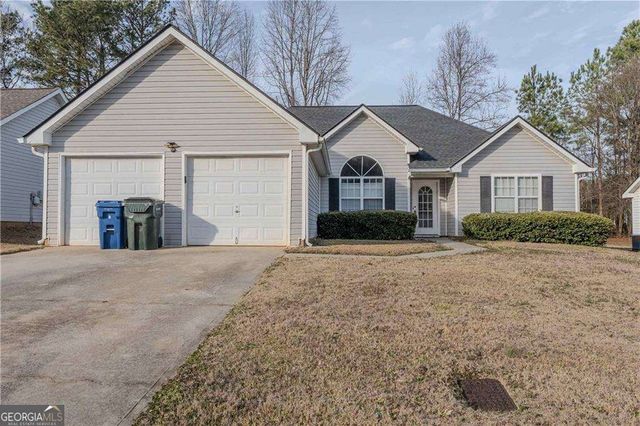

Similar Home Values
Comparable nearby listings and their asking prices.
| Address | Price | Beds | Baths | Sq Ft |
|---|---|---|---|---|
| 3524 Exeter CT, Snellville, GA | $313,500 | 5 | — | 1,800 |
| 3524 Exeter Court, Snellville, GA | $313,500 | 5 | 3 | 1,646 |
| 2329 Valley Way, Snellville, GA | $315,000 | 3 | 2 | 1,940 |
| 3331 Metro WAY, Snellville, GA | $315,000 | 3 | — | 1,474 |
| 3331 Metro Way, Snellville, GA | $315,000 | 3 | 2 | 1,474 |
| 3677 Waverly Oaks WAY, Snellville, GA | $315,000 | 5 | — | 2,176 |
Moving Cost Estimate
EXIT Agents in Snellville


Listing Courtesy: Weichert Realtors - The Collective - 4048480996