

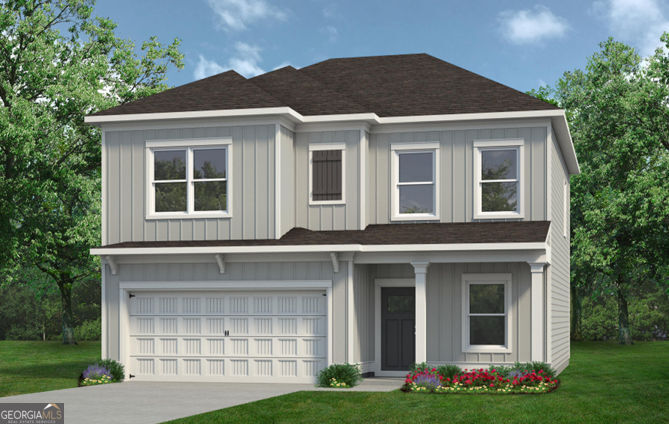
201 Roy DR, Calhoun, GA 30701
Laurel Creek · Gordon County
Key Facts
Description
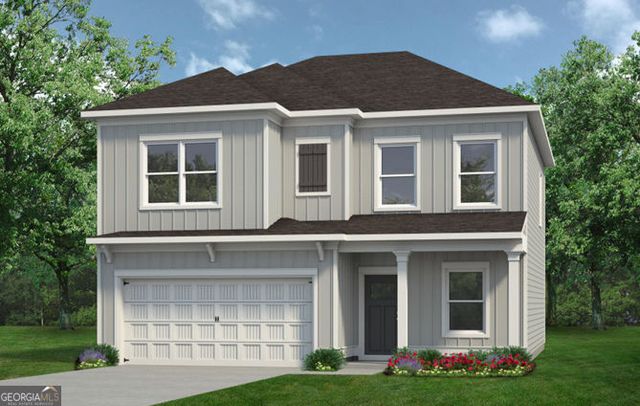
Move in Ready September! The Coleman plan by Smith Douglas Homes offers the perfect blend of comfort, style, and functionality in the sought-after Laurel Creek community. Step inside to a welcoming foyer that opens to a classic floor plan featuring a study with double French doors ideal for either a home office or a dining area. The spacious family room flows effortlessly into the well-appointed kitchen, creating an inviting space for entertaining and daily living. The kitchen is designed to impress granite countertops, stainless steel appliances, upgraded cabinetry, designer pendant lighting, and a large island that provides ample workspace and seating. Luxury vinyl plank flooring enhances the entire main level, while additional windows in the family room fill the home with natural light. A sleek linear fireplace finishes out the downstairs. An elegant staircase with iron rail details leads upstairs to the private owner's suite, complete with a generous walk-in closet and a beautifully designed bath featuring a large walk-in shower. Three secondary bedrooms and a shared hall bath provide plenty of room for family, guests, or a dedicated home office. Throughout the home, 9-foot ceilings create an open, spacious feeling. Residents will also enjoy future community amenities, including a resort-style pool and cabana. Located within the highly desirable Calhoun City School District, this home offers outstanding value in an exceptional location. Photos shown are for illustration purposes only and may not represent the actual home. Contact us today to learn more about available seller incentives and make this beautiful new home yours!
Property Information
Property Type
Residential
Sub-Type
Single Family Residence
Structure Type
House
Year Built
2026
Living Area
2,053 sq ft
Garage Spaces
2
Parking Spaces
2
Days on Market
14
MLS® Listing#
10786279
Property Features
Interior
Appliances
Cooling
Heating
Flooring
Basement
Parking
Laundry
Patio
Construction
Foundation
Roof
Security
Community
Utilities
Sewer
Water Source
Rooms
- Dining Room
- Kitchen
Schools
- Elementary:
- Calhoun City
- Middle:
- Calhoun City
- High:
- Calhoun City
Financial Details
HOA
$504 / Annually
Annual Taxes
$1
Tax year 2026
Parcel Number
0.0
Directions
From Atlanta take I75N to exit 312 for GA 53 W. Turn left on GA 53 W, go 0.5 miles and right on Richardson Road, continue 0.3 miles to turn left onto Peters Street. At the traffic circle continue straight on Peters Street. The community will be on your right side, turn Right onto Roy Drive
Affordability Calculator
$57,980
Estimated monthly payment
$1,543/mo
Principal $231,920 · Est. interest $323,549 over 30 yrs
Neighborhood Market Statistics
How this home compares to active listings in Calhoun, GA
- $327,966
- Median Listing Price
- 51
- Median Days on Market
- 1,903
- Median Sq Ft
- $167
- Median Price / Sq Ft
- 322
- Active Listings
- This home’s price is 12% below the area median.
- Its price per sq ft is 15% below the area median.
Market statistics compiled from active EXIT Realty® and MLS listings in Calhoun, GA.
Location

Points of Interest in Calhoun, GA
Showing the Calhoun area map.
Nearby Schools
Montessori School of Rome
Elementary · 0.4 mi away
Kids Stop Learning Center
School · 0.6 mi away
East Central Elementary
Elementary · 0.7 mi away
Southeast Elementary School
Elementary · 1.2 mi away
Saint Mary's Catholic School
School · 1.5 mi away
McHenry Primary School
Elementary · 1.8 mi away
Rome City Schools
School · 2.2 mi away
Rome City Schools
School · 2.3 mi away
Main Elementary School
Elementary · 2.4 mi away
Anna K Davie Elementary School
Elementary · 2.4 mi away
North Heights Elementary School
Elementary · 3.1 mi away
Darlington Lower School
School · 3.2 mi away
Pepperell Primary School
Elementary · 3.3 mi away
Pepperell High School
Secondary · 3.4 mi away
Midway Primary
Elementary · 3.4 mi away
Floyd County Schools
School · 4.0 mi away
Children's Academy
School · 4.0 mi away
Pepperell Elementary School
Elementary · 4.0 mi away
Pepperell Middle School
Secondary · 4.2 mi away
Elm Street Elementary School
Elementary · 4.2 mi away
Commute Calculator
Nearby Homes
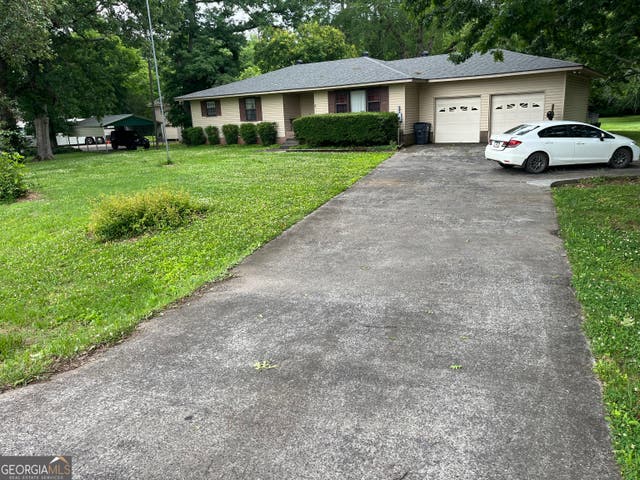


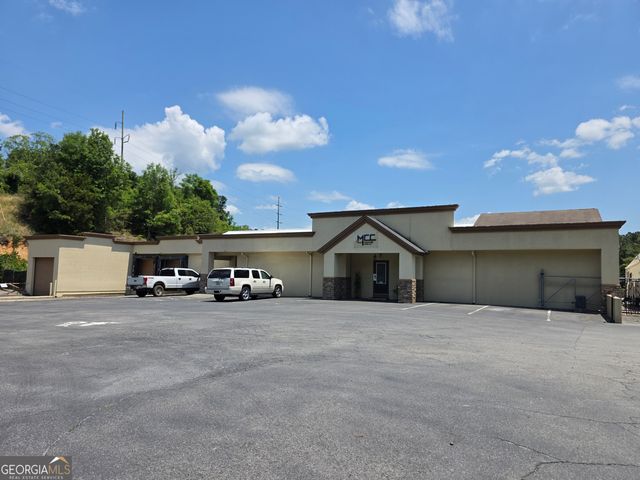
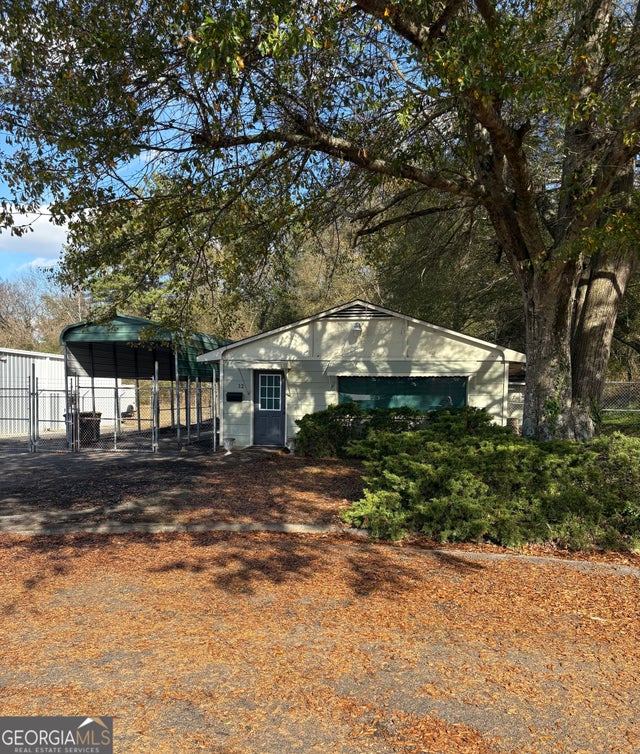
Similar Homes Nearby
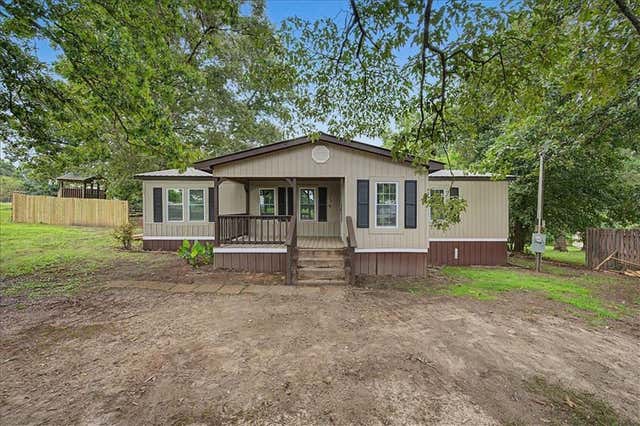
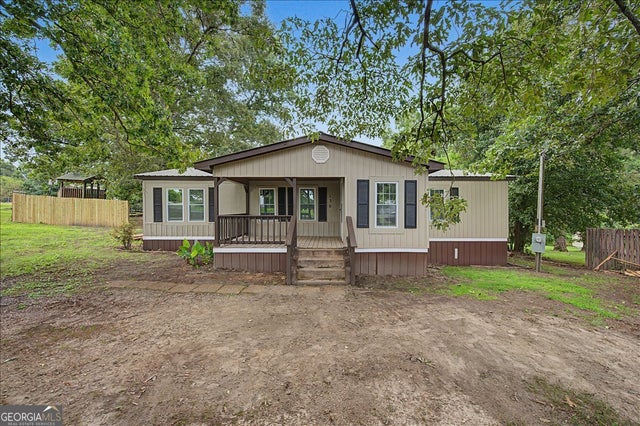
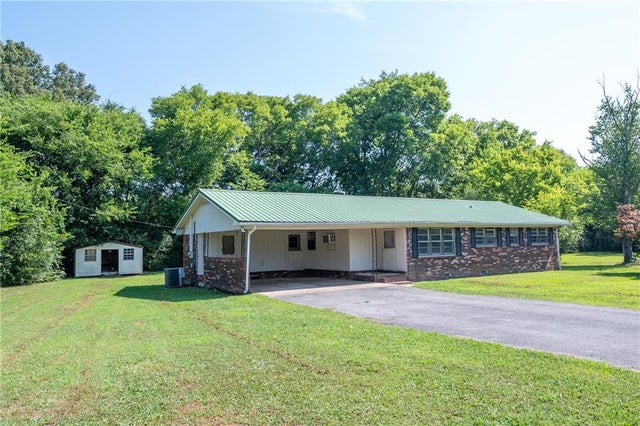


Similar Home Values
Comparable nearby listings and their asking prices.
| Address | Price | Beds | Baths | Sq Ft |
|---|---|---|---|---|
| 130 Rolling Acres 1st St, Calhoun, GA | $215,000 | 3 | 2 | 1,152 |
| 130 Rlling Acres 1st ST, Calhoun, GA | $215,000 | 3 | — | 1,152 |
| 168 Holcomb Road, Calhoun, GA | $215,000 | 3 | 2 | 1,507 |
| 118 Brooksmill Drive NE, Calhoun, GA | $219,000 | 3 | 1 | 1,023 |
| 118 Brooksmill DR NE, Calhoun, GA | $219,000 | 3 | — | 1,023 |
| 156 NW Parker Road, Calhoun, GA | $225,000 | 3 | — | 1,408 |
Moving Cost Estimate
EXIT Agents in Calhoun


Listing Courtesy: SDC Realty - 7707799628