

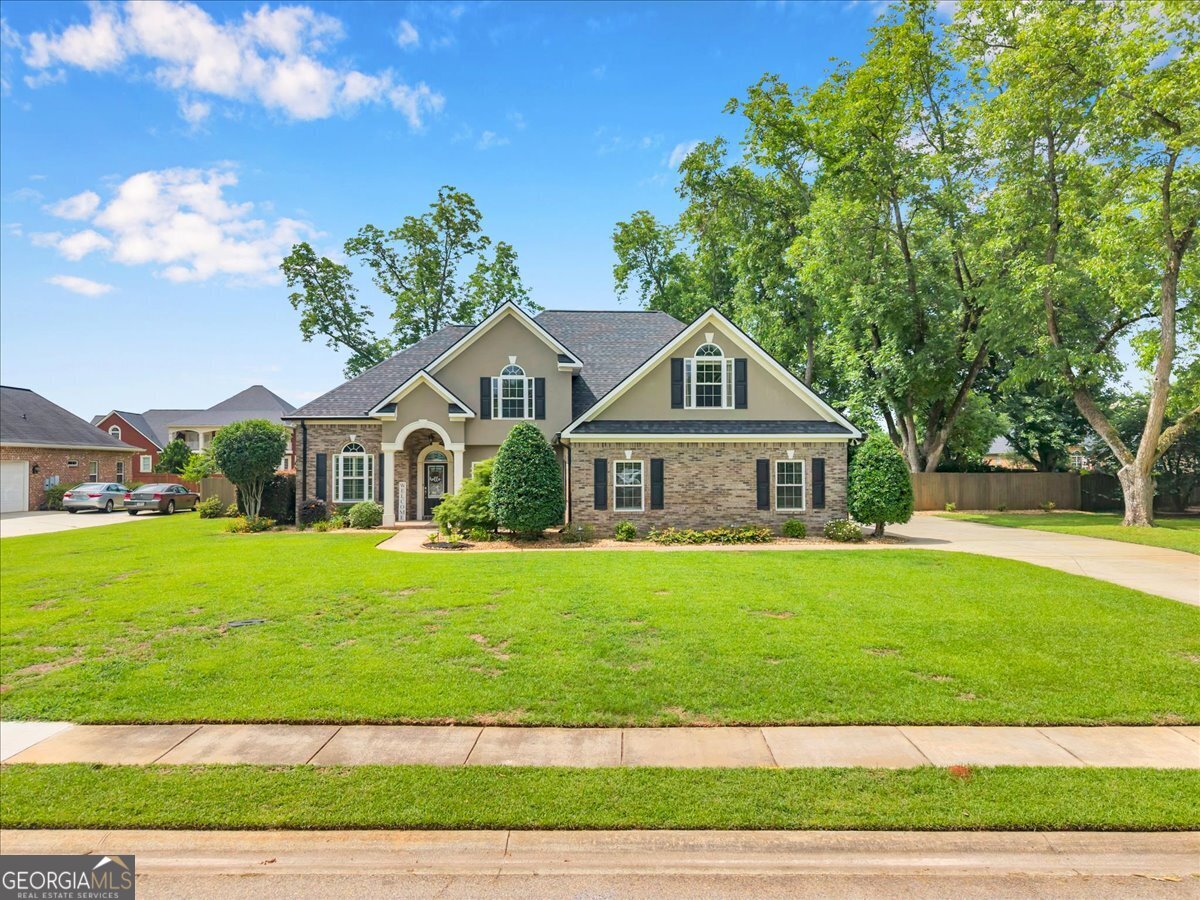
104 Running Creek DR, Warner Robins, GA 31088
Wood Bridge · Houston County
Key Facts
Description
Welcome to 104 Running Creek Drive in Warner Robins - a spacious and beautifully updated home offering room to spread out, entertain, and enjoy everyday living in one of Houston County's most convenient locations. Situated just minutes from Robins Air Force Base, Interstate 75, shopping, dining, and schools, this 4 bedroom, 3.5 bathroom home combines comfort, functionality, and timeless style. Inside, you'll find multiple living and dining spaces designed to fit a variety of needs, including two separate living areas downstairs, two dining areas, and a large upstairs bonus room. High ceilings, heavy trim work, engineered hardwood flooring, and abundant natural light create a warm and inviting atmosphere throughout the home. The spacious kitchen is truly the heart of the home, featuring stainless steel appliances, extensive cabinet storage, generous countertop space, and an ideal layout for both daily living and entertaining. Plantation shutters on the front windows add charm and character, while the heated and cooled sunroom/convertible screened porch offers a flexible space to relax year-round. Step outside and enjoy your own private backyard retreat. The in-ground pool features a tanning ledge, newer liner (approximately 3 years old), new sand filter, and new diving board. A huge patio area and firepit create the perfect setup for entertaining all summer long. Additional highlights include a 3-car garage and a roof that is only 1.5 years old. Zoned for Lake Joy Primary, Feagin Mill Middle, and Houston County High School, this home offers space, updates, and an unbeatable location all in one package.
Property Information
Property Type
Residential
Sub-Type
Single Family Residence
Structure Type
House
Year Built
2006
Living Area
3,426 sq ft
Lot Size
0.63 acres
Days on Market
49
MLS® Listing#
10786176
Property Features
Interior
Exterior
Appliances
Cooling
Heating
Flooring
Fireplace
Basement
Pool
Parking
Laundry
Patio
Fencing
Lot Features
Construction
Foundation
Roof
Windows
Community
Utilities
Sewer
Water Source
Rooms
- Dining Room
- Kitchen
Schools
- Elementary:
- Lake Joy
- Middle:
- Feagin Mill
- High:
- Houston
Financial Details
HOA
$450 / Annually
Annual Taxes
$6,677
Parcel Number
0W1340 042000
Directions
Lake Joy Rd south to right into Woodbridge Subdivision, right onto Running Creek Dr; home on the left.
Affordability Calculator
$119,980
Estimated monthly payment
$3,193/mo
Principal $479,920 · Est. interest $669,531 over 30 yrs
Neighborhood Market Statistics
How this home compares to active listings in Warner Robins, GA
- $269,444
- Median Listing Price
- 56
- Median Days on Market
- 1,863
- Median Sq Ft
- $139
- Median Price / Sq Ft
- 148
- Active Listings
- This home’s price is 123% above the area median.
- Its price per sq ft is 26% above the area median.
Market statistics compiled from active EXIT Realty® and MLS listings in Warner Robins, GA.
Location

Points of Interest in Warner Robins, GA
Showing the Warner Robins area map.
Nearby Schools
Lake Joy Primary S
Elementary · 0.5 mi away
Feagin Mill Middle School
Secondary · 1.0 mi away
Houston County High School
Secondary · 1.6 mi away
David A Perdue Primary School
Elementary · 1.9 mi away
David A. Perdue Elementary School
Elementary · 1.9 mi away
Mossy Creek Middle School
Secondary · 2.5 mi away
Quail Run Elementary School
Elementary · 2.7 mi away
Tender Years Learning Center
School · 2.7 mi away
Houston County Career Academy
School · 2.9 mi away
Warner Robins Middle School
Secondary · 3.0 mi away
Shirley Hills Elementary School
Elementary · 3.3 mi away
Warner Robins Christian Academy
School · 3.6 mi away
Russell Elementary School
Elementary · 3.8 mi away
Christ United Methodist Church
Elementary · 3.9 mi away
Centerville Elementary School
Elementary · 4.1 mi away
Eagle Springs Elementary School
Elementary · 4.3 mi away
Thomson Middle School
Secondary · 4.4 mi away
Miller Elementary School
Elementary · 4.5 mi away
Hilltop Elementary School
Elementary · 4.6 mi away
Christ School
School · 4.8 mi away
Commute Calculator
Nearby Homes
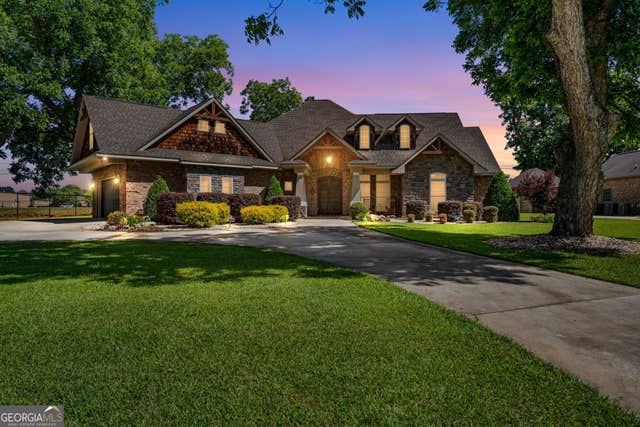
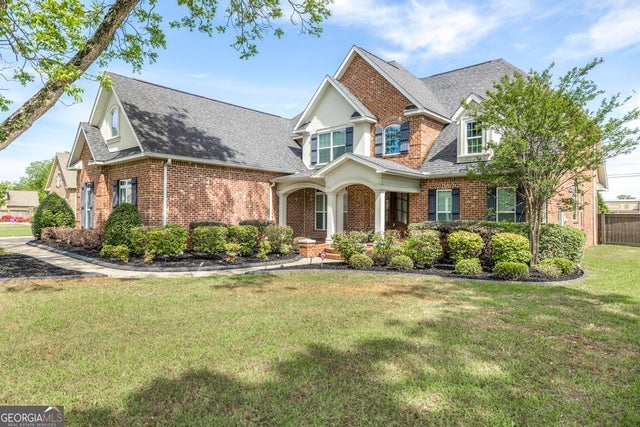

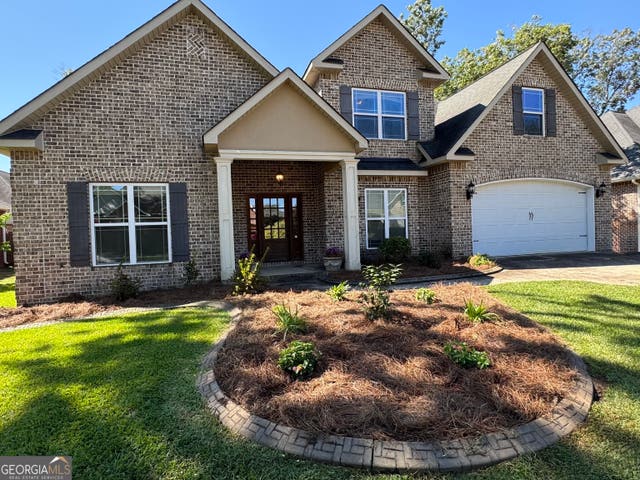
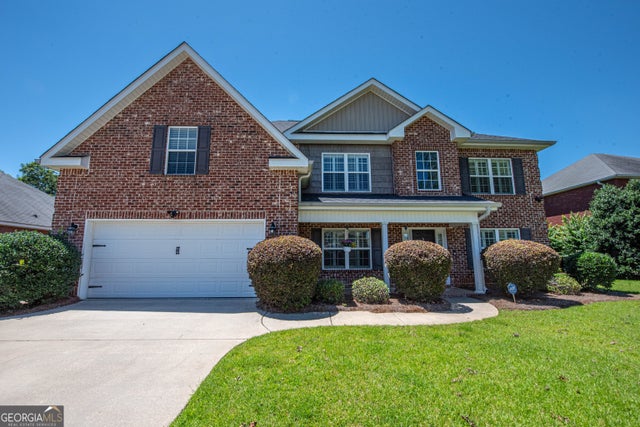
Similar Homes Nearby


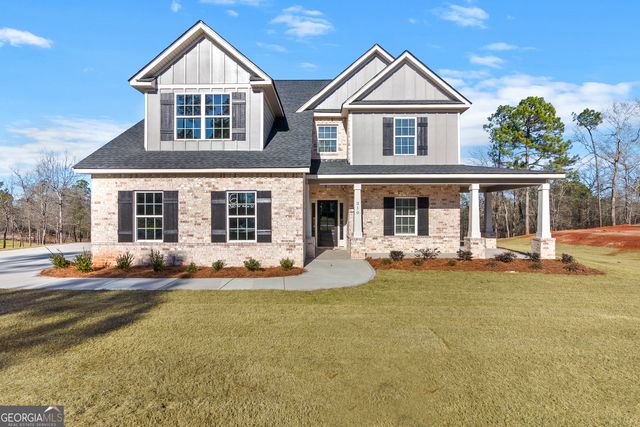

Similar Home Values
Comparable nearby listings and their asking prices.
| Address | Price | Beds | Baths | Sq Ft |
|---|---|---|---|---|
| 638 Smithville Church RD, Warner Robins, GA | $425,000 | 3 | — | 2,052 |
| 115 Raintree DR, Warner Robins, GA | $425,000 | 3 | — | 2,820 |
| 310 Air View DR, Warner Robins, GA | $449,900 | 4 | — | 2,671 |
| 207 Bella Notte CIR, Warner Robins, GA | $457,000 | 5 | — | 2,854 |
| 202 Northumberland WAY, Warner Robins, GA | $465,000 | 5 | — | 3,164 |
| 222 Blue Ridge LN, Warner Robins, GA | $472,000 | 5 | — | 2,306 |
Moving Cost Estimate
EXIT Agents in Warner Robins


Listing Courtesy: Giles Realty - 4782241000