

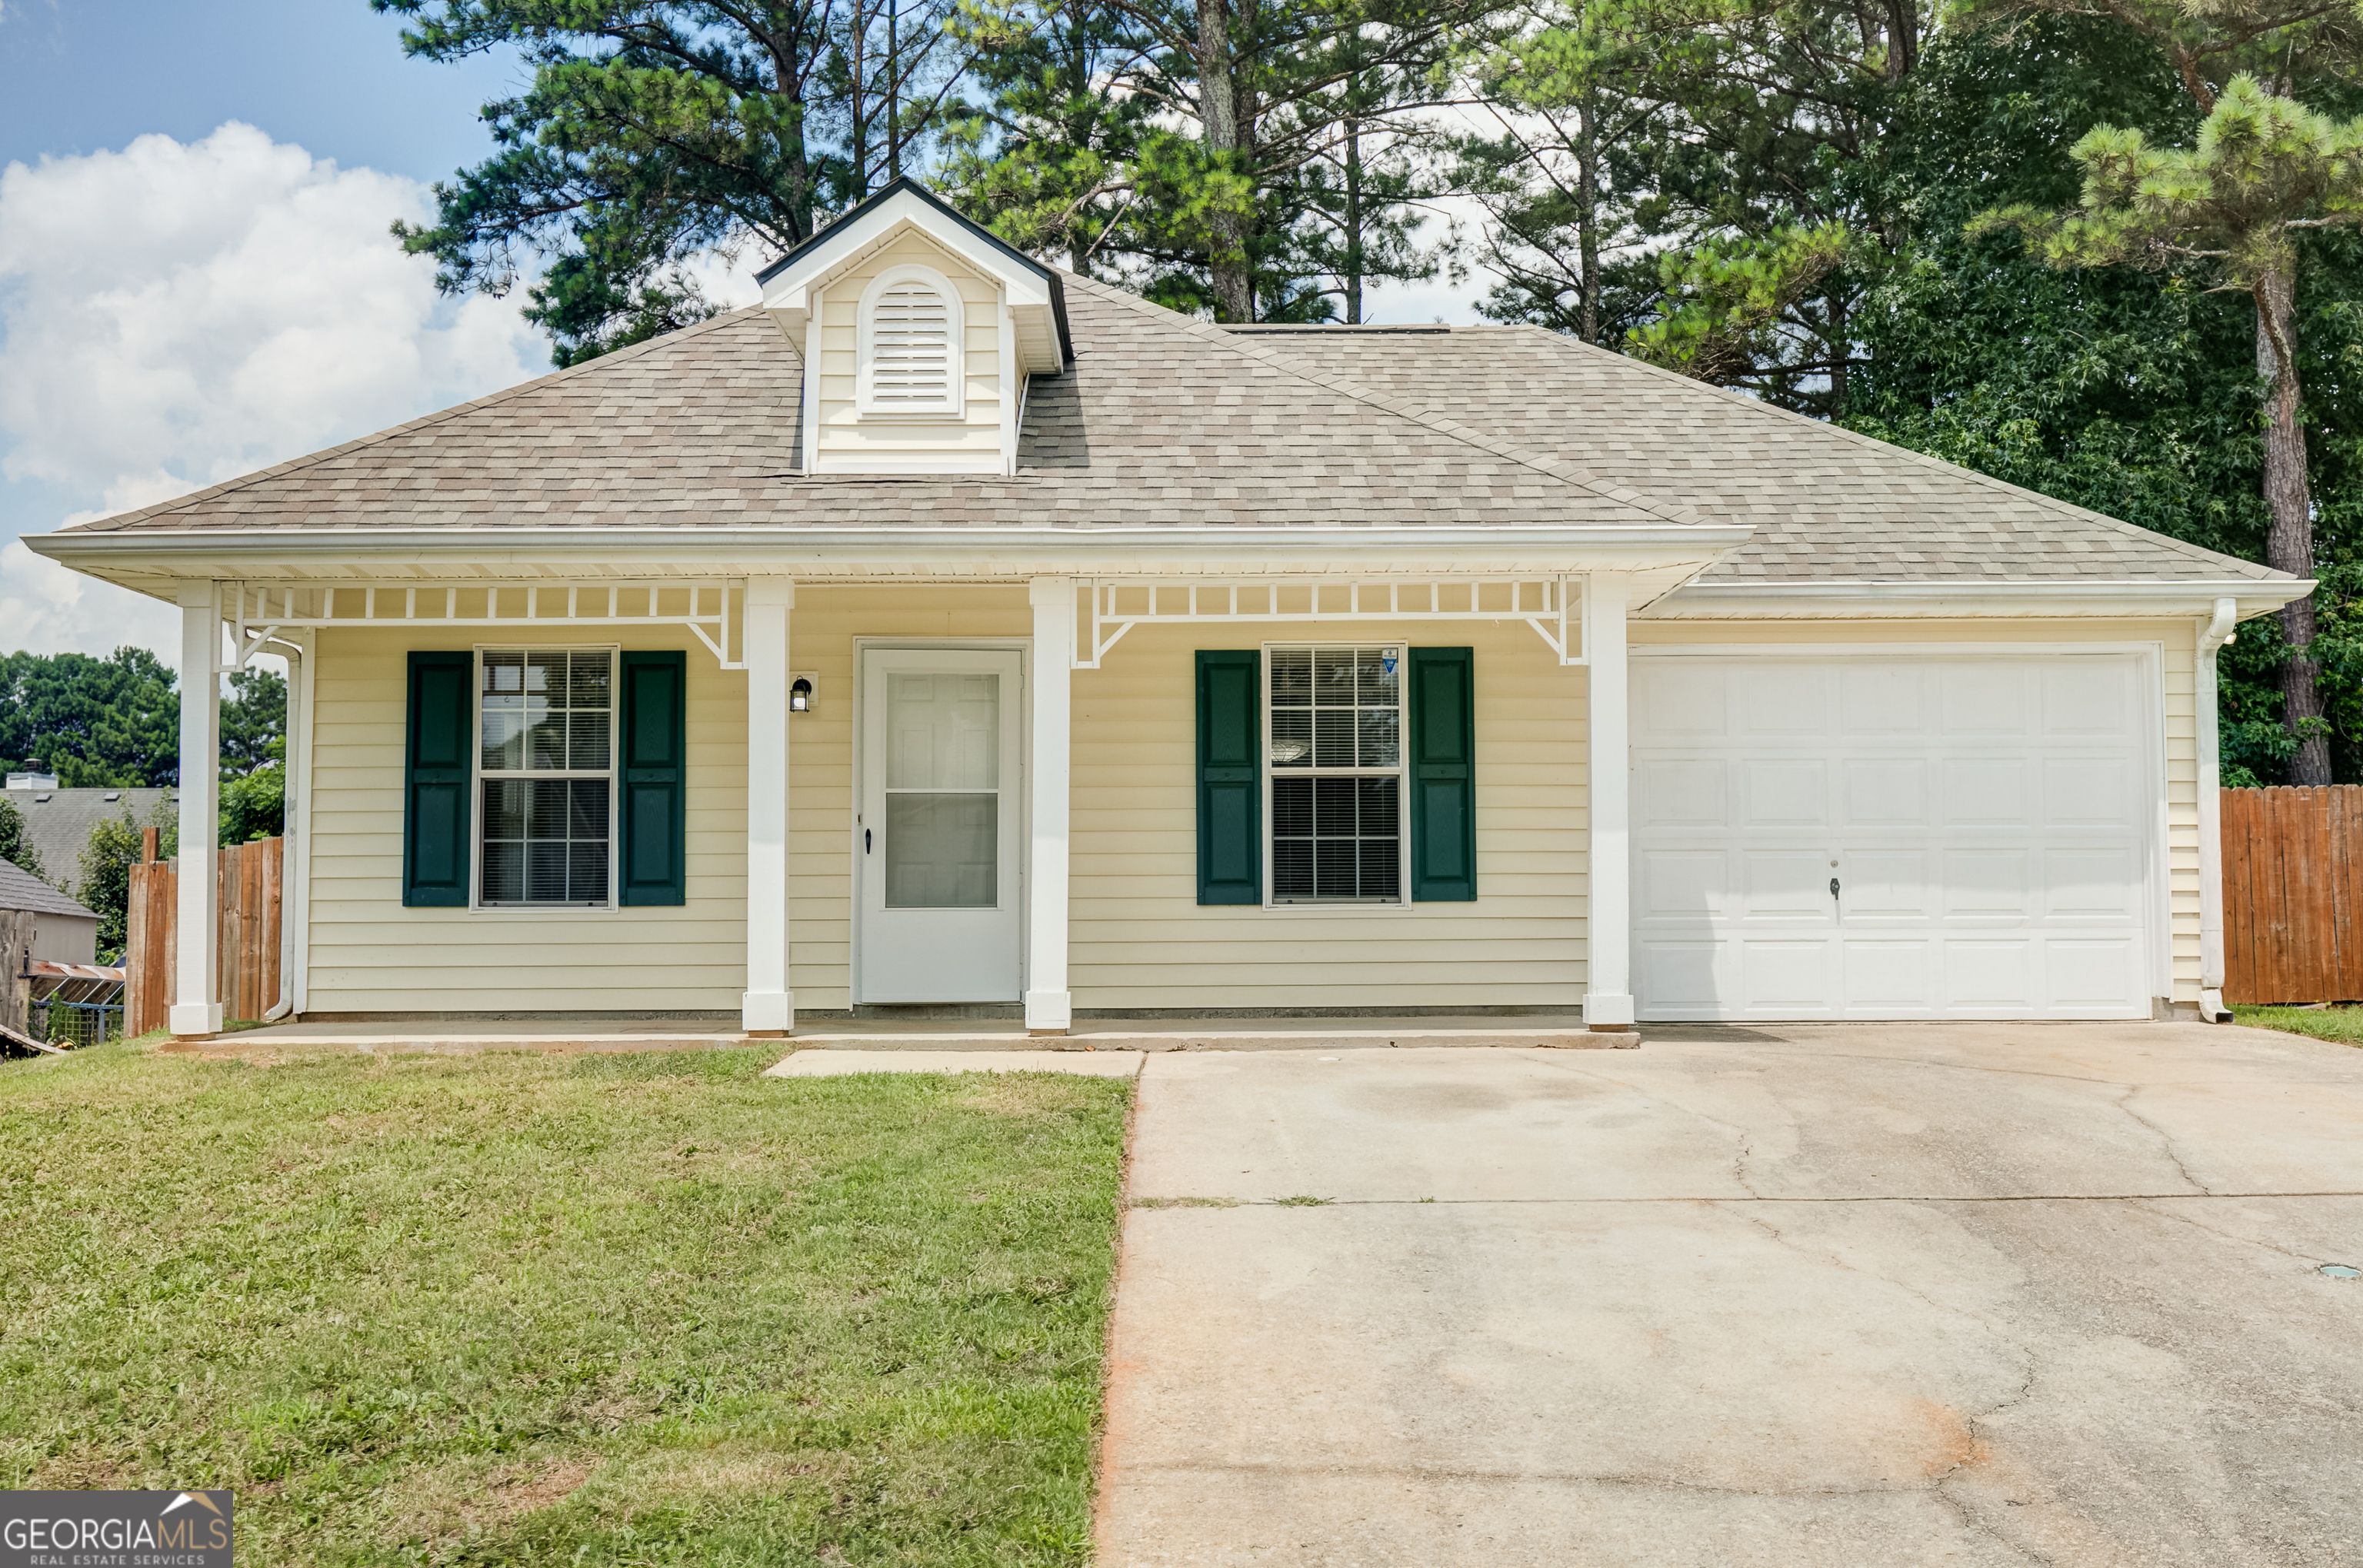
1509 N Hampton CT, Hampton, GA 30228
Lee's Ridge · Henry County
Key Facts
Description
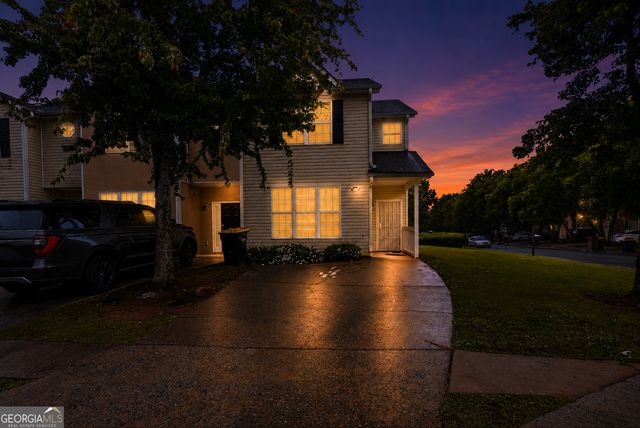
Welcome home to this charming 3-bedroom, 2-bath ranch tucked away on a quiet cul-de-sac in Hampton! Whether you're purchasing your first home, downsizing, or simply looking for an affordable move-in-ready property, this well-maintained home offers exceptional value in an established neighborhood with no HOA. Step onto the inviting covered front porch and into a bright, open floor plan designed for comfortable everyday living. The kitchen opens to the dining area and spacious living room, making it easy to entertain guests or simply enjoy time with family. Newer laminate flooring runs throughout the home, while the entire interior has been professionally painted, giving every room a fresh, clean feel. To make your move even easier, the home has also been professionally cleaned and is ready for its next owners. Outside, you'll find a fully fenced backyard. A roof that's approximately 1.5 years old provides added peace of mind, allowing you to focus on making the home your own. Conveniently located near shopping, dining, schools, Atlanta Motor Speedway, and major commuter routes, you'll enjoy easy access to McDonough, Griffin, and South Metro Atlanta while still appreciating the quiet charm of an established neighborhood. For buyers considering an investment property, this home also offers excellent long-term potential with a strong rental history. It was previously leased for $1,870 per month. Buyers should conduct their own due diligence regarding current market rents and investment performance. With immediate availability and nothing left to do but unpack, this move-in-ready home is waiting to welcome its next owners. Schedule your showing today!
Property Information
Property Type
Residential
Sub-Type
Single Family Residence
Structure Type
House
Year Built
1997
Living Area
1,056 sq ft
Lot Size
0.19 acres
Days on Market
14
MLS® Listing#
10786173
Property Features
Interior
Appliances
Cooling
Heating
Flooring
Basement
Parking
Laundry
Patio
Fencing
Lot Features
Construction
Foundation
Roof
Community
Utilities
Sewer
Water Source
Schools
- Elementary:
- Hampton Elementary
- Middle:
- Hampton
- High:
- Hampton
Financial Details
HOA
None
Annual Taxes
$3,171
Parcel Number
008A01180000
Directions
From Downtown Hampton, travel north on N. McDonough Street (US Hwy 41). Turn right onto Oak St, then turn left onto Steele Dr. Take a left onto N Hampton Drive, then turn right onto N. Hampton Court. Home is located in the cul-de-sac at 1509 N. Hampton Court.
Affordability Calculator
$43,000
Estimated monthly payment
$1,144/mo
Principal $172,000 · Est. interest $239,955 over 30 yrs
Neighborhood Market Statistics
How this home compares to active listings in Hampton, GA
- $355,686
- Median Listing Price
- 56
- Median Days on Market
- 2,480
- Median Sq Ft
- $155
- Median Price / Sq Ft
- 437
- Active Listings
- This home’s price is 40% below the area median.
- Its price per sq ft is 31% above the area median.
Market statistics compiled from active EXIT Realty® and MLS listings in Hampton, GA.
Location

Points of Interest in Hampton, GA
Showing the Hampton area map.
Nearby Schools
Hampton Elementary School
Elementary · 1.1 mi away
Martha K. Glaze Regional Youth Detention Center
Secondary · 2.4 mi away
Bible Baptist Church
School · 2.6 mi away
Bible Baptist Christian School
School · 2.6 mi away
Mount Carmel Elementary School
Elementary · 3.2 mi away
Hampton Middle School
Secondary · 3.3 mi away
Hampton High School
Secondary · 3.3 mi away
Rocky Creek Elementary
Elementary · 3.5 mi away
Lovejoy High School
Secondary · 3.8 mi away
Eddie White Middle School
Secondary · 4.0 mi away
Michelle Obama Stem Elementary Academy
Elementary · 4.0 mi away
Kemp Primary School
Elementary · 4.9 mi away
Kemp Elementary School
Elementary · 5.0 mi away
River's Edge Elementary School
Elementary · 5.3 mi away
Dutchtown Elementary School
Elementary · 5.3 mi away
Kids 4 Kompany
School · 5.5 mi away
Dutchtown High School
Secondary · 5.5 mi away
Beaverbrook Elementary School
Elementary · 5.5 mi away
Dutchtown Middle School
Secondary · 5.6 mi away
Peoples Baptist Church
School · 5.7 mi away
Commute Calculator
Nearby Homes


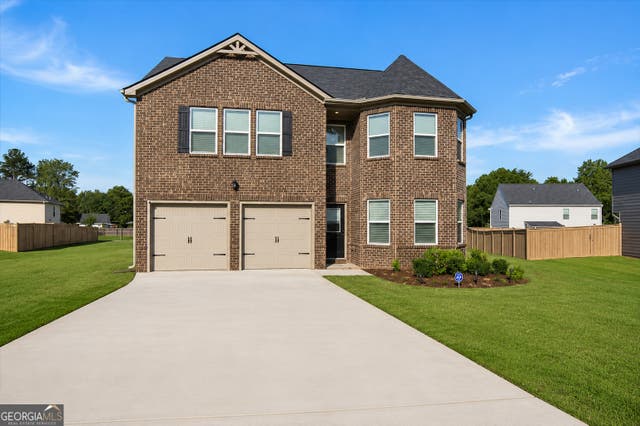
Similar Homes Nearby
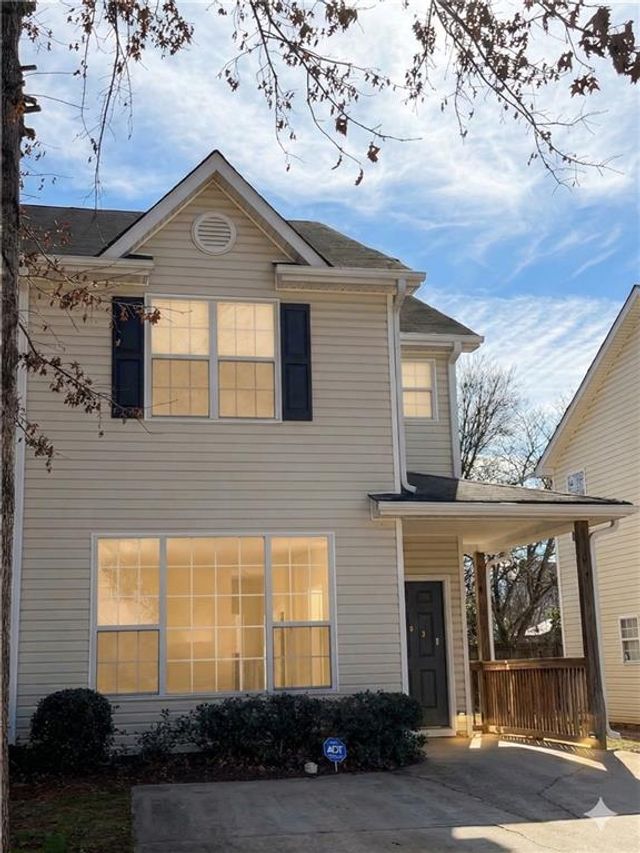
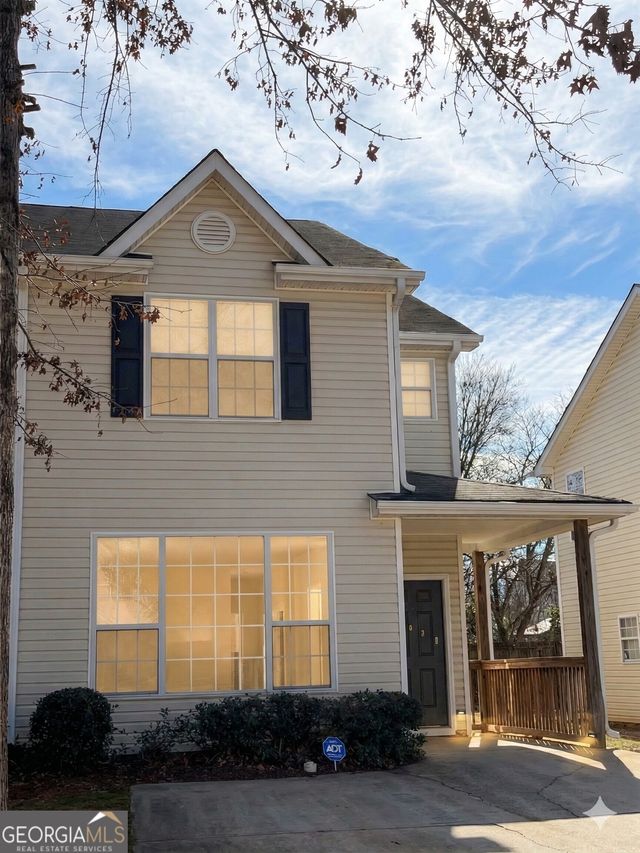
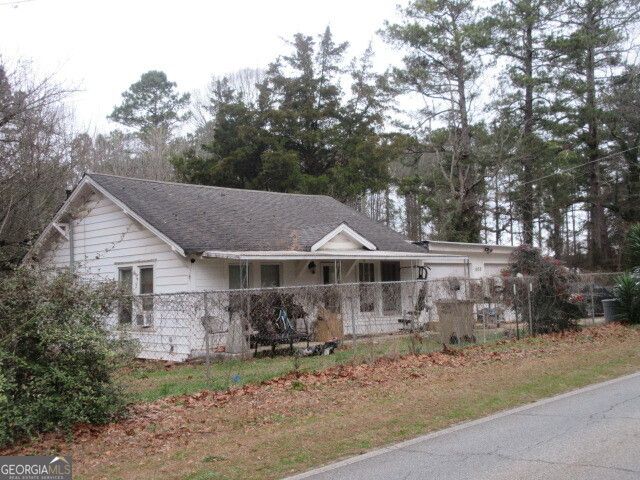


Similar Home Values
Comparable nearby listings and their asking prices.
| Address | Price | Beds | Baths | Sq Ft |
|---|---|---|---|---|
| 2409 Brianna Drive, Hampton, GA | $161,999 | 3 | 3 | 1,470 |
| 2409 Brianna DR, Hampton, GA | $161,999 | 3 | — | 1,470 |
| 1438 Highway 3 N, Hampton, GA | $169,000 | 3 | — | 944 |
| 1754 Grove Way, Hampton, GA | $175,000 | 2 | 3 | 1,414 |
| 1754 Grove WAY, Hampton, GA | $175,000 | 2 | — | — |
| 2326 Nicole DR, Hampton, GA | $179,000 | 3 | — | — |
Moving Cost Estimate
EXIT Agents in Hampton


Listing Courtesy: Keller Williams Realty Atl. Partners - 7706321112