

856 Betty LN, Stone Mountain, GA 30083
Mount Chateau Villa · DeKalb County
Key Facts
Description
Charm and curb appeal abound for this Stone Mountain home! Step inside the well-appointed living room and into the kitchen, which boasts stainless steel appliances, hard surface countertops, ample storage and an eat-in dining room. On the second level you'll find the home's primary suite and two secondary bedrooms. Come and see for yourself the possibilities that this home has to offer!
Property Information
Property Type
Residential
Sub-Type
Single Family Residence
Structure Type
House
Year Built
1979
Living Area
1,578 sq ft
Lot Size
0.15 acres
Garage Spaces
2
Parking Spaces
2
Days on Market
33
MLS® Listing#
10785844
Property Features
Interior
Appliances
Cooling
Heating
Flooring
Basement
Parking
Laundry
Construction
Foundation
Roof
Community
Utilities
Sewer
Water Source
Schools
- Elementary:
- Stone Mountain
- Middle:
- Stone Mountain
- High:
- Stone Mountain
Financial Details
HOA
None
Annual Taxes
$5,271
Tax year 2025
Parcel Number
18 073 01 153
Directions
n/a
Affordability Calculator
$53,360
Estimated monthly payment
$1,420/mo
Principal $213,440 · Est. interest $297,768 over 30 yrs
Neighborhood Market Statistics
How this home compares to active listings in Stone Mountain, GA
- $311,111
- Median Listing Price
- 60
- Median Days on Market
- 1,929
- Median Sq Ft
- $152
- Median Price / Sq Ft
- 760
- Active Listings
- This home’s price is 14% below the area median.
- Its price per sq ft is 11% above the area median.
Market statistics compiled from active EXIT Realty® and MLS listings in Stone Mountain, GA.
Location

Points of Interest in Stone Mountain, GA
Showing the Stone Mountain area map.
Nearby Schools
The Champion School
Secondary · 0.2 mi away
A Brighter Day Early Learning Academy
School · 0.7 mi away
Stone Mountain Elementary School
Elementary · 0.9 mi away
Stone Mill Elementary School
Elementary · 1.3 mi away
Dekalb County School System
School · 1.4 mi away
Dekalb Alternative School
Secondary · 1.4 mi away
East Dekalb Campus
School · 1.5 mi away
East Dekalb Special Education Center
School · 1.5 mi away
Rockbridge Elementary School
Elementary · 1.7 mi away
Stone Mountain High School
Secondary · 1.8 mi away
Hambrick Elementary School
Elementary · 1.8 mi away
Freedom Middle School
Secondary · 1.9 mi away
Dekalb Academy
Elementary · 2.1 mi away
Smoke Rise Baptist Weekday School
School · 2.2 mi away
Eldridge L. Miller Elementary School
Elementary · 2.3 mi away
Elizabeth Andrews High School
Secondary · 2.4 mi away
Dekalb County School District
School · 2.4 mi away
St Timothy School
Elementary · 2.5 mi away
Smoke Rise Elementary School
Elementary · 2.6 mi away
Allgood Elementary School
Elementary · 2.7 mi away
Commute Calculator
Nearby Homes

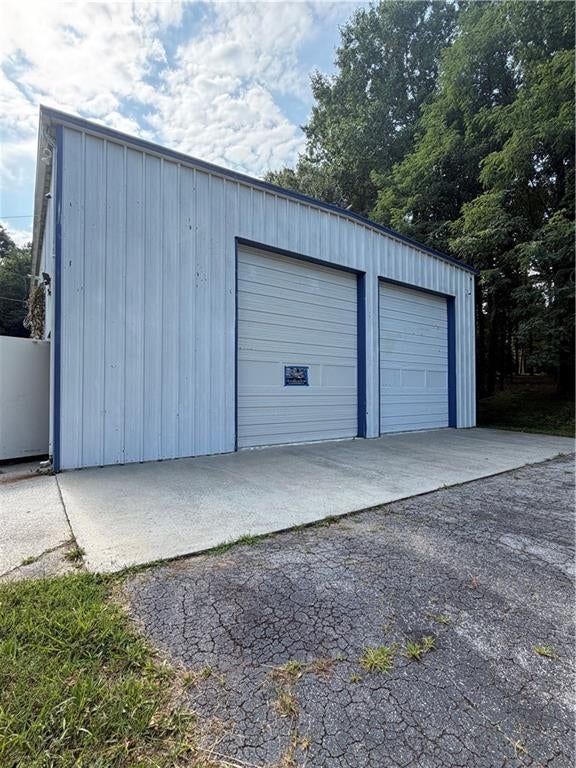


Similar Homes Nearby


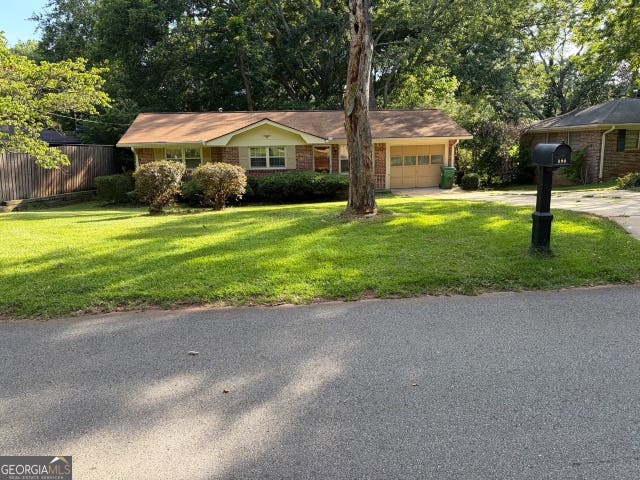
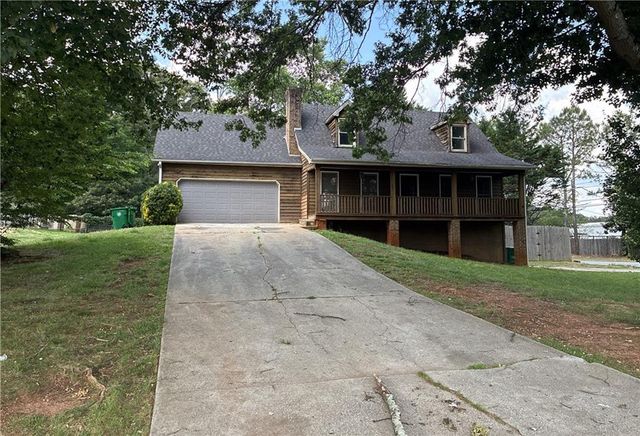

Similar Home Values
Comparable nearby listings and their asking prices.
| Address | Price | Beds | Baths | Sq Ft |
|---|---|---|---|---|
| 5452 Forest Path CT, Stone Mountain, GA | $188,000 | 3 | — | 1,568 |
| 5452 Forest Path Court, Stone Mountain, GA | $188,000 | 3 | 3 | 1,568 |
| 898 Pine Roc Drive, Stone Mountain, GA | $189,000 | 3 | 1 | 1,026 |
| 898 Pine Roc DR, Stone Mountain, GA | $189,000 | 3 | — | 1,026 |
| 667 King Road, Stone Mountain, GA | $189,900 | 3 | 2 | 1,308 |
| 667 King RD, Stone Mountain, GA | $189,900 | 3 | — | — |
Moving Cost Estimate
EXIT Agents in Stone Mountain


Listing Courtesy: EveryState - 5856138711