

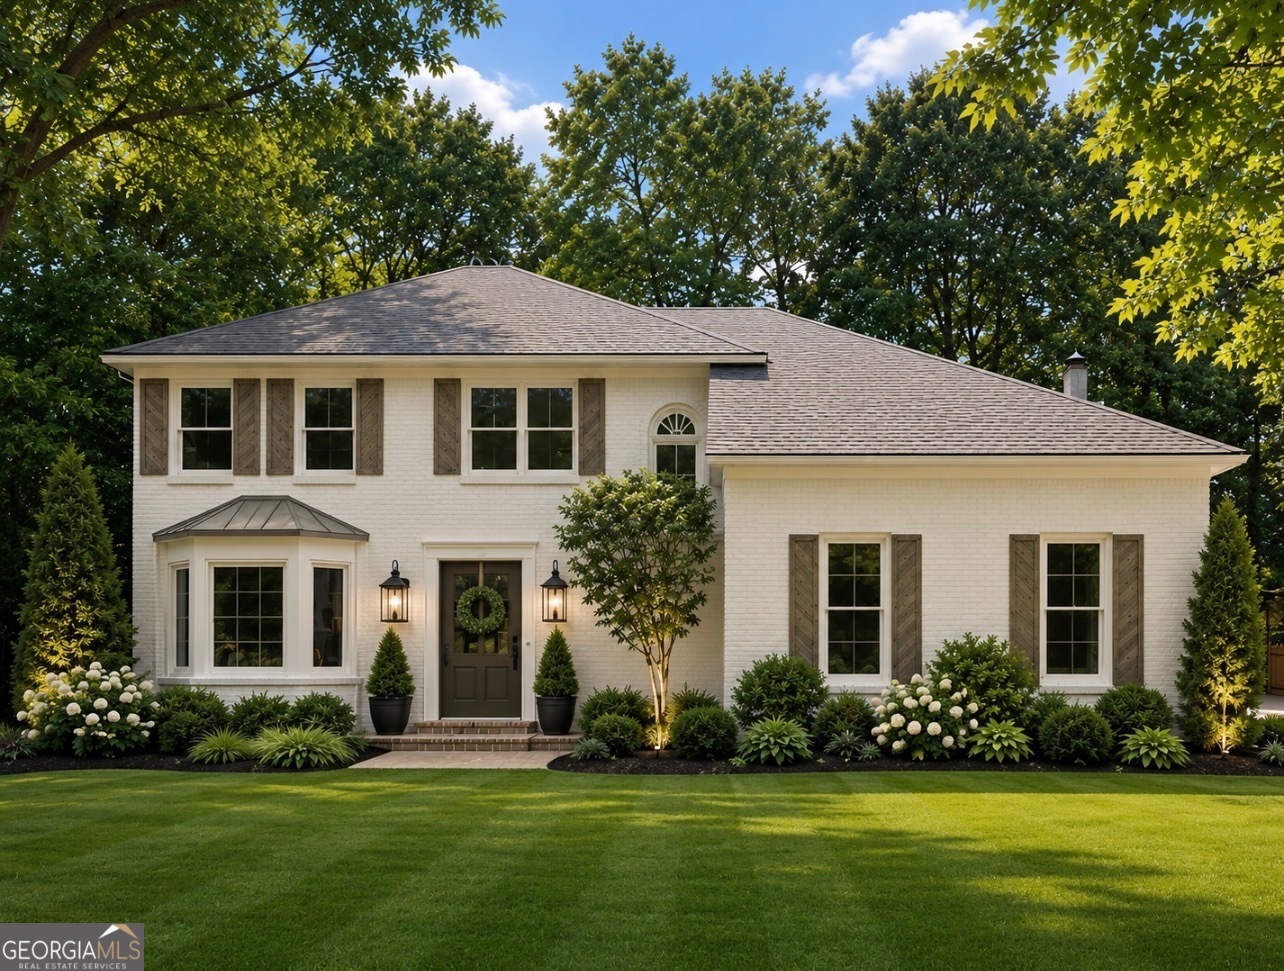
407 Walnut Grove RD, Peachtree City, GA 30269
Pinegate · Fayette County
Key Facts
Description
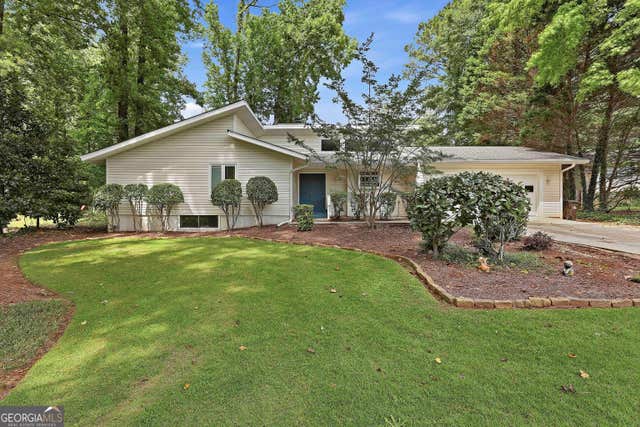
Welcome to 407 Walnut Grove in the highly desirable Pinegate subdivision of Peachtree City, located within the award-winning McIntosh High School district. Professionally renovated, this exceptional home combines modern design, quality craftsmanship, & outstanding functionality. The heart of the home is a stunning chef's kitchen featuring a large wood tone island with seating for four, new white cabinets, quartz countertops and matching backsplash, dual Bosch dishwashers, a 36-inch professional range with custom vent hood, separate prep sink, built-in ice maker, and an impressive 60-inch refrigeration center with full refrigerator and freezer. Thoughtful details, including concealed cabinet outlets, create a clean and sophisticated look. The spacious kitchen opens on one side to a dramatic keeping room with vaulted ceiling, floor-to-ceiling windows, and a striking two-story brick fireplace accented by a custom cedar mantel. A spacious family room with bay window overlooking the front yard completes the open concept from the island of the kitchen. Perfect for entertaining. Throughout the man level, beautiful light-toned luxury vinyl plank flooring provides durability and style, perfectly complementing the home's blend of warm wood cabinetry accents and crisp white finishes. A covered porch with cedar beams, columns, and skylights overlooks the newly landscaped private backyard featuring terraced grounds, Emerald Zoysia sod, and mature privacy fencing on three sides. Extensive exterior improvements include a detached two car garage, new roof, gutters, garage doors, poured driveway, exterior paint, newly created and updated windows, and an attractive fiberglass front entry door. Inside, custom built-ins enhance the foyer, while a beverage center adds convenience and style for entertaining. Upstairs offers four bedrooms, including a flexible room ideal as a bedroom, office, media room, or study. The Primary Suite has 2 closets and a stunning 6' x 10' shower with a soaking tub and frameless glass shower enclosure. This spa style bath offers 4 body jets as well as a rain head shower. A 72 inch quartz counter with dual sinks completes this luxurious bath. The detached garage provides two additional garage bays, bringing total covered parking to four vehicles, plus additional parking space. Above the detached garage is approximately 350 square feet of finished, climate-controlled flex space with its own air conditioning system. perfect for a home office, recreation room, studio, or guest retreat. This wonderful space makes the home approximately 2400 square feet in total. Located just minutes from Flat Creek Country Club, golf, tennis, swimming, pickleball, dining, and Peachtree City's renowned golf cart path system, this move-in-ready home offers an exceptional combination of luxury, versatility, and lifestyle in one of the areas sought-after established neighborhoods.
Property Information
Property Type
Residential
Sub-Type
Single Family Residence
Structure Type
House
Year Built
1987
Lot Size
0.47 acres
Garage Spaces
4
Parking Spaces
4
Days on Market
3
MLS® Listing#
10785295
Property Features
Interior
Appliances
Cooling
Heating
Flooring
Fireplace
Basement
Parking
Laundry
Patio
Fencing
Lot Features
Construction
Roof
Windows
Community
Utilities
Sewer
Water Source
Rooms
- Kitchen
Schools
- Elementary:
- Peachtree City
- Middle:
- Booth
- High:
- Mcintosh
Financial Details
HOA
None
Annual Taxes
$5,781
Tax year 2025
Parcel Number
073411022
Directions
From Peachtree Parkway North, Turn Left on Flat Creek. Follow to Riley Parkway, then Turn Right on Pinegate and then Left on Walnut Grove. #407 will be on the left.
Affordability Calculator
$154,400
Estimated monthly payment
$4,109/mo
Principal $617,600 · Est. interest $861,607 over 30 yrs
Neighborhood Market Statistics
How this home compares to active listings in Peachtree City, GA
- $450,781
- Median Listing Price
- 47
- Median Days on Market
- 2,181
- Median Sq Ft
- $201
- Median Price / Sq Ft
- 623
- Active Listings
- This home’s price is 71% above the area median.
Market statistics compiled from active EXIT Realty® and MLS listings in Peachtree City, GA.
Location

Getting Around
Points of Interest in Peachtree City, GA
Showing the Peachtree City area map.
Nearby Schools
Oxford Trails Academy
School · 0.2 mi away
Peachtree City Elementary School
Elementary · 0.5 mi away
American International Institute of Polygraph
School · 0.7 mi away
Kedron Elementary School
Elementary · 1.0 mi away
Peachtree City Kindercare
School · 1.5 mi away
St Paul Lutheran School
School · 1.5 mi away
Coram Deo Classical School
School · 1.6 mi away
Crabapple Lane Elementary School
Elementary · 1.7 mi away
Trinity Christian School
School · 1.8 mi away
Shoal Creek Adventist School
Secondary · 2.0 mi away
Booth Middle School
School · 2.0 mi away
McIntosh High School
Secondary · 2.2 mi away
Campus
School · 2.4 mi away
The Goddard School
School · 2.4 mi away
Landmark Christian School
Elementary · 2.4 mi away
J.C. Booth Middle School
Secondary · 2.6 mi away
Huddleston Elementary School
Elementary · 2.8 mi away
Crestwood Christian Academy
School · 3.4 mi away
Goddard School
School · 3.5 mi away
Thomas Crossroads Elementary School
Elementary · 3.9 mi away
Commute Calculator
Nearby Homes


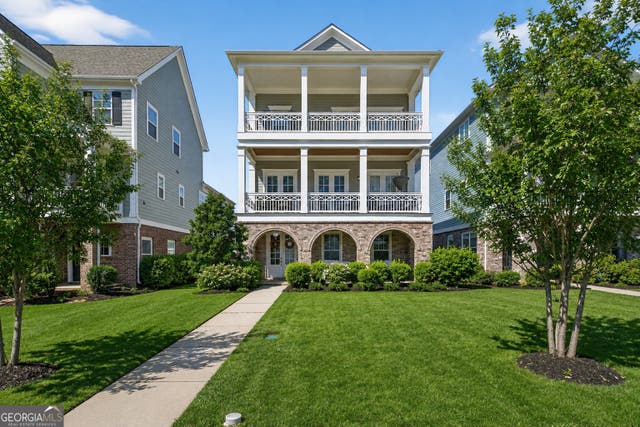


Similar Homes Nearby
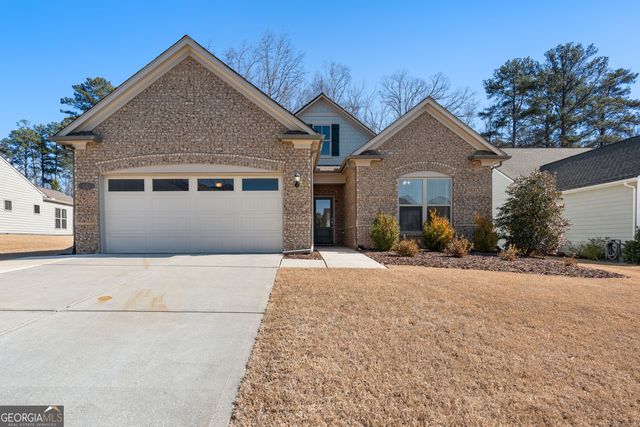


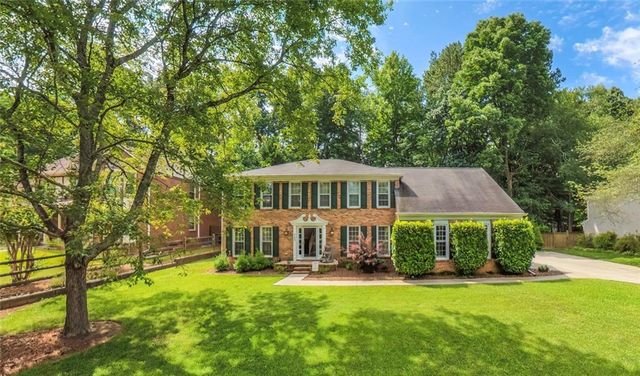

Similar Home Values
Comparable nearby listings and their asking prices.
| Address | Price | Beds | Baths | Sq Ft |
|---|---|---|---|---|
| 116 Stamford AVE, Peachtree City, GA | $545,000 | 3 | — | 2,036 |
| 113 Stoneacre Curve, Peachtree City, GA | $549,000 | 4 | — | 2,484 |
| 108 Gleneagle PT, Peachtree City, GA | $549,000 | 4 | — | 2,393 |
| 5156 Wentworth Drive, Peachtree Corners, GA | $549,500 | 4 | 3 | 2,630 |
| 5156 Wentworth DR, Peachtree Corners, GA | $549,500 | 4 | — | 2,630 |
| 203 Doe RUN, Peachtree City, GA | $549,900 | 3 | — | 2,490 |
Moving Cost Estimate
EXIT Agents in Peachtree City


Listing Courtesy: Ansley Real Estate | Christie's Int - 4044804663