

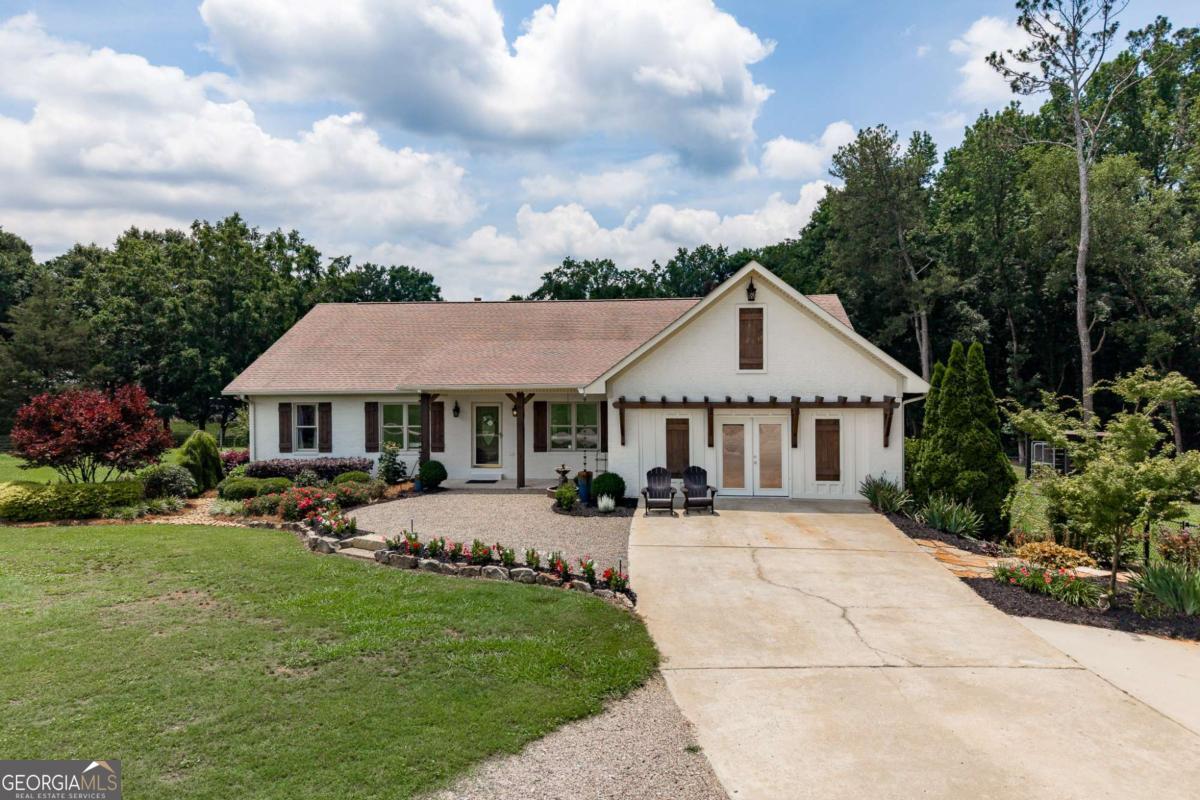
1111 Hale RD, Watkinsville, GA 30677
None · Oconee County
Key Facts
Description
Set on 23.8 acres in sought-after South Oconee County, this well-maintained 3-bedroom, 2-bath brick ranch offers a rare blend of privacy, usable land, and beautifully curated outdoor spaces. A bonus room currently used as a bedroom adds flexibility, while multiple living areas create room for work, relaxation, and entertaining. Inside, the home features a formal dining room, a smaller living room currently used as an office, and a built-in safe for secure storage. The finished garage space provides additional conditioned square footage ideal for hobbies, a gym, or future expansion. Outdoor living shines with a large covered back porch with TV connections, perfect for gatherings, and a tiled enclosed porch that offers year-round enjoyment. The land is both functional and picturesque. Fenced pastures make the property ready for horses or livestock, while a professionally designed formal garden area produces an impressive mix of flowers, vegetables, and fruit. Current plantings include eggplant, peppers, blueberries, peaches, asparagus, and a variety of seasonal blooms. Because the owner is a professional landscaper, the exterior is truly exceptional. A landscaped gated entry welcomes you home, leading to a manicured yard filled with curated shrubs, flowering plants, and outdoor lighting that highlights the property's best features. A fenced area for pets adds convenience without sacrificing aesthetics. A major asset is the 2,300+ sq. ft. heated and cooled shop, complete with its own office and half bath. This versatile building is ideal for a workshop, business operations, equipment storage, or serious hobby space. This property delivers acreage, beauty, and practicality in one of Oconee County's most desirable locations-an ideal setting for anyone seeking space, privacy, and a home cared for with true pride.
Property Information
Property Type
Residential
Sub-Type
Single Family Residence
Structure Type
House
Year Built
2005
Living Area
2,751 sq ft
Lot Size
23.08 acres
Garage Spaces
6
Parking Spaces
6
Days on Market
14
MLS® Listing#
10784812
Property Features
Interior
Exterior
Appliances
Cooling
Heating
Flooring
Fireplace
Basement
Parking
Laundry
Patio
Fencing
Lot Features
Construction
Roof
Other Structures
Community
Utilities
Sewer
Water Source
Rooms
- Dining Room
- Kitchen
Schools
- Elementary:
- Colham Ferry
- Middle:
- Oconee
- High:
- Oconee
Financial Details
HOA
None
Annual Taxes
$2,397
Parcel Number
B 12 002AB
Directions
From downtown Watkinsville, take Colham Ferry Rd., go right on Hale Rd. and the gated driveway will be on your left.
Affordability Calculator
$219,800
Estimated monthly payment
$5,849/mo
Principal $879,200 · Est. interest $1,226,562 over 30 yrs
Neighborhood Market Statistics
How this home compares to active listings in Watkinsville, GA
- $675,362
- Median Listing Price
- 51
- Median Days on Market
- 2,811
- Median Sq Ft
- $236
- Median Price / Sq Ft
- 170
- Active Listings
- This home’s price is 63% above the area median.
- Its price per sq ft is 69% above the area median.
Market statistics compiled from active EXIT Realty® and MLS listings in Watkinsville, GA.
Location

Points of Interest in Watkinsville, GA
Showing the Watkinsville area map.
Nearby Schools
Colham Ferry Elementary School
Elementary · 8.4 mi away
Generations Montessori School
Elementary · 9.4 mi away
Oconee County Schools
School · 9.4 mi away
High Shoals Elementary School
Elementary · 10.3 mi away
Oconee County High School
Secondary · 10.5 mi away
Oconee County Elementary School
Elementary · 10.7 mi away
Oconee County Primary School
Elementary · 10.8 mi away
Morgan County High School
Secondary · 10.8 mi away
Oconee County Middle School
Elementary · 10.9 mi away
Morgan County Middle School
Secondary · 10.9 mi away
Morgan County Elementary School
Elementary · 11.0 mi away
Morgan County Middle School
School · 11.0 mi away
Morgan County Headstart Early Headstart
School · 11.1 mi away
Morgan County Charter Schools
School · 11.1 mi away
Morgan County Primary School
Elementary · 11.1 mi away
Athens Academy
School · 11.6 mi away
Barnett Shoals Elementary School
Elementary · 11.7 mi away
Athens Montessori School
Elementary · 11.9 mi away
Whit Davis Road Elementary School
Elementary · 11.9 mi away
Morgan County Crossroads School
School · 12.0 mi away
Commute Calculator
Nearby Homes


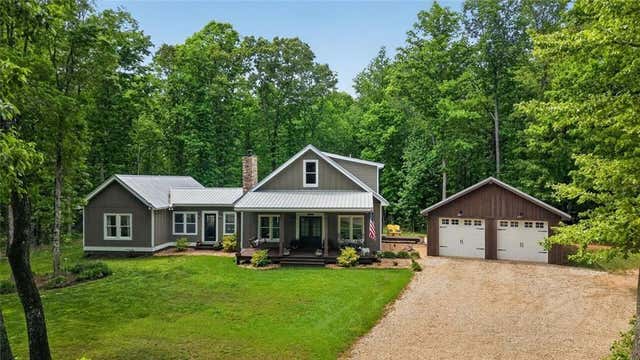
Similar Homes Nearby


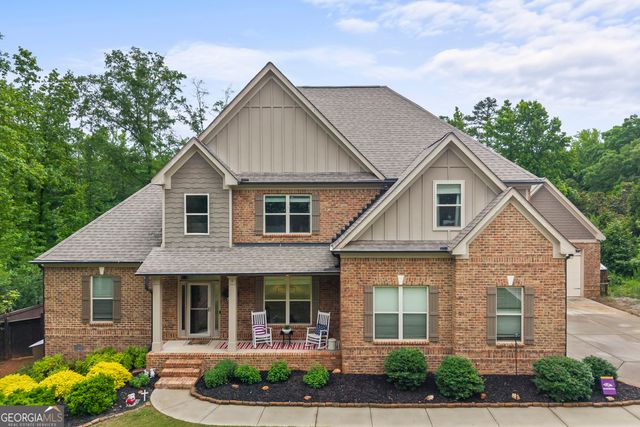
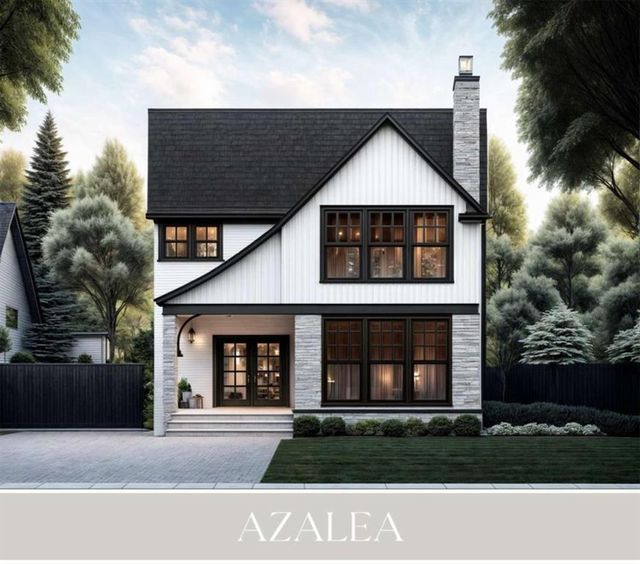
Similar Home Values
Comparable nearby listings and their asking prices.
| Address | Price | Beds | Baths | Sq Ft |
|---|---|---|---|---|
| 2845 Electric AVE, Watkinsville, GA | $774,880 | 4 | — | 2,913 |
| 2845 Electric Avenue, Watkinsville, GA | $774,880 | 4 | 5 | 2,913 |
| 2845 Electric Avenue, Watkinsville, GA | $774,880 | 4 | 5 | 2,913 |
| 1010 Pembrook Drive, Watkinsville, GA | $775,000 | 4 | 4 | 3,466 |
| 1010 Pembrook DR, Watkinsville, GA | $775,000 | 4 | — | 3,466 |
| 2765 Electric Avenue, Watkinsville, GA | $777,370 | 3 | 4 | 2,698 |
Moving Cost Estimate
EXIT Agents in Watkinsville


Listing Courtesy: Kilgore Real Estate Group - 7062555894