

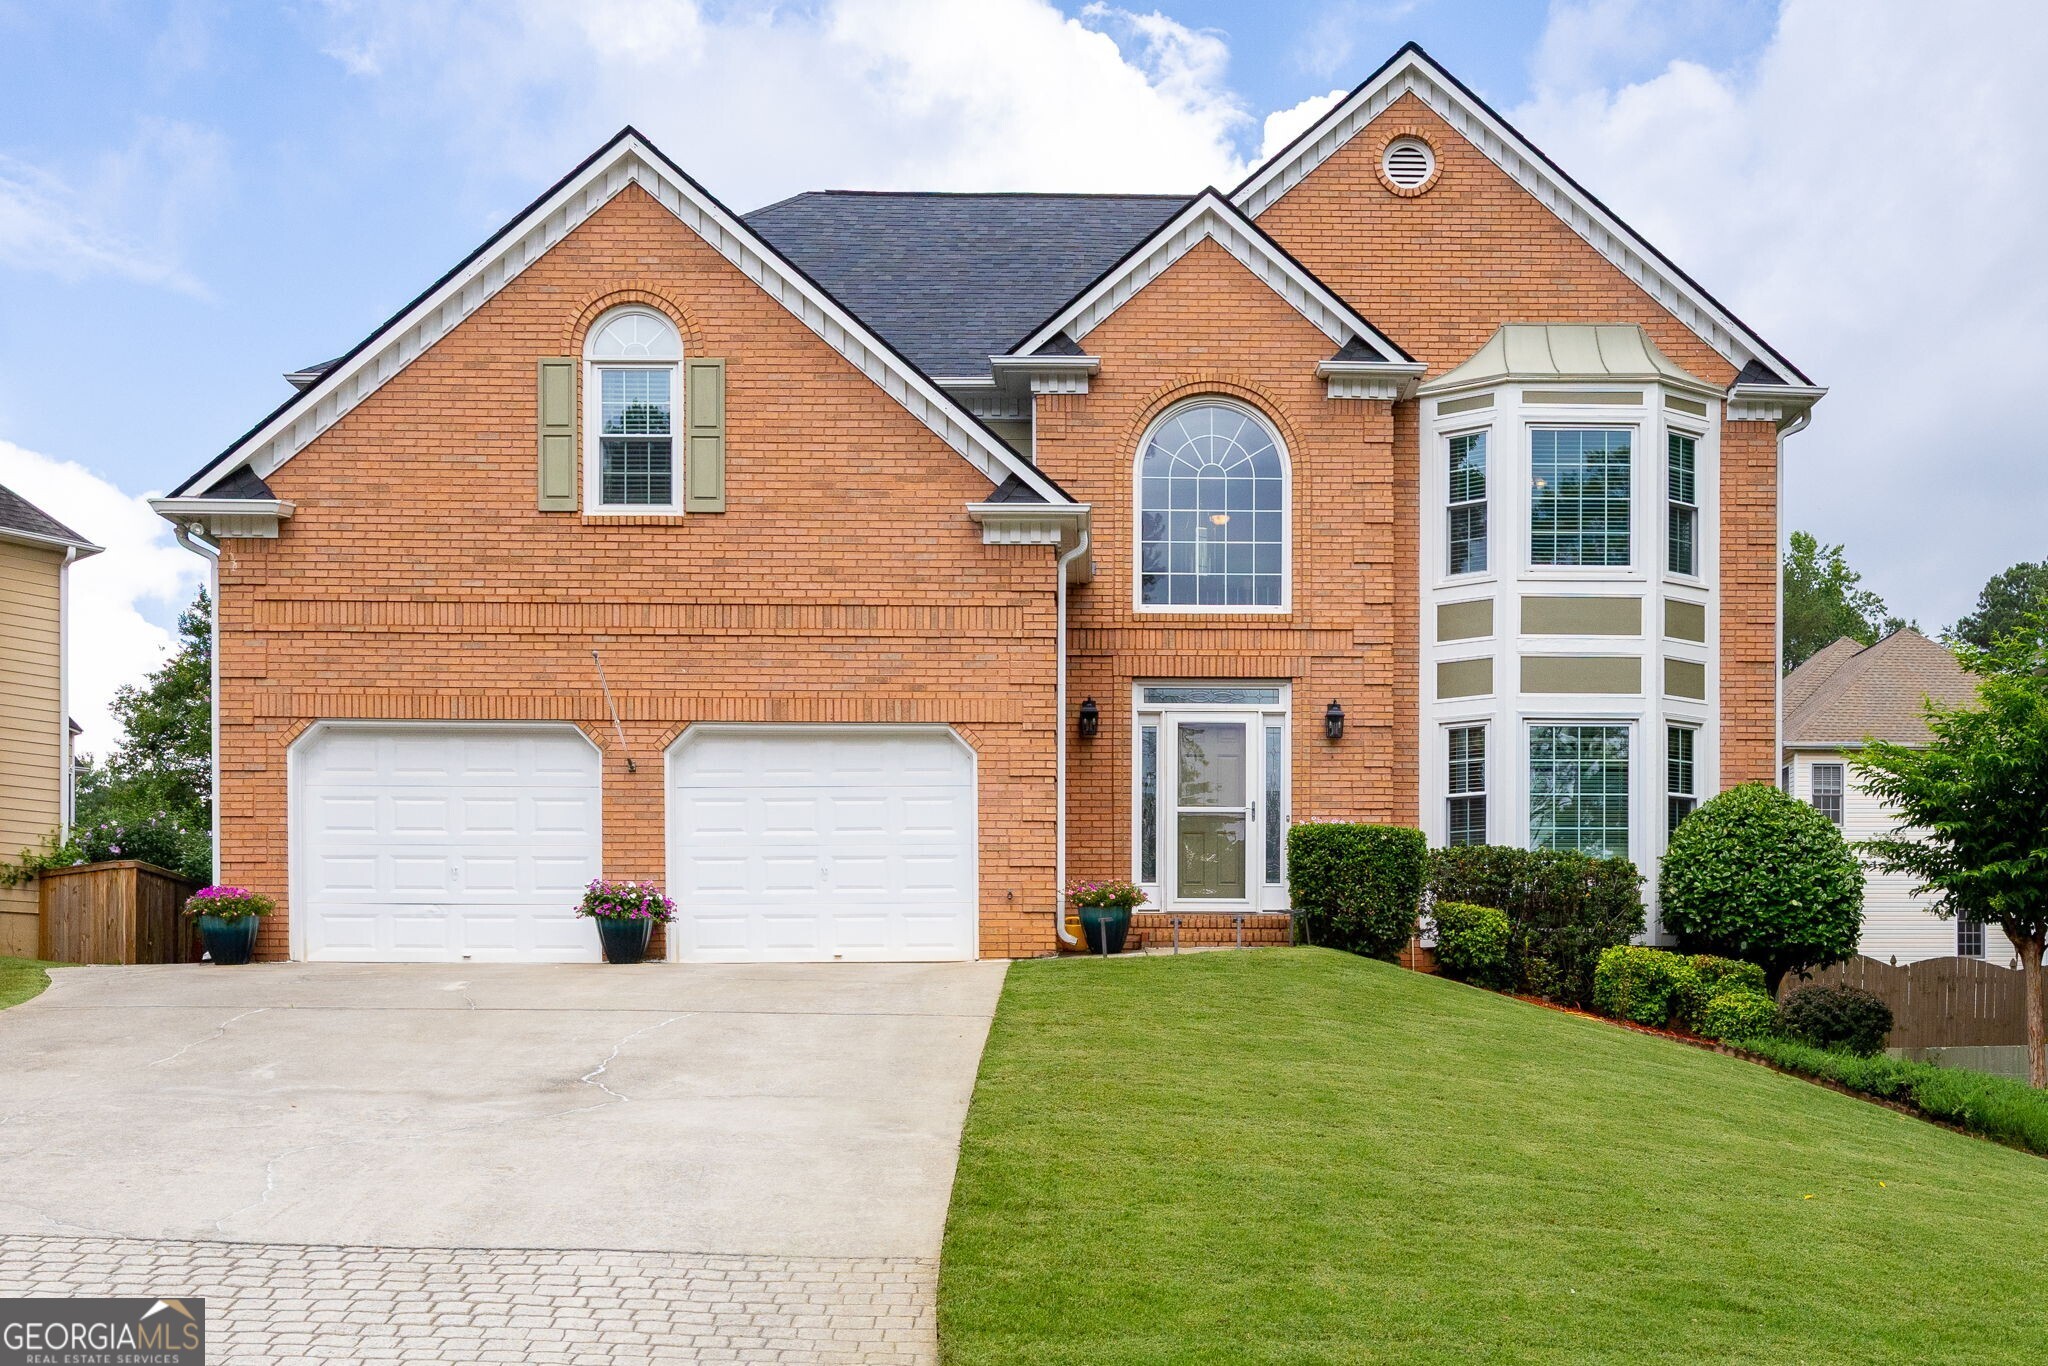
4105 Mulligan LN NW, Acworth, GA 30101
Fairway Station · Cobb County
Key Facts
Description
Beautifully maintained 4 bedroom, 3.5 bath home with a finished basement in Acworth's desirable Fairway Station community! This brick-front home features hardwood floors, a light-filled two-story foyer, flex living space, separate dining room, and an updated kitchen with white cabinetry, granite countertops, stylish backsplash, stainless steel appliances, and breakfast area overlooking the backyard. The spacious family room offers a cozy brick fireplace and easy access to the freshly painted rear deck. Upstairs, the oversized primary suite boasts a tray ceiling, walk-in closet, and renovated spa-like bath with tiled shower, separate soaking tub, dual vanities, and vaulted ceiling. Spacious secondary bedrooms and a convenient laundry room complete the upstairs. The basement includes additional living space, a full bath, finished room, and a generous unfinished storage area. Recent updates include all new windows, newer fence, renovated primary bath, fresh basement paint, and freshly painted rear deck. Enjoy neighborhood amenities including a pool, tennis courts, and playground, all just minutes from Historic Downtown Acworth, where charming boutiques, local restaurants, coffee shops, parks, and year-round community events create a vibrant small-town atmosphere. Conveniently located near Lake Acworth, Lake Allatoona, and Cobblestone Golf Course, this home offers the perfect combination of location, lifestyle, and space. Welcome home!
Property Information
Property Type
Residential
Sub-Type
Single Family Residence
Structure Type
House
Year Built
1998
Living Area
3,782 sq ft
Lot Size
0.22 acres
Days on Market
31
MLS® Listing#
10784619
Property Features
Interior
Appliances
Cooling
Heating
Flooring
Fireplace
Basement
Parking
Laundry
Patio
Fencing
Lot Features
Construction
Roof
Security
Community
Utilities
Sewer
Water Source
Rooms
- Dining Room
- Kitchen
Schools
- Elementary:
- Frey
- Middle:
- Awtrey
- High:
- Allatoona
Financial Details
HOA
$242 / Annually
Annual Taxes
$1,021
Tax year 2025
Parcel Number
20008402770
Directions
From Cobb Pkwy NW, Turn left onto Acworth Duewest Rd, Turn left onto Acworth Duewest Rd, Turn right onto Golflinks Dr NW, Turn right onto Caddie Dr NW, Turn left onto Mulligan Ln NW, Home is on LEFT!
Affordability Calculator
$96,980
Estimated monthly payment
$2,581/mo
Principal $387,920 · Est. interest $541,183 over 30 yrs
Neighborhood Market Statistics
How this home compares to active listings in Acworth, GA
- $478,778
- Median Listing Price
- 44
- Median Days on Market
- 2,690
- Median Sq Ft
- $188
- Median Price / Sq Ft
- 863
- Active Listings
- This home’s price is 1% above the area median.
- Its price per sq ft is 32% below the area median.
Market statistics compiled from active EXIT Realty® and MLS listings in Acworth, GA.
Location
- 4105 Mulligan LN NW, Acworth, GA 30101
Points of Interest in Acworth, GA
Showing the Acworth area map.
Nearby Schools
Intrinsic Scholars Academy
School · 0.6 mi away
The Link School
School · 0.7 mi away
North Cobb Christian School
Secondary · 0.8 mi away
Planet Kids
School · 0.9 mi away
Childtime
School · 1.1 mi away
Georgia Trade School
Secondary · 1.2 mi away
McCall Primary School
Elementary · 1.2 mi away
A Peace of Mind Prep Academy
School · 1.4 mi away
Acworth Elementary School
Elementary · 1.5 mi away
North Cobb High School
Secondary · 1.6 mi away
Awtrey Middle School
Secondary · 1.6 mi away
Brookwood Christian School
Secondary · 1.7 mi away
Goddard School
School · 1.8 mi away
Durham Middle School
Secondary · 2.1 mi away
Frey Elementary School
Elementary · 2.2 mi away
Learning Experience
School · 2.2 mi away
Lewis Elementary School
Elementary · 2.3 mi away
Eagle Pointe Weekday Preschool
School · 2.3 mi away
Kennesaw Elementary School
Elementary · 2.8 mi away
Baker Elementary School
Elementary · 3.0 mi away
Commute Calculator
Nearby Homes


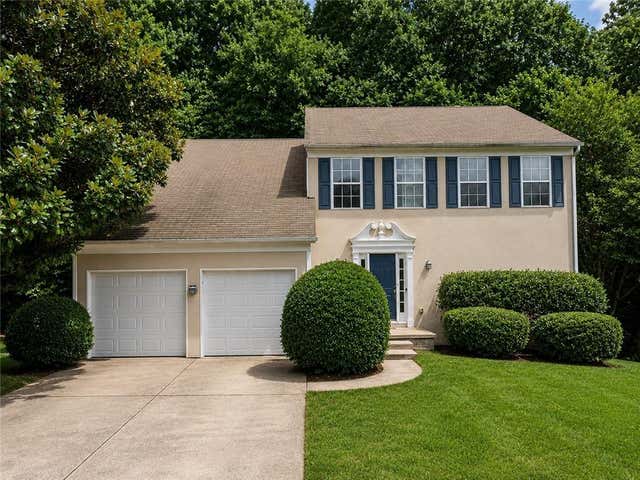
Similar Homes Nearby
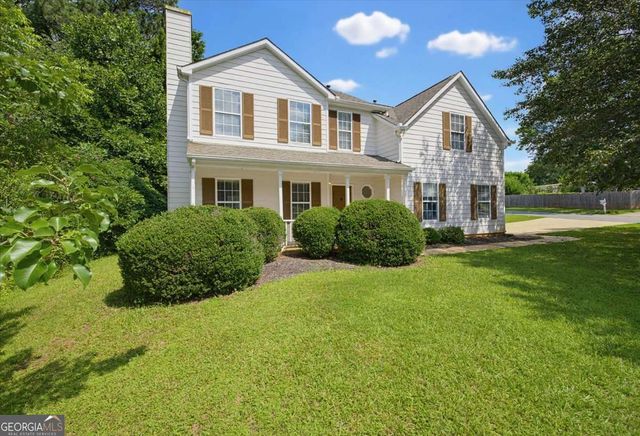
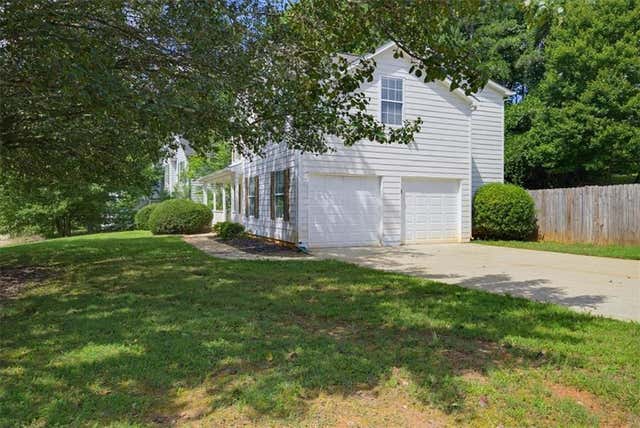
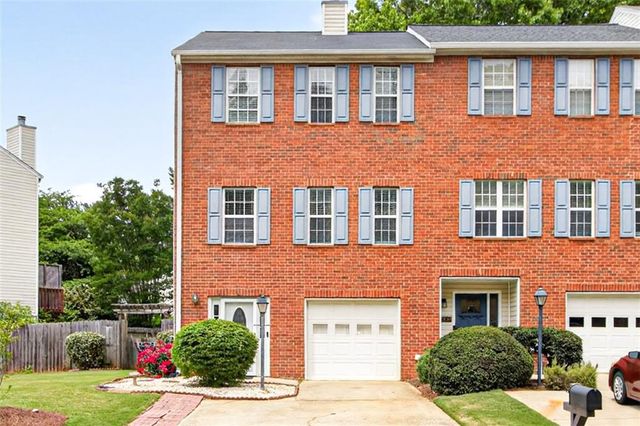

Similar Home Values
Comparable nearby listings and their asking prices.
| Address | Price | Beds | Baths | Sq Ft |
|---|---|---|---|---|
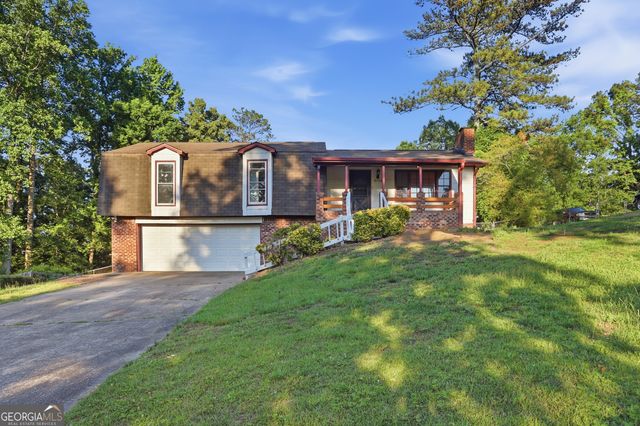
| 4869 Noah RDG, Acworth, GA | $339,900 | 3 | — | 1,771 |
| 4869 Noah Ridge, Acworth, GA | $339,900 | 3 | 3 | 1,771 |
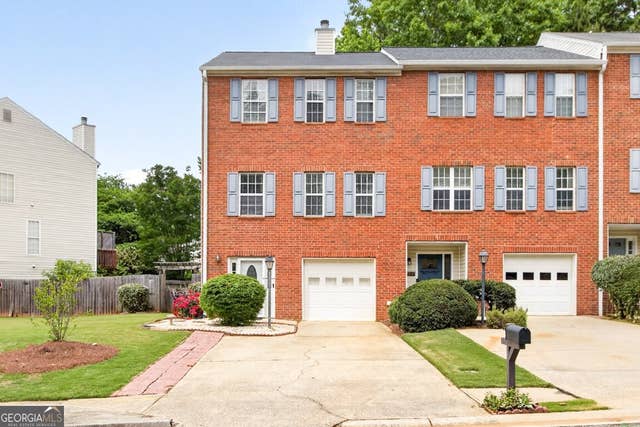
| 2484 Stonegate Drive NW, Acworth, GA | $340,000 | 3 | 4 | 1,420 |
| 6742 Kellogg DR, Acworth, GA | $340,000 | 4 | — | 1,494 |
| 6742 Kellogg Drive, Acworth, GA | $340,000 | 4 | 2 | 1,494 |
| 2484 Stonegate DR NW, Acworth, GA | $340,000 | 3 | — | — |
Moving Cost Estimate
EXIT Agents in Acworth


Listing Courtesy: REMAX Around Atlanta - 7704191986