

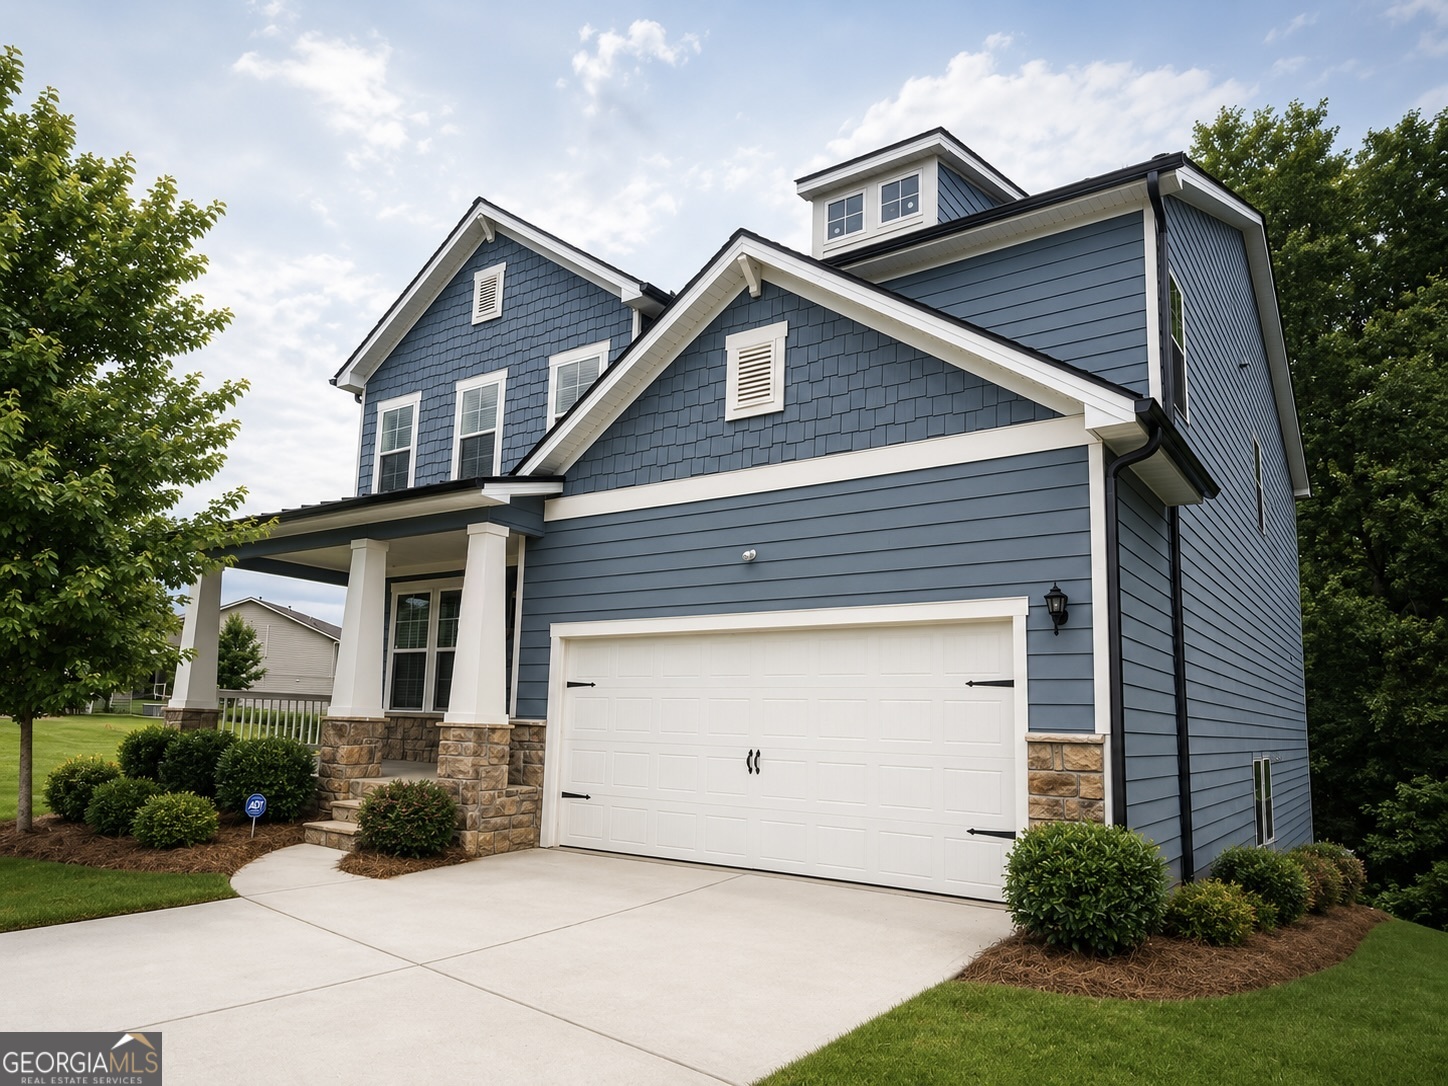
365 Chestnut Chase, Hoschton, GA 30548
The Village at Hoschton · Jackson County
Key Facts
Description
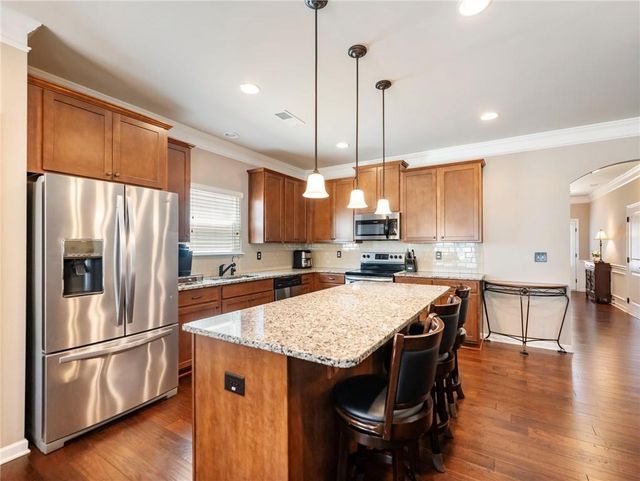
Welcome to 365 Chestnut Chase! Fresh paint, brand new carpet, resurfaced deck and brand new stainless steel refrigerator! This adorable neighborhood gives off Charleston + village vibes that INCLUDES HOA covered lawncare! Located in the heart of Hoschton in the sought after Villages of Hoschton, this beautiful Craftsman-style home offers over 3,150 square feet of thoughtfully designed living space and an additional 1500 sqft. of unfinished basement for your future expansion. This open, flowing floor plan is perfect for both everyday living and entertaining. The kitchen is a standout, boasting abundant countertop space, double wall ovens, and elegant upper and lower cabinetry-ideal for cooking and gathering alike and the inviting living room features an electric fireplace, providing warmth and ambiance without the hassle of wood-burning maintenance. The main level includes a guest bedroom and full bath, offering comfort and convenience for visitors. Upstairs, you'll find a spacious loft, perfect for a secondary living area, media room, or home office. The primary suite is filled with natural light and showcases beautiful LVP flooring, along with a luxurious en-suite bath featuring large white tile floors, a spacious tiled walk-in shower, a separate soaking tub, double vanity with loads of cabinet space, and a HUMUNGUS walk in closet.
Property Information
Property Type
Residential
Sub-Type
Single Family Residence
Structure Type
House
Year Built
2021
Living Area
3,156 sq ft
Lot Size
0.51 acres
Days on Market
14
MLS® Listing#
10784466
Property Features
Interior
Appliances
Cooling
Heating
Flooring
Fireplace
Basement
Parking
Laundry
Patio
Lot Features
Construction
Roof
Community
Utilities
Sewer
Water Source
Rooms
- Kitchen
Schools
- Elementary:
- Gum Springs
- Middle:
- Legacy Knoll
- High:
- Jackson County
Financial Details
HOA
$1,600 / Annually
Annual Taxes
$7,336
Tax year 2025
Parcel Number
120D 053
Directions
Use GPS
Affordability Calculator
$115,980
Estimated monthly payment
$3,086/mo
Principal $463,920 · Est. interest $647,210 over 30 yrs
Neighborhood Market Statistics
How this home compares to active listings in Hoschton, GA
- $534,682
- Median Listing Price
- 58
- Median Days on Market
- 2,686
- Median Sq Ft
- $199
- Median Price / Sq Ft
- 696
- Active Listings
- This home’s price is 8% above the area median.
- Its price per sq ft is 8% below the area median.
Market statistics compiled from active EXIT Realty® and MLS listings in Hoschton, GA.
Location

Points of Interest in Hoschton, GA
Showing the Hoschton area map.
Nearby Schools
West Jackson Intermediate School
Elementary · 1.0 mi away
West Jackson Primary School
Elementary · 1.1 mi away
Braselton Christian Academy
School · 2.1 mi away
Primrose Schools
Elementary · 3.1 mi away
Primrose Schools
Elementary · 4.1 mi away
West Jackson Middle School
Secondary · 4.5 mi away
Gum Springs Elementary School
Elementary · 4.5 mi away
County Line Elementary School
Elementary · 4.7 mi away
Jackson County High School
Secondary · 4.9 mi away
Celebration Academy
School · 5.4 mi away
Duncan Creek Elementary
Elementary · 6.0 mi away
Eagle Ranch
School · 6.0 mi away
Russell Middle School
Secondary · 6.1 mi away
Frank N Osborne Middle School
Secondary · 6.1 mi away
Winder Elementary School
Elementary · 6.2 mi away
Winder Barrow High School
Secondary · 6.2 mi away
Four Seasons Montessori School
Elementary · 6.3 mi away
Mill Creek High School
Secondary · 6.4 mi away
Auburn Elementary School
Elementary · 6.4 mi away
Carrington Academy of Braselton
School · 6.4 mi away
Commute Calculator
Nearby Homes
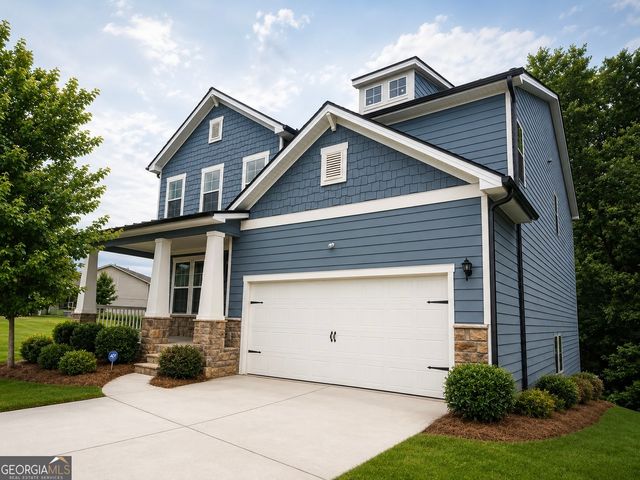
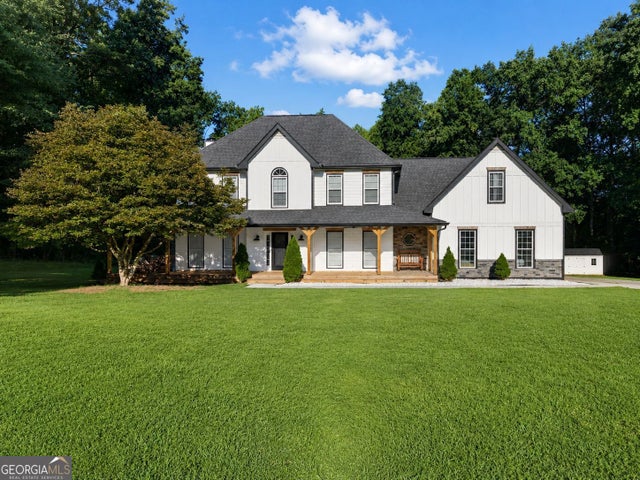
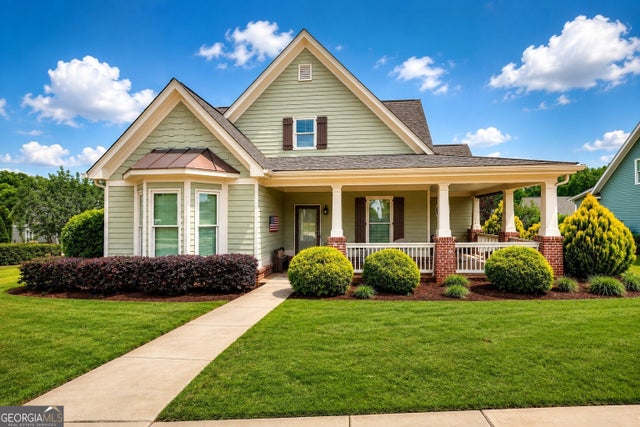

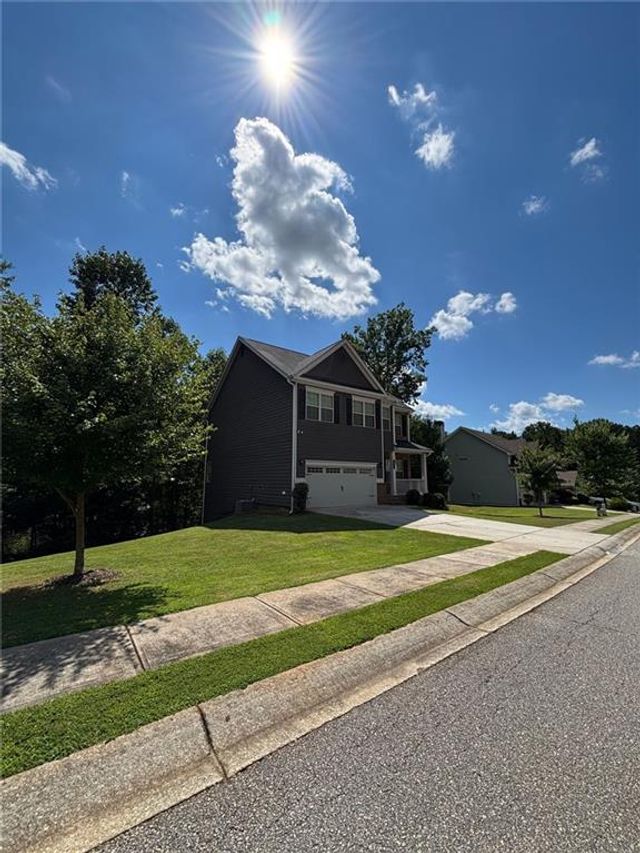
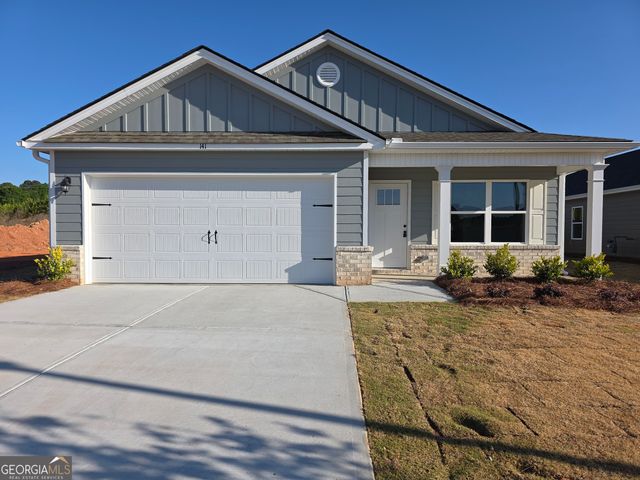
Similar Homes Nearby

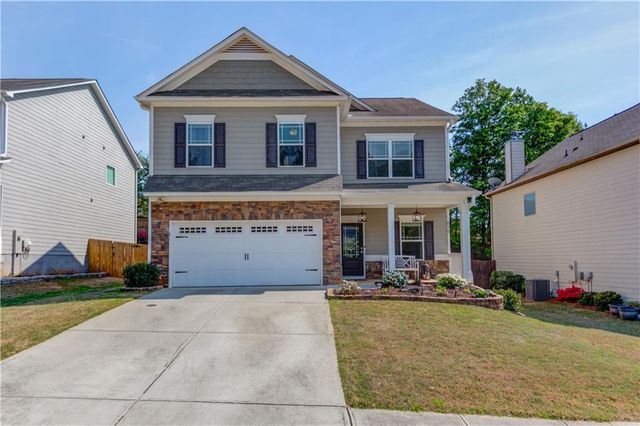
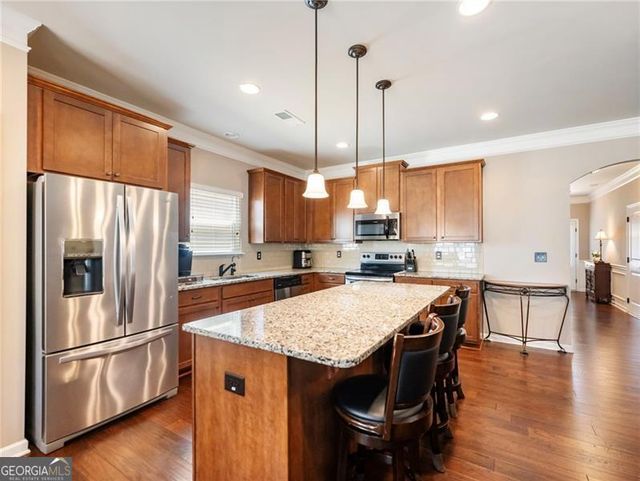


Similar Home Values
Comparable nearby listings and their asking prices.
| Address | Price | Beds | Baths | Sq Ft |
|---|---|---|---|---|
| 265 Laurel Cove Drive, Hoschton, GA | $409,000 | 4 | 4 | 2,586 |
| 675 Country Ridge Drive, Hoschton, GA | $409,900 | 4 | 3 | 2,600 |
| 374 Eagles Bluff WAY, Hoschton, GA | $409,900 | 4 | — | 1,994 |
| 374 Eagles Bluff Way, Hoschton, GA | $409,900 | 4 | 3 | 1,994 |
| 4797 Waxwing Street, Hoschton, GA | $409,990 | 4 | 3 | 1,841 |
| 523 Great Salt Lane, Hoschton, GA | $411,735 | 5 | 3 | 2,511 |
Moving Cost Estimate
EXIT Agents in Hoschton


Listing Courtesy: V. Low Properties Inc. - 7068505922