

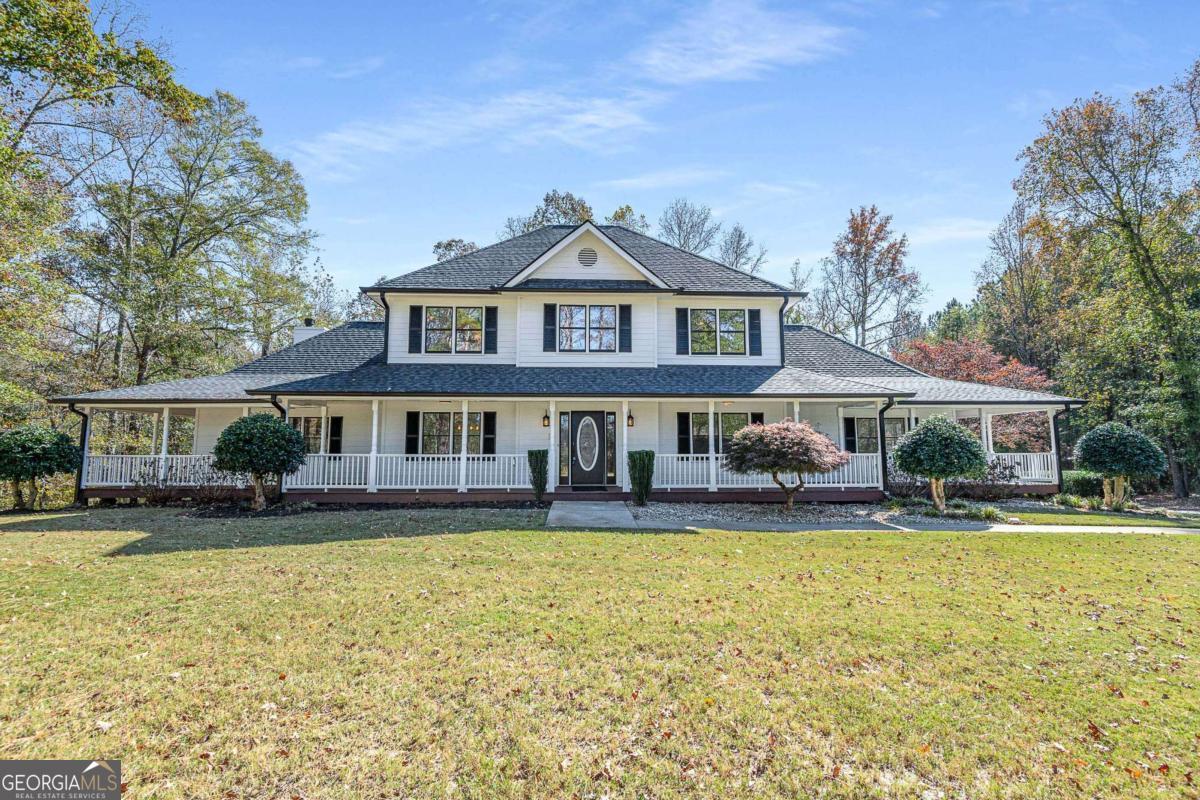
11637 Brown Bridge RD, Covington, GA 30016
none · Newton County
Key Facts
Description
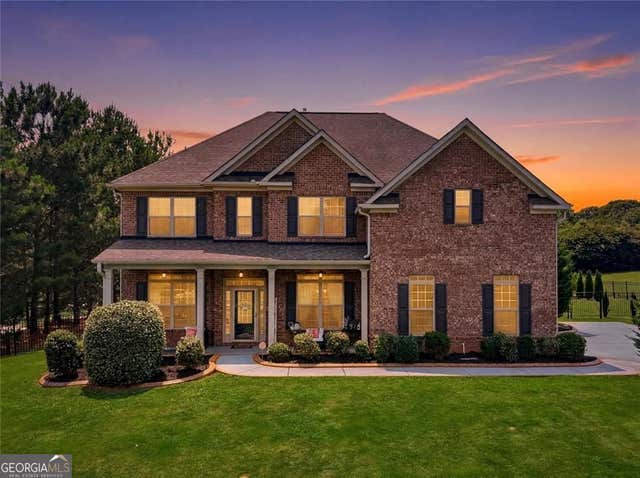
BACK ON MARKET NO FAULT OF SELLERS!! Buyers couldn't fulfill their contingency. LISTED BELOW APPRAISAL!!!! Gorgeous Home * Excellent Location * Great Price * A Rare Find * Three Separate Living Quarters: Each With Its Own Separate Kitchen & Master suite* Third Living Quarters is a Separate Detached Apartment (can be rented) * Garages For 6 Cars Plus RV Pad With Power * 16X32 Inground Pool With New Liner * 6 Amazing Acres With Creek & Trails * Wrap Around Front Porch * Huge Covered Back Deck * New Roof *Two Laundry Rooms* New HVAC * New Luxury Flooring Throughout * Remodeled Kitchen & Bath On Main & Terrace Level * New Paint Inside & Out * 16 X 20 Storage Building With Power * 3 Miles to I -20 * A True Gem ! - -. - -Oh yeah, Butler apartment above the garage. Rent it out if you like. Can you say, 'fully equipped She-Shed...or Ultimate Man Cave?' (I'll let you fight over that one.) -New flooring, fresh paint (inside and out), all new cabinets, all new vanities, new pool liner, never-used appliances, etc. Cost the owner about $350k. -RV pad with power. -Storage shed with power. -Photos don't capture the magic. -Why selling? The owner was promoted and needs to move to another state. It's selling for less than the original purchase price and the renovation cost. Winner deal for you. They need this thing sold! -Move-in ready. It's empty, clean, new, and good to go. It just needs you. Hear that sound? It's calling your name...buy me, be happy. Get new furniture. Love me!
Property Information
Property Type
Residential
Sub-Type
Single Family Residence
Structure Type
House
Year Built
1997
Living Area
4,710 sq ft
Lot Size
6.27 acres
Garage Spaces
5
Parking Spaces
5
Days on Market
9
MLS® Listing#
10784365
Property Features
Interior
Exterior
Appliances
Cooling
Heating
Flooring
Fireplace
Basement
Pool
Parking
Laundry
Patio
Lot Features
Construction
Roof
Windows
Security
Other Structures
Community
Utilities
Sewer
Water Source
Rooms
- Dining Room
- Kitchen
Schools
- Elementary:
- Porterdale
- Middle:
- Clements
- High:
- Newton
Financial Details
HOA
None
Annual Taxes
$7,075
Tax year 2025
Parcel Number
0027000000304000
Directions
I-20 West, Left on Almon RD, Right on Brown Bridge RD, .8 miles on the left.
Affordability Calculator
$155,000
Estimated monthly payment
$4,125/mo
Principal $620,000 · Est. interest $864,955 over 30 yrs
Neighborhood Market Statistics
How this home compares to active listings in Covington, GA
- $348,073
- Median Listing Price
- 47
- Median Days on Market
- 2,262
- Median Sq Ft
- $162
- Median Price / Sq Ft
- 861
- Active Listings
- This home’s price is 123% above the area median.
- Its price per sq ft is 2% above the area median.
Market statistics compiled from active EXIT Realty® and MLS listings in Covington, GA.
Location

Getting Around
Points of Interest in Covington, GA
Showing the Covington area map.
Nearby Schools
Live Oak Elementary
Elementary · 0.9 mi away
Newton High School
Secondary · 1.1 mi away
Porterdale Elementary School
Elementary · 1.3 mi away
South Salem Elementary School
Elementary · 1.5 mi away
Liberty Middle School
Secondary · 1.6 mi away
McIntosh Trail School
School · 1.8 mi away
Clements Middle School
Secondary · 2.1 mi away
Fairview Elementary School
Elementary · 2.3 mi away
Grace Christian Academy
School · 2.3 mi away
Pcla - Paragon Cooperative Learning Academy
School · 2.6 mi away
Kids Haven
School · 2.6 mi away
Discovery Point
School · 2.9 mi away
Veterans Memorial Middle School
Secondary · 2.9 mi away
Montessori School of Covington
Elementary · 2.9 mi away
Middle Ridge Elementary School
Elementary · 3.0 mi away
West Newton Elementary School
Elementary · 3.1 mi away
Cousins Middle School
Secondary · 3.2 mi away
Livingston Academy
School · 3.3 mi away
Livingston Elementary School
Elementary · 3.4 mi away
Indian Creek Middle School
Secondary · 4.0 mi away
Commute Calculator
Nearby Homes

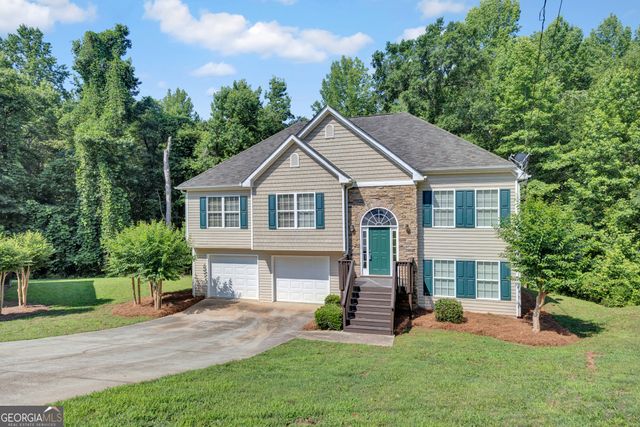


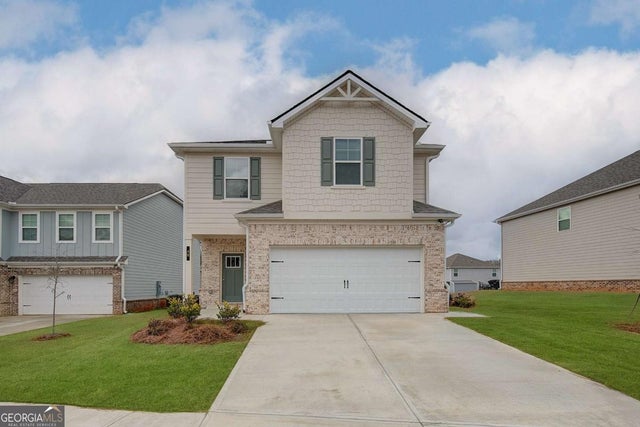
Similar Homes Nearby


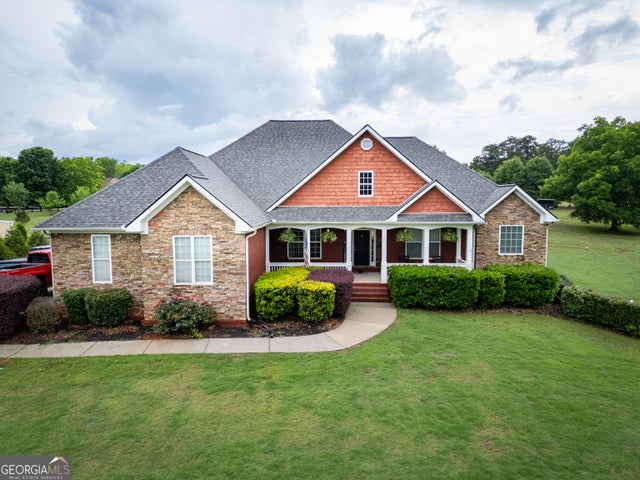


Similar Home Values
Comparable nearby listings and their asking prices.
| Address | Price | Beds | Baths | Sq Ft |
|---|---|---|---|---|
| 135 Rose Creek DR, Covington, GA | $543,000 | 5 | — | 3,678 |
| 135 Rose Creek Drive, Covington, GA | $543,000 | 5 | 4 | 3,678 |
| 25 Toscanno CT, Covington, GA | $545,000 | 4 | — | 2,674 |
| 15 Granville Lane, Covington, GA | $545,000 | 5 | 4 | 3,296 |
| 15 Granville LN, Covington, GA | $545,000 | 5 | — | 3,296 |
| 8239 High Lake TER, Covington, GA | $549,000 | 4 | — | 2,774 |
Moving Cost Estimate
EXIT Agents in Covington


Listing Courtesy: Virtual Properties Realty.com - 7704955050