

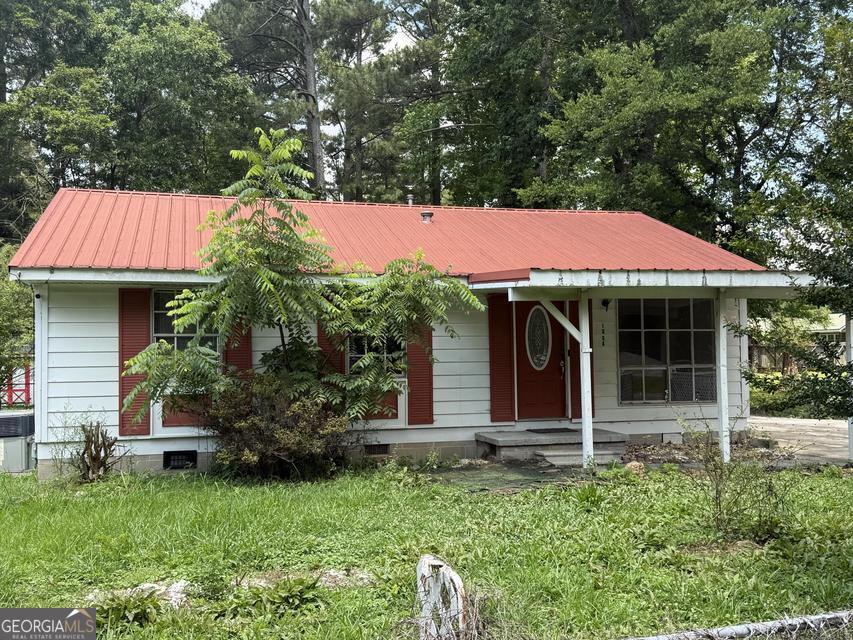
1004 Chestnut ST, Lafayette, GA 30728
Ridgeview · Walker County
Key Facts
Description
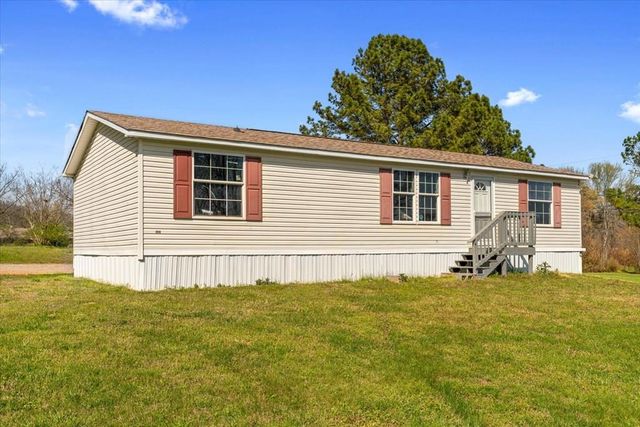
Opportunity awaits with this fixer-upper full of potential. This spacious 4-bedroom, 2-bath home offers plenty of room to spread out with both a living room and a separate den, providing flexible space for entertaining, relaxing, or working from home. The property features include a covered front and back porch, metal roof, gazebo, double detached carport and two outbuildings that offer additional storage or workshop space. Conveniently located near schools, shopping, dining, and downtown LaFayette. With some vision and updates this property presents a great opportunity for a homeowner or investor. Seller has never resided at this property and is selling 'AS-IS'. Buyer to verify all information including to determine if HVAC unit is functional.
Property Information
Property Type
Residential
Sub-Type
Single Family Residence
Structure Type
House
Year Built
1967
Living Area
1,517 sq ft
Lot Size
0.27 acres
Days on Market
9
MLS® Listing#
10783902
Property Features
Interior
Exterior
Appliances
Cooling
Heating
Flooring
Basement
Parking
Laundry
Patio
Fencing
Lot Features
Construction
Foundation
Roof
Other Structures
Community
Utilities
Sewer
Water Source
Schools
- Elementary:
- Gilbert
- Middle:
- Lafayette
- High:
- Lafayette
Financial Details
HOA
None
Annual Taxes
$1,270
Parcel Number
1053 002
Directions
Travelling south on S Main St, turn right on to Highway 193, turn left onto Chattanooga St, turn right on Thornton St, turn left on Chestnut St, house is on the right.
Affordability Calculator
$23,980
Estimated monthly payment
$638/mo
Principal $95,920 · Est. interest $133,817 over 30 yrs
Neighborhood Market Statistics
How this home compares to active listings in Lafayette, GA
- $274,510
- Median Listing Price
- 64
- Median Days on Market
- 1,572
- Median Sq Ft
- $162
- Median Price / Sq Ft
- 106
- Active Listings
- This home’s price is 56% below the area median.
- Its price per sq ft is 51% below the area median.
Market statistics compiled from active EXIT Realty® and MLS listings in Lafayette, GA.
Location
- 1004 Chestnut ST, Lafayette, GA 30728
Points of Interest in Lafayette, GA
Showing the Lafayette area map.
Nearby Schools
Gilbert Elementary School
Elementary · 0.7 mi away
Walker School
School · 1.1 mi away
Walker Co 6th Grade Academy
School · 1.2 mi away
North Lafayette Elementary
Elementary · 1.9 mi away
Lafayette Middle School
Secondary · 2.5 mi away
Lafayette High School
Secondary · 2.5 mi away
Naomi Elementary School
Elementary · 4.8 mi away
Rock Spring Elementary School
Elementary · 8.9 mi away
Woodstation Elementary School
Elementary · 9.5 mi away
Saddle Ridge K-8
Elementary · 10.8 mi away
Trion High School
Secondary · 10.8 mi away
Trion Elementary School
Elementary · 10.8 mi away
Trion Middle School
Secondary · 10.8 mi away
Trion City Schools
School · 10.9 mi away
Chickamauga City School District
School · 12.0 mi away
Gordon Lee High School
Secondary · 12.1 mi away
Casey and Son Horseshoeing School
Secondary · 12.1 mi away
Chickamauga Elementary School
Elementary · 12.3 mi away
Chattooga Pre-K Program
School · 12.4 mi away
Leroy Massey Elementary School
Elementary · 13.0 mi away
Commute Calculator
Nearby Homes
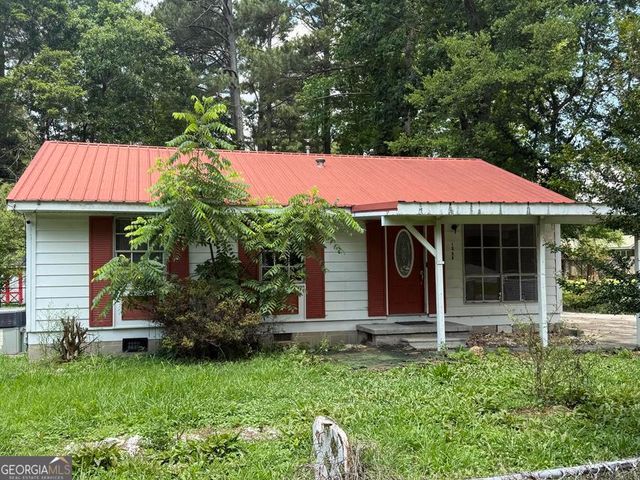

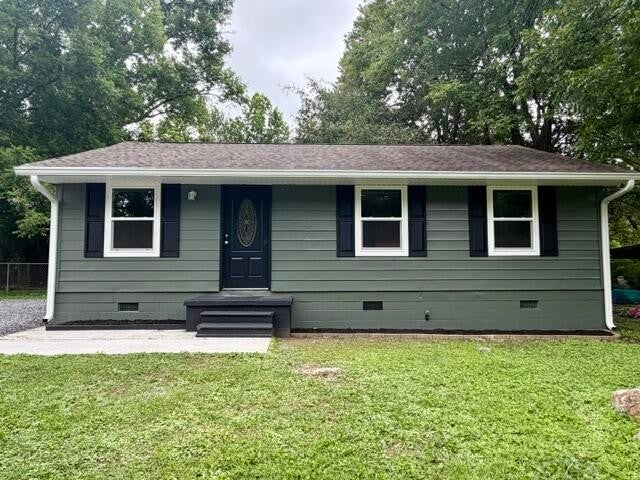
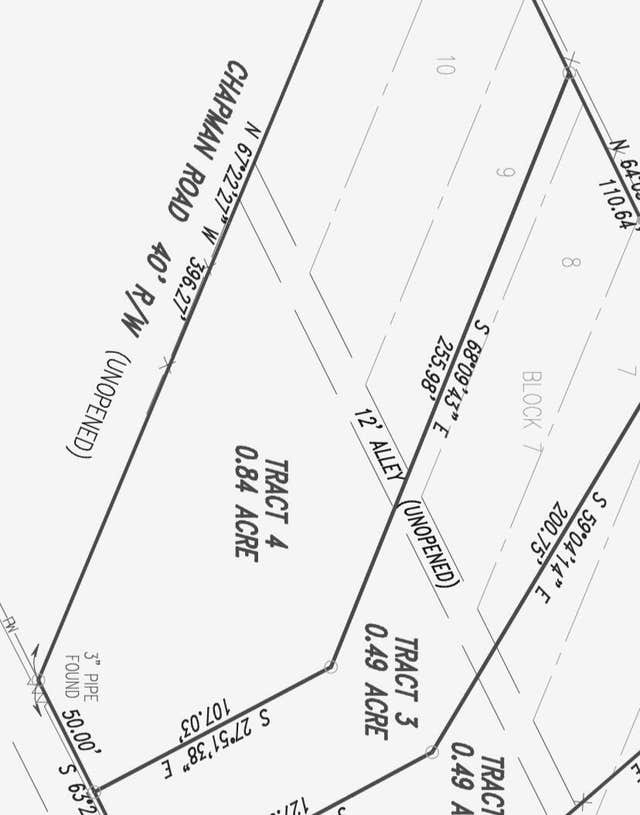
Similar Homes Nearby
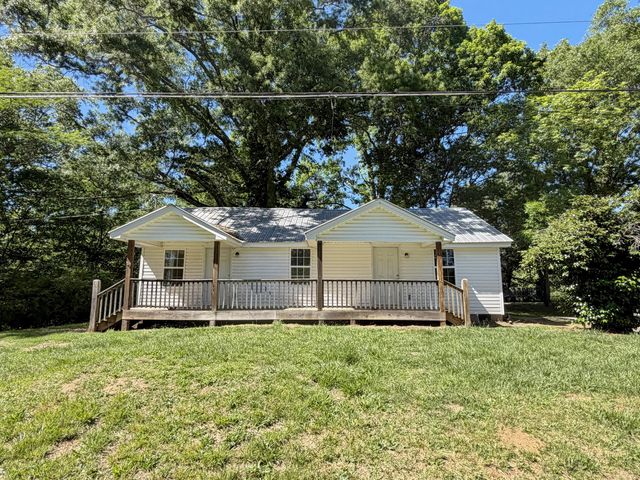
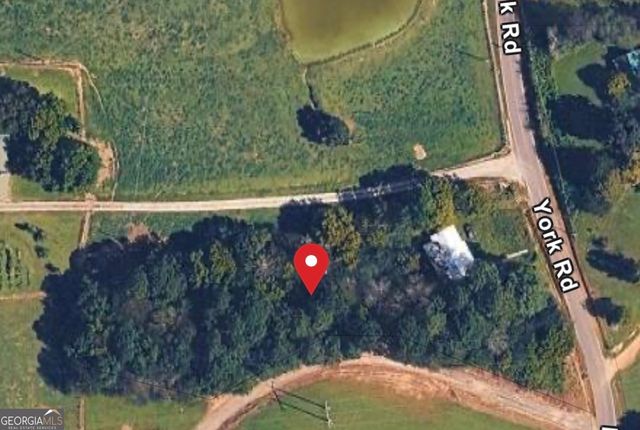
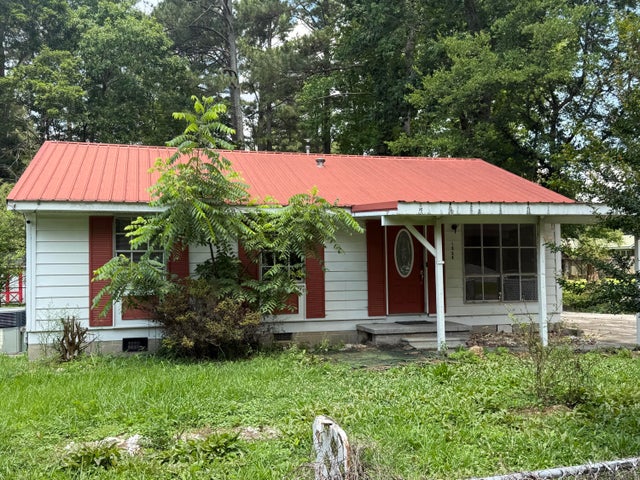

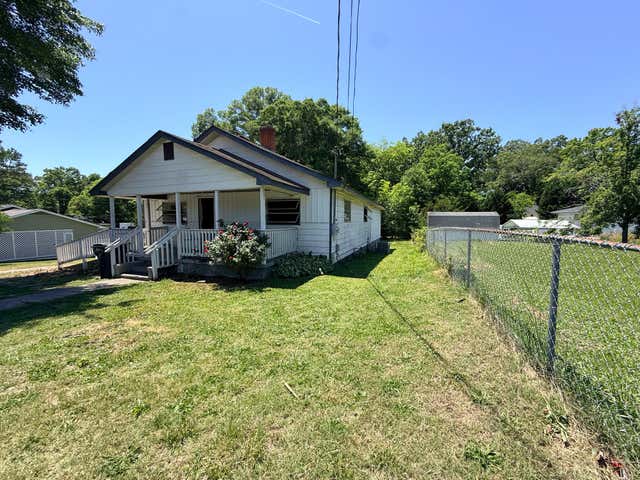
Similar Home Values
Comparable nearby listings and their asking prices.
| Address | Price | Beds | Baths | Sq Ft |
|---|---|---|---|---|
| 802 Colerain Street, LaFayette, GA | $105,900 | 3 | 1 | 992 |
| 1036 York RD, Lafayette, GA | $109,500 | 3 | — | 1,404 |
| 1004 Chestnut Street, LaFayette, GA | $119,900 | 4 | 2 | 1,517 |
| 1301 Campbell Crescent, LaFayette, GA | $130,000 | 3 | 1 | 1,275 |
| 408 Chestnut Street, LaFayette, GA | $132,500 | 3 | 2 | 1,372 |
| 256 McSears, Lafayette, GA | $154,895 | 3 | — | 1,104 |
Moving Cost Estimate
EXIT Agents in Lafayette


Listing Courtesy: RE/MAX Real Estate Center - 7068422200