

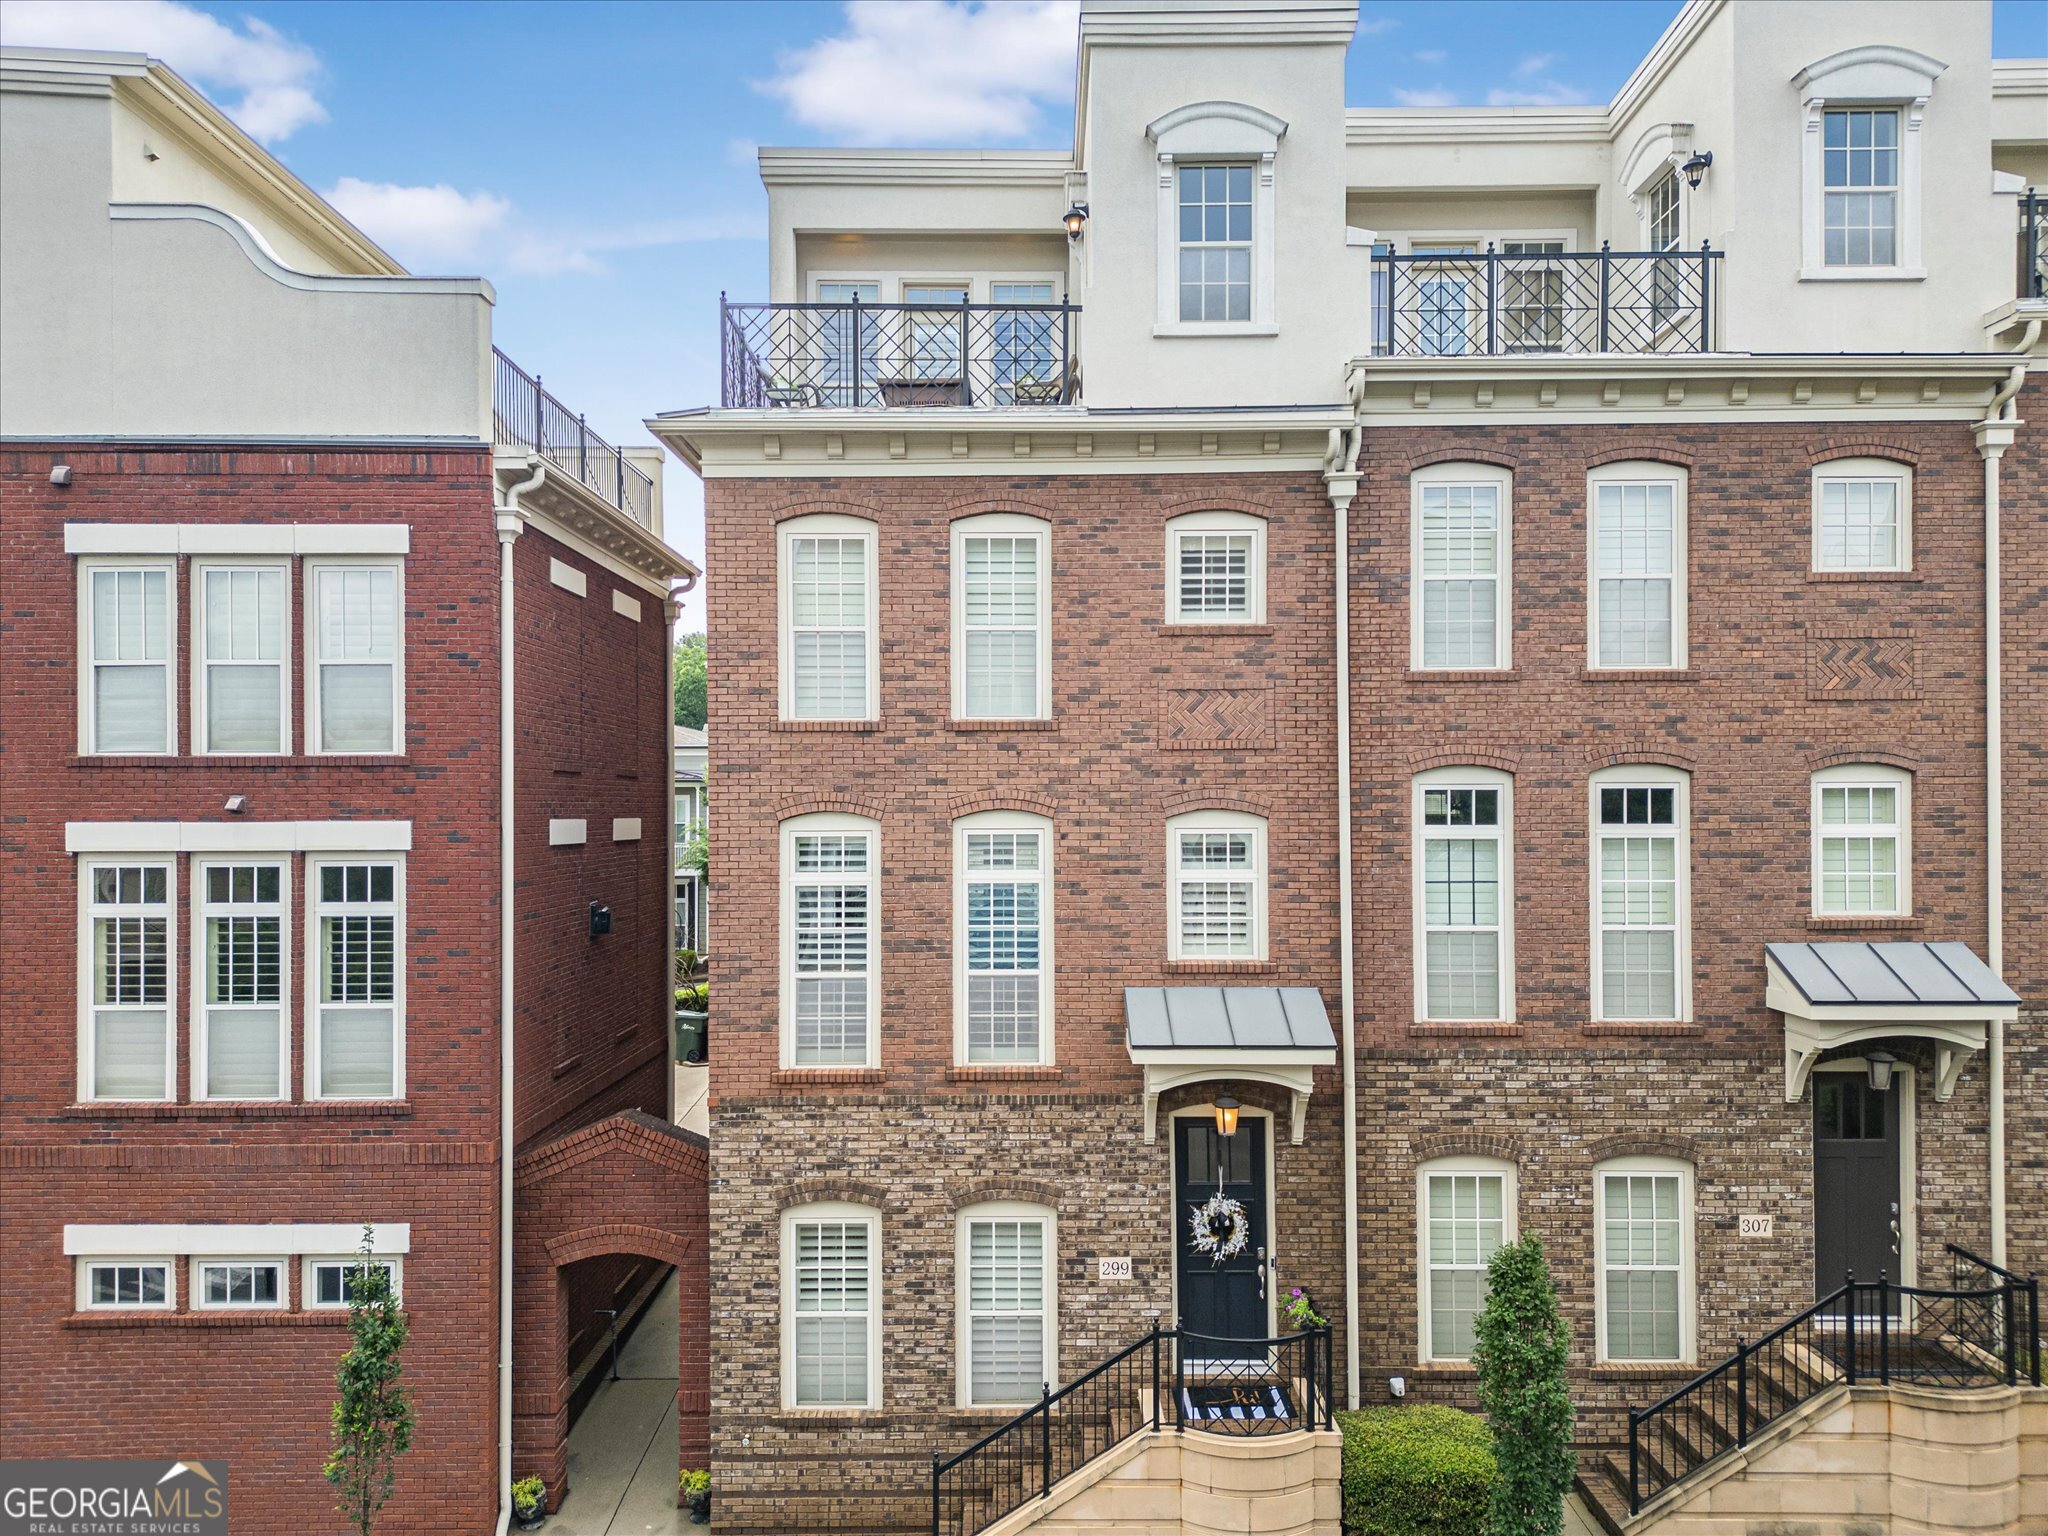
299 Green ST NW, Marietta, GA 30060
Meeting Park · Cobb County
Key Facts
Description
Rare End-Unit Townhome Just 0.1 Miles from Marietta Square! This beautifully updated home offers luxury finishes, exceptional views, and one of the most desirable locations in the community. Featuring extensive hardwood flooring throughout all four levels, with carpet only in the secondary bedrooms, this move-in-ready residence showcases custom plantation shutters, crown molding, designer lighting, fresh interior paint, and hardwood staircases with wrought iron spindles. The main living level features a stunning chef's kitchen with beautiful stained cabinetry, stainless steel appliances, leathered granite countertops and matching leathered granite backsplash, oversized sink, custom walk-in pantry shelving, and an impressive 11-foot island with seating for up to eight and abundant storage. The oversized island provides exceptional prep space, storage, and gathering space while serving as the centerpiece of the home. The kitchen flows seamlessly into a spacious dining area and large family room featuring custom built-in bookshelves and a gas fireplace. The upper level includes a generous secondary bedroom with a private bath and a spacious primary suite featuring a custom closet system and luxurious bath with double vanities, separate tub, and shower. The laundry room is conveniently located on this level and includes built-in cabinetry for additional storage. The rooftop retreat is designed for entertaining and relaxation, featuring a wet bar, half bath, and two private balconies. One balcony offers a private setting for grilling and outdoor enjoyment, while the front balcony showcases breathtaking views overlooking Marietta Square and provides a front-row seat to annual fireworks displays. The terrace level features a large third bedroom with its own private bath, ideal for guests, a home office, or multi-generational living. Additional upgrades include custom garage storage, additional hallway storage, custom pantry shelving, and a brand-new HVAC system installed just weeks ago. Residents enjoy access to an active HOA community featuring a resort-style pool, outdoor fireplace, and numerous social events throughout the year. Conveniently located just 0.1 miles from Marietta Square, this exceptional home combines luxury upgrades, thoughtful design, and an unbeatable setting.
Property Information
Property Type
Residential
Sub-Type
Townhouse
Style
Brick 4 Side / Traditional
Year Built
2008
Living Area
2,870 sq ft
Lot Size
0.02 acres
Garage Spaces
2
Parking Spaces
2
Days on Market
14
MLS® Listing#
10783681
Property Features
Interior
Exterior
Appliances
Cooling
Heating
Flooring
Fireplace
Basement
Parking
Laundry
Patio
Lot Features
Construction
Foundation
Roof
Windows
Security
Community
Utilities
Sewer
Water Source
Rooms
- Dining Room
- Kitchen
Schools
- Elementary:
- Burruss
- Middle:
- Marietta
- High:
- Marietta
Financial Details
HOA
$4,260 / Annually
Annual Taxes
$6,282
Tax year 2025
Parcel Number
16123201260
Directions
See GPS
Affordability Calculator
$147,980
Estimated monthly payment
$3,938/mo
Principal $591,920 · Est. interest $825,781 over 30 yrs
Neighborhood Market Statistics
How this home compares to active listings in Marietta, GA
- $530,618
- Median Listing Price
- 45
- Median Days on Market
- 2,574
- Median Sq Ft
- $212
- Median Price / Sq Ft
- 2,026
- Active Listings
- This home’s price is 39% above the area median.
- Its price per sq ft is 22% above the area median.
Market statistics compiled from active EXIT Realty® and MLS listings in Marietta, GA.
Location

Points of Interest in Marietta, GA
Showing the Marietta area map.
Nearby Schools
Fumc Weekday Ministry Preschool and Kindergarten
School · 0.5 mi away
West Marietta Cooperative Preschool
School · 0.5 mi away
Marietta Community School
School · 0.5 mi away
Woods Wilkins Center
School · 0.5 mi away
Legacy Pointe Academy
School · 0.6 mi away
A Childs Place of Cobb
School · 0.7 mi away
Marietta High School
Secondary · 0.7 mi away
Marietta Middle School
Secondary · 0.7 mi away
Marietta Early Learning Center
School · 0.8 mi away
Park Street Elementary School
Elementary · 0.8 mi away
Cobb County School District
Elementary · 0.9 mi away
Marietta Head Start
School · 1.0 mi away
West Side Elementary School
Elementary · 1.0 mi away
Marietta Sixth Grade Academy
School · 1.1 mi away
Marietta Center for Advanced Academics
Elementary · 1.2 mi away
Marietta City Schools
School · 1.3 mi away
Hickory Hills Elementary School
Elementary · 1.3 mi away
The Walker School
Secondary · 1.6 mi away
Burruss Elementary School
Elementary · 1.9 mi away
Toddler University
School · 1.9 mi away
Commute Calculator
Nearby Homes

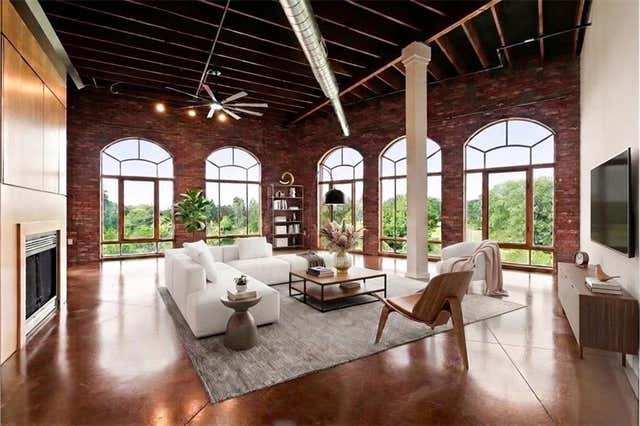

Similar Homes Nearby

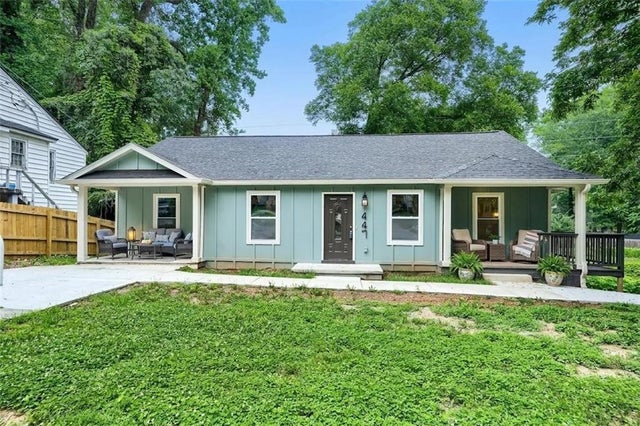

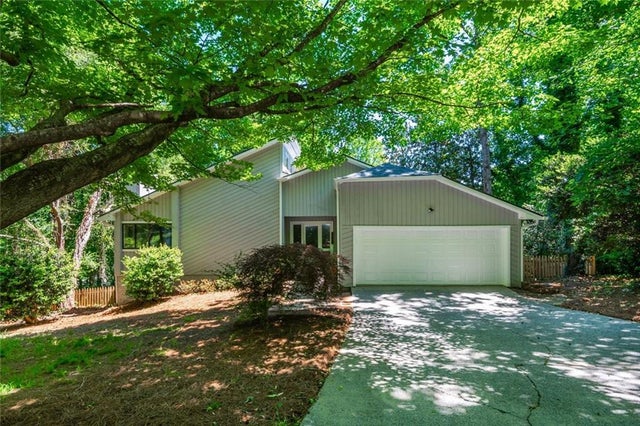
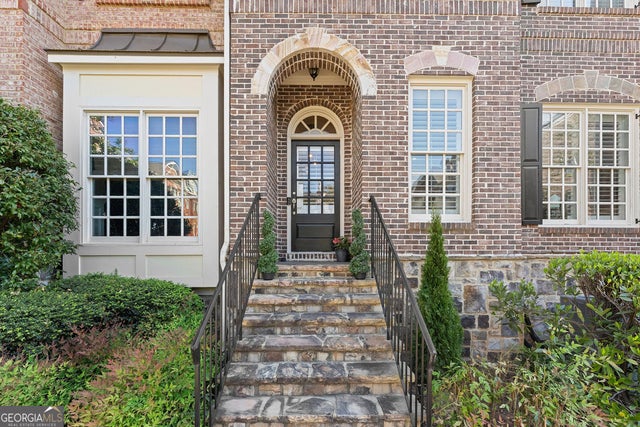

Similar Home Values
Comparable nearby listings and their asking prices.
| Address | Price | Beds | Baths | Sq Ft |
|---|---|---|---|---|
| 447 Birney ST, Marietta, GA | $519,000 | 4 | — | 2,700 |
| 447 Birney Street, Marietta, GA | $519,000 | 4 | 3 | 2,700 |
| 2093 Breconridge Drive SW, Marietta, GA | $519,500 | 5 | 4 | 2,524 |
| 150 Hitching Post Court SE, Marietta, GA | $520,000 | 3 | 3 | 2,707 |
| 594 Parkside Village WAY, Marietta, GA | $524,900 | 4 | — | 3,424 |
| 688 Huntington PL SE, Marietta, GA | $524,900 | 4 | — | 2,147 |
Moving Cost Estimate
EXIT Agents in Marietta


Listing Courtesy: Keller Williams Realty - 6786311700