

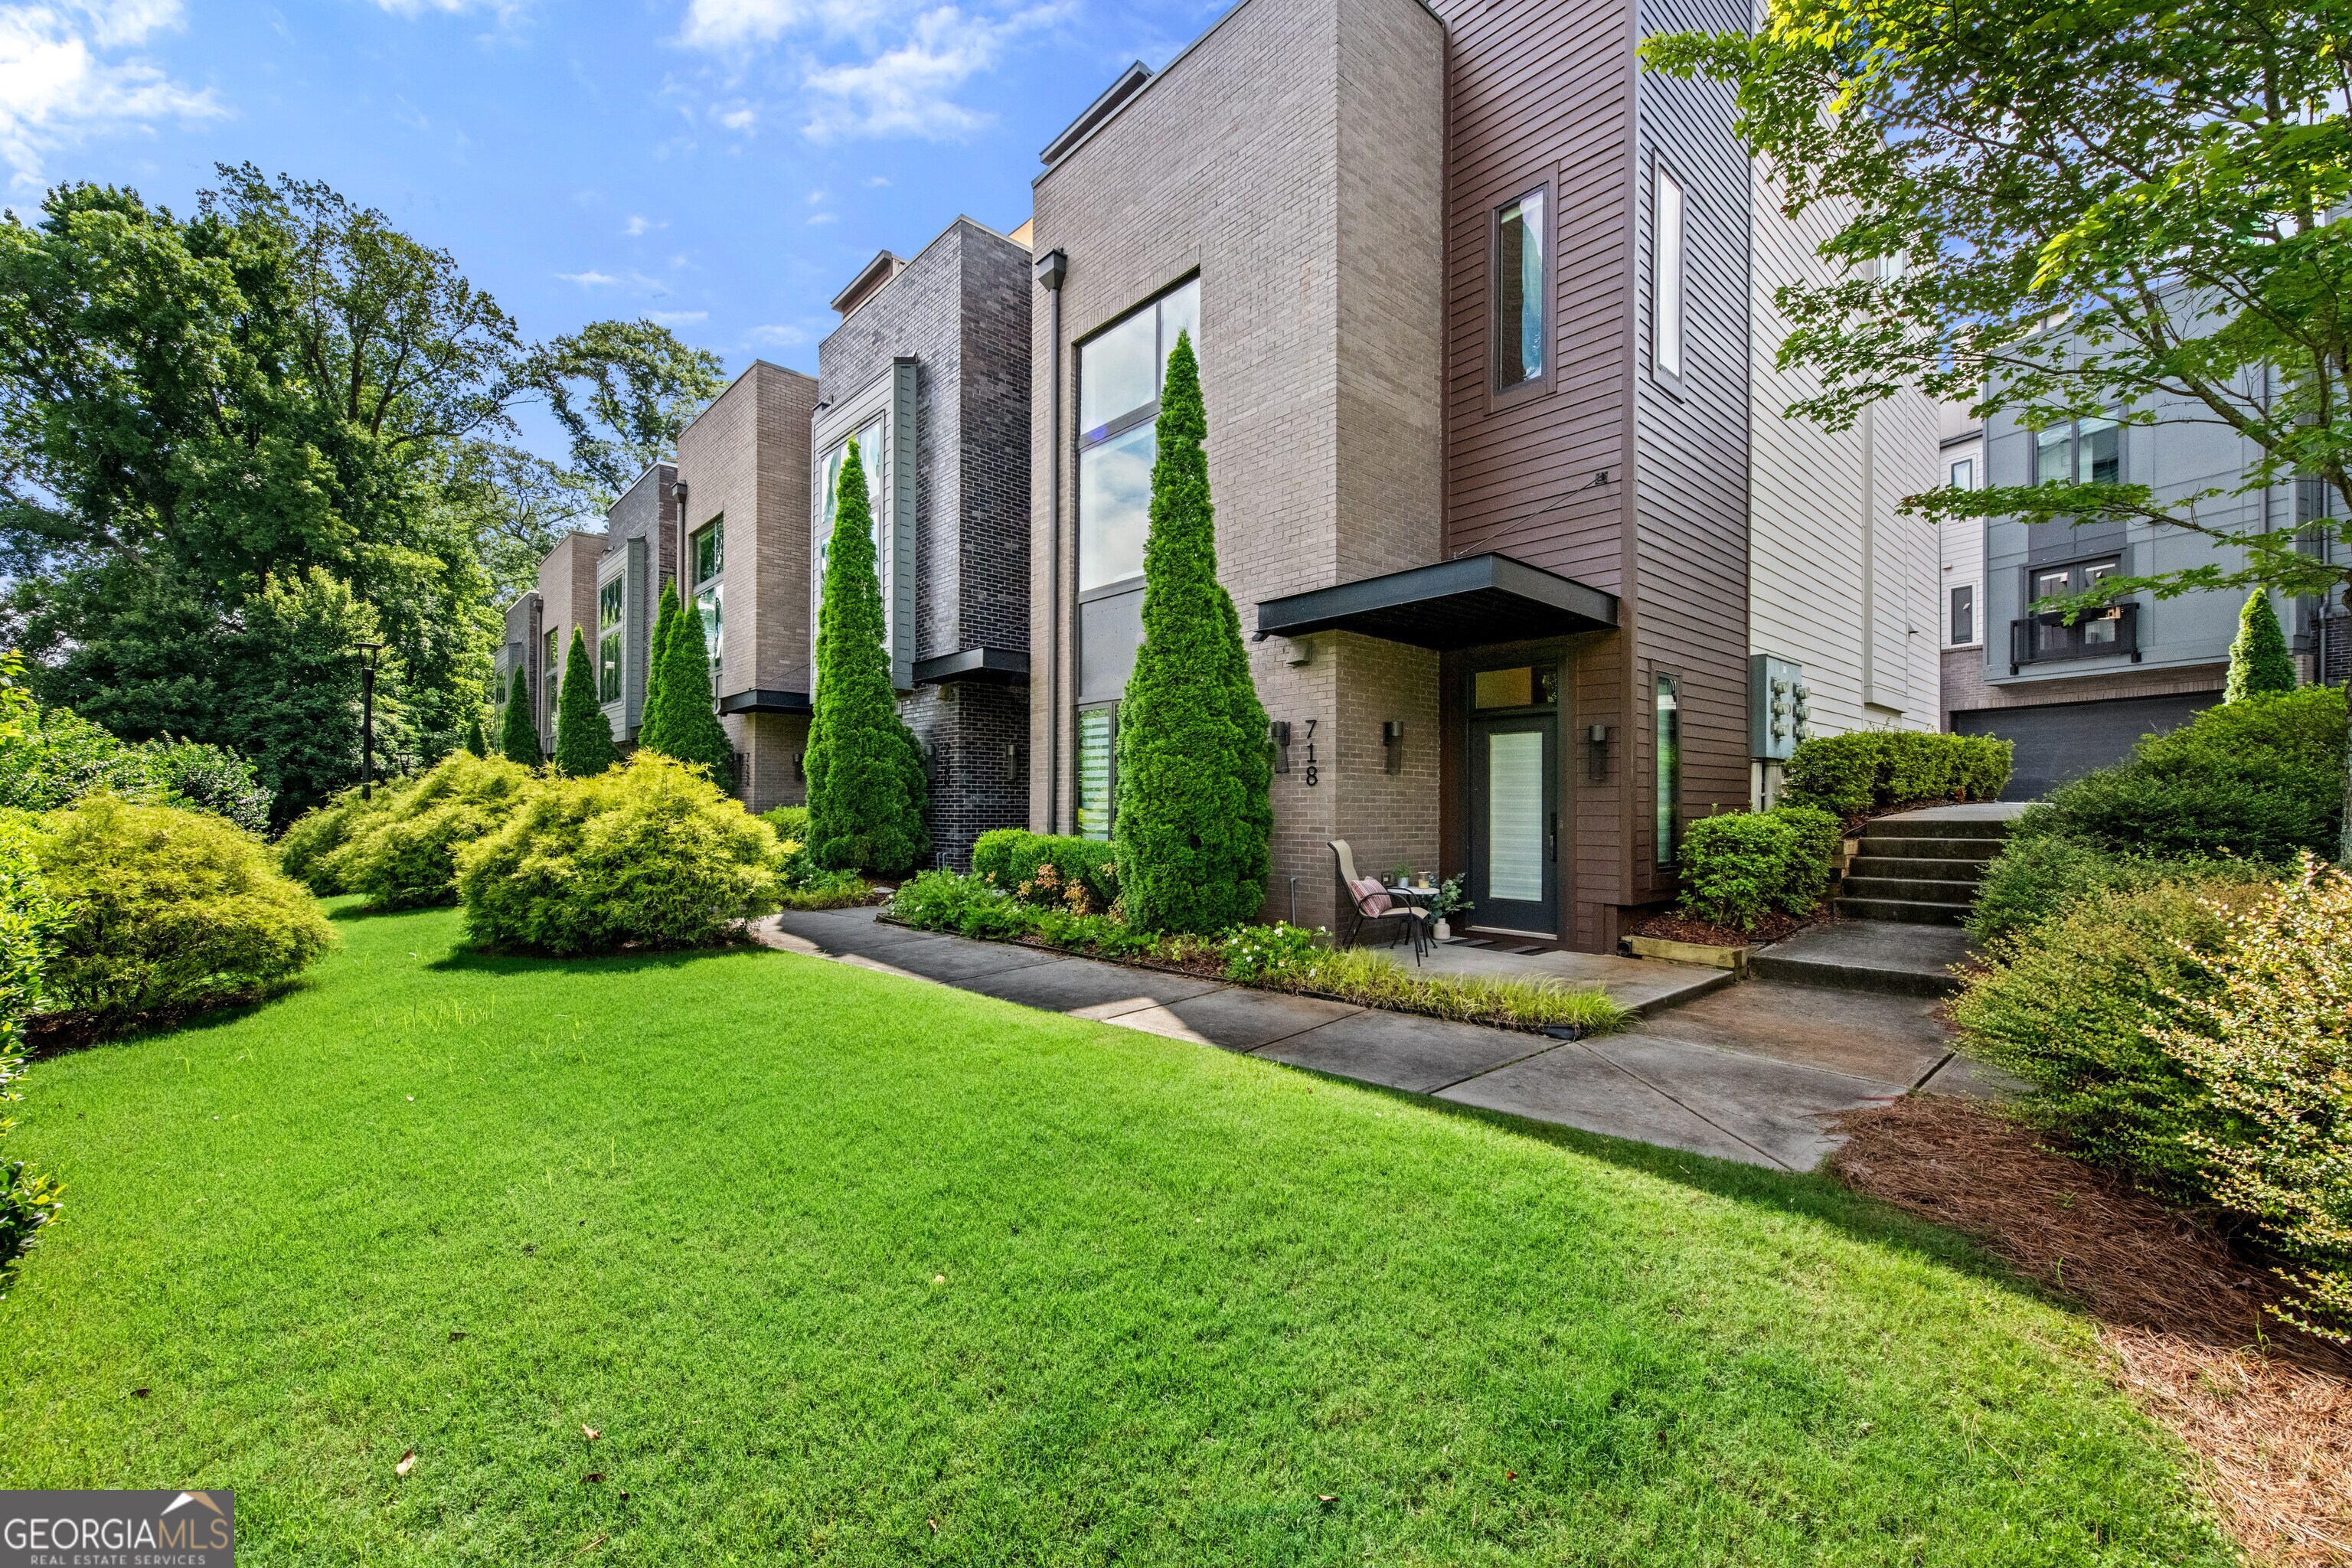
718 Oakview RD, Decatur, GA 30030
Oakhurst · DeKalb County
Key Facts
Description
Nestled in the heart of Oakhurst, just two blocks from Oakhurst Village restaurants, markets, Oakview Coffee, and an easy walk to all K-12 top-rated City Schools of Decatur (never carpool again!). Around the corner from McKoy and Oakhurst parks, a great dog park, the Oakhurst recreation center with pool, Oakhurst Garden, and the highly regarded restaurants and boutiques on Decatur Square. This turnkey end-unit home sits back nicely off the street behind a lush courtyard lawn and offers abundant natural light, large picture windows, vaulted ceilings, and hardwood floors throughout. The sleek European design kitchen has an island that overlooks the dining room and living room with fabulous private views. The primary bedroom suite is on main with large walk-in closet and en-suite bathroom. Upstairs has 2 large bedrooms that share a gorgeous newly renovated jack-n-jill bathroom with double vanities, and a spacious shower. A private rooftop deck updated with low maintenance composite decking is ready for relaxing and watching beautiful sunrises and sunsets over the treetops of Oakview Rd. A private guest bedroom on the terrace level doubles as a quiet office, with en-suite full bathroom and a huge walk-in closet. An attached two-car garage has lots of shelving that stays with the home for exceptional storage, and every walk-in closet is customized with Elfa shelving. Fee simple townhome with exterior, roof, and common areas maintained by the HOA for easy living. Oakhurst is known for its festivals including the epic family friendly Porch Fest with over 150 bands on as many porches, Jazz Nights, Wine Crawl, BBQ and Bands, and more. This home offers tremendous value in one of the most coveted neighborhoods, and is the lifestyle you've been hoping for!
Property Information
Property Type
Residential
Sub-Type
Townhouse
Structure Type
House
Year Built
2015
Living Area
2,135 sq ft
Lot Size
0.02 acres
Garage Spaces
2
Parking Spaces
2
Days on Market
26
MLS® Listing#
10781802
Property Features
Interior
Exterior
Appliances
Cooling
Heating
Flooring
Basement
Parking
Laundry
Patio
Lot Features
Construction
Foundation
Roof
Windows
Security
Community
Utilities
Sewer
Water Source
Rooms
- Dining Room
- Kitchen
Schools
- Elementary:
- Oakhurst
- Middle:
- Beacon Hill
- High:
- Decatur
Financial Details
HOA
$6,300 / Annually
Annual Taxes
$11,445
Tax year 2025
Parcel Number
15 213 01 169
Directions
From Decatur Square, go South on McDonough, and turn RIGHT (West) on Oakview Rd, townhomes will be on the left. Park on street and walk up the right side of the community to the first home on the end. From Oakhurst Village, drive two blocks down Oakview Rd and the home will be on your right.
Affordability Calculator
$139,000
Estimated monthly payment
$3,699/mo
Principal $556,000 · Est. interest $775,669 over 30 yrs
Neighborhood Market Statistics
How this home compares to active listings in Decatur, GA
- $325,960
- Median Listing Price
- 47
- Median Days on Market
- 1,670
- Median Sq Ft
- $195
- Median Price / Sq Ft
- 1,586
- Active Listings
- This home’s price is 113% above the area median.
- Its price per sq ft is 67% above the area median.
Market statistics compiled from active EXIT Realty® and MLS listings in Decatur, GA.
Location

Points of Interest in Decatur, GA
Showing the Decatur area map.
Nearby Schools
Oakhurst Elementary School
Elementary · 0.3 mi away
Beacon Hill Middle School
Secondary · 0.5 mi away
Oakhurst Cooperative Preschool
School · 0.5 mi away
The Harmony School of Decatur
School · 0.5 mi away
Fifth Avenue Elementary
Elementary · 0.5 mi away
The Phoenix School
Elementary · 0.5 mi away
Decatur High School
Secondary · 0.7 mi away
Winnona Park Elementary School
Elementary · 0.7 mi away
Turning Sun School
School · 0.8 mi away
Champions at Saint Thomas More School
School · 0.8 mi away
Devry University
School · 0.9 mi away
Global Village Project
Secondary · 0.9 mi away
Talley Street Upper Elementary School
Elementary · 1.1 mi away
Decatur First UMC Preschool
School · 1.1 mi away
Academe of the Oaks
School · 1.2 mi away
Glennwood Pta
Elementary · 1.2 mi away
The Ferguson School
Elementary · 1.2 mi away
The Waldorf School of Atlanta
Elementary · 1.2 mi away
Drew-Yates Campus
School · 1.2 mi away
Decatur City Schools
School · 1.2 mi away
Commute Calculator
Nearby Homes
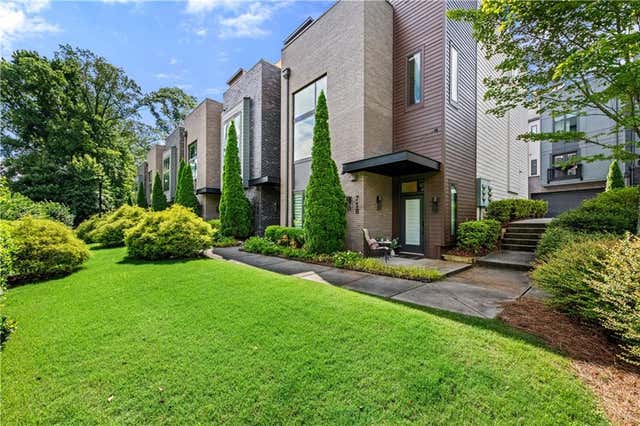
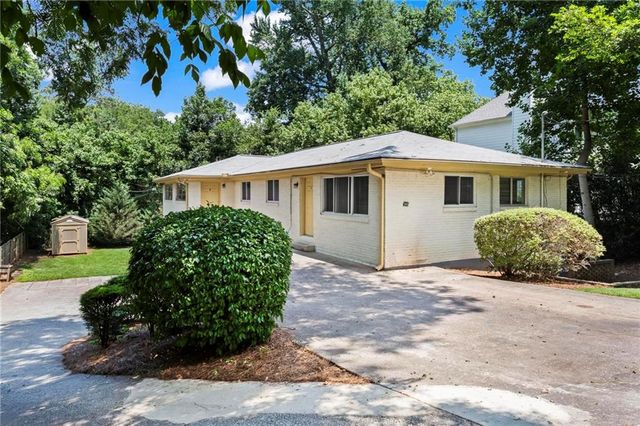
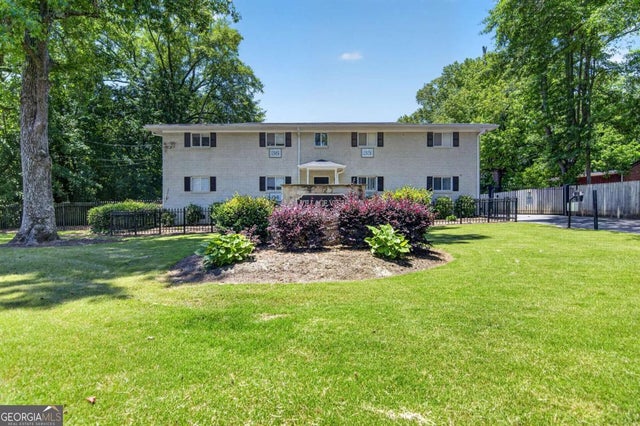


Similar Homes Nearby


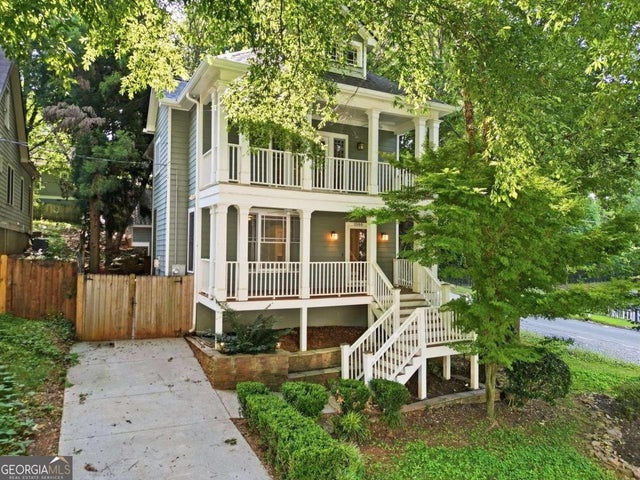

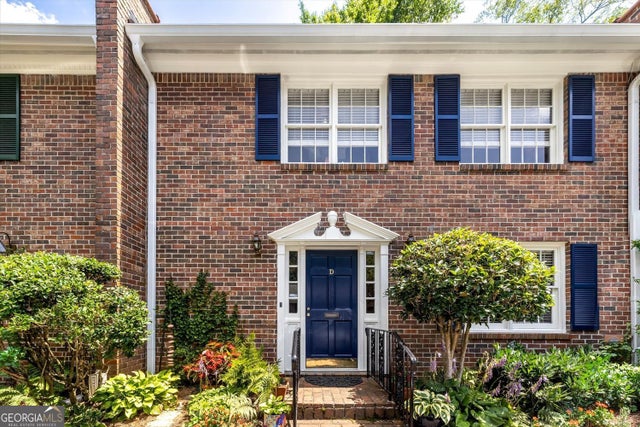
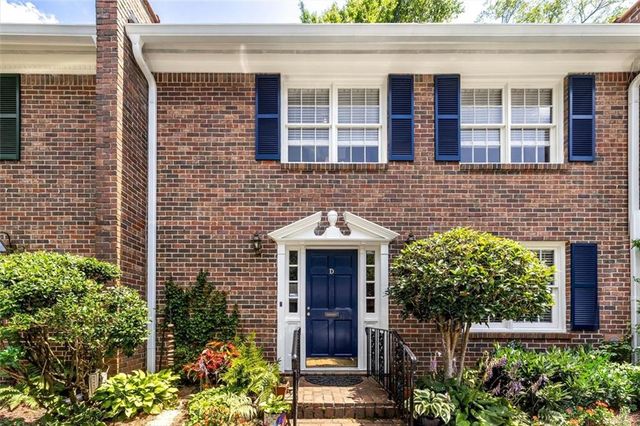
Similar Home Values
Comparable nearby listings and their asking prices.
| Address | Price | Beds | Baths | Sq Ft |
|---|---|---|---|---|
| 2670 Woodridge Drive, Decatur, GA | $489,000 | 3 | 2 | 1,320 |
| 1566 Conway Road, Decatur, GA | $489,000 | 3 | 3 | 1,834 |
| 1566 Conway RD, Decatur, GA | $489,000 | 3 | — | 1,834 |
| 2537 Adair Ridge Court, Decatur, GA | $489,500 | 4 | 4 | 2,508 |
| 1105 Clairemont AVE D, Decatur, GA | $489,900 | 3 | — | 2,254 |
| 1105 Clairemont Avenue D, Decatur, GA | $489,900 | 3 | 3 | 2,254 |
Moving Cost Estimate
EXIT Agents in Decatur


Listing Courtesy: HomeSmart - heather@heathertell.com