

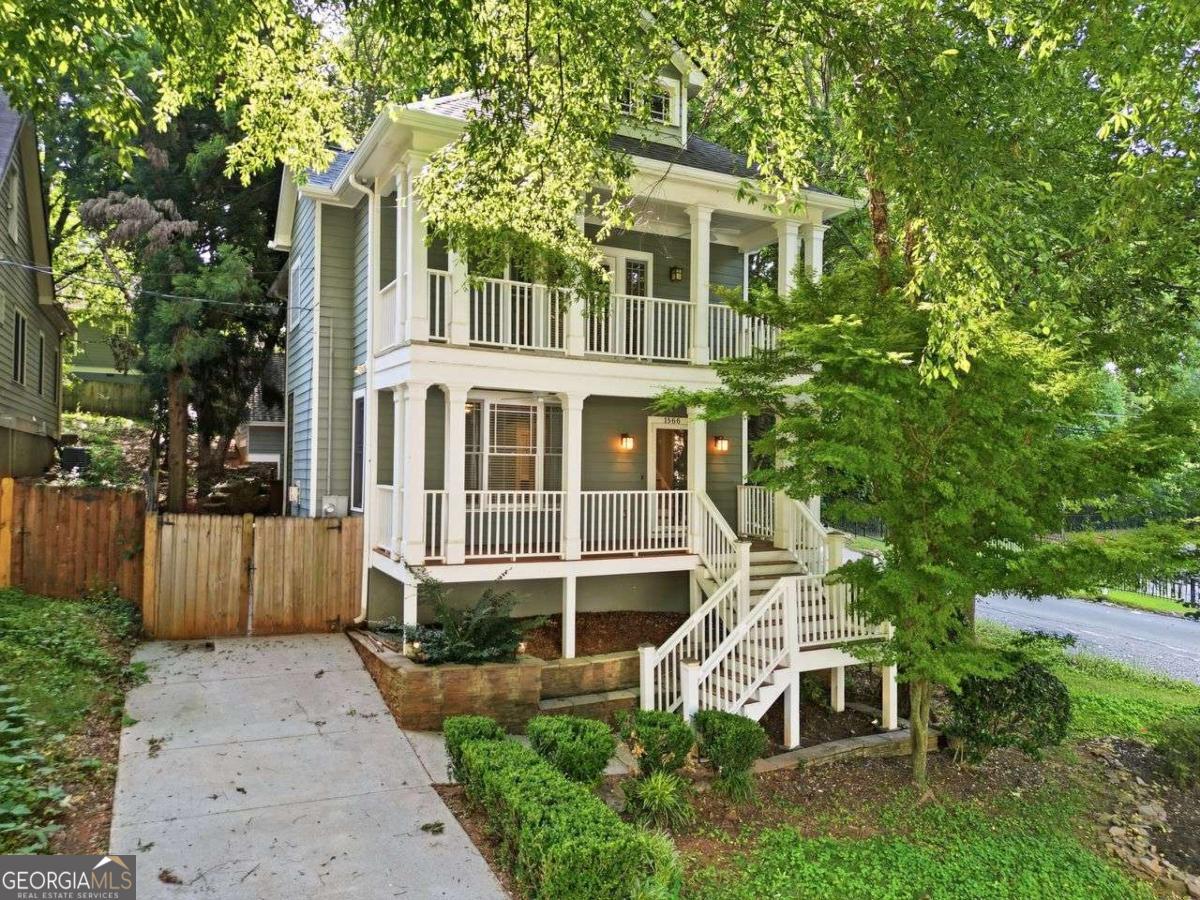
1566 Conway RD, Decatur, GA 30032
Columbia Acres · DeKalb County
Key Facts
Description
Welcome home to this stunning 2-story Charleston style gem sitting proudly on a corner lot in the heart of Decatur! From the moment you arrive, the sprawling front porch invites you to slow down and soak in everything this beautiful home has to offer. Step inside into this open concept main floor with hardwoods throughout. Designed for effortless entertaining that flows seamlessly out to the rear deck and backyard spaces. The kitchen is all about flow! Allowing easy access to the living room, formal dining room, or to bring wonderful treats to the backyard for grilling! The classic white subway tile backsplash flows beautifully against the black granite countertops, giving the space a timeless yet modern touch. The 3 bedrooms are all on the second floor allowing privacy as well as a getaway to relax. The primary bedroom features a custom designed closet, dual vanity, soaking tub and walk-in shower. Step through your private French doors onto your own balcony and start every morning exactly the way you deserve. Two separate driveways provide ample parking for everyone. The detached 2-car garage with electric car charging station is truly one of a kind, one of only a handful in the entire area! The room above the garage is insulated and waiting for your own touch. Need a workspace, want a hobby room or just some extra storage? The options are up to your imagination! All of this in a quiet setting just minutes from everything Decatur living has to offer. This is not just a home, this is a lifestyle!
Property Information
Property Type
Residential
Sub-Type
Single Family Residence
Structure Type
House
Year Built
2001
Living Area
1,834 sq ft
Lot Size
0.17 acres
Garage Spaces
5
Parking Spaces
5
Days on Market
3
MLS® Listing#
10802833
Property Features
Interior
Exterior
Appliances
Cooling
Heating
Flooring
Fireplace
Basement
Parking
Laundry
Patio
Fencing
Lot Features
Construction
Roof
Security
Community
Utilities
Sewer
Water Source
Rooms
- Kitchen
Schools
- Elementary:
- Peachcrest
- Middle:
- Mary Mcleod Bethune
- High:
- Towers
Financial Details
HOA
None
Annual Taxes
$7,875
Tax year 2025
Parcel Number
15 201 06 006
Directions
From historic Downtown Decatur, take S Candler to left on Memorial right on Conway house is on left
Affordability Calculator
$97,800
Estimated monthly payment
$2,603/mo
Principal $391,200 · Est. interest $545,759 over 30 yrs
Neighborhood Market Statistics
How this home compares to active listings in Decatur, GA
- $325,029
- Median Listing Price
- 48
- Median Days on Market
- 1,671
- Median Sq Ft
- $194
- Median Price / Sq Ft
- 1,590
- Active Listings
- This home’s price is 50% above the area median.
- Its price per sq ft is 37% above the area median.
Market statistics compiled from active EXIT Realty® and MLS listings in Decatur, GA.
Location

Getting Around
Points of Interest in Decatur, GA
Showing the Decatur area map.
Nearby Schools
Wadsworth Magnet School
Secondary · 0.8 mi away
Friends School of Atlanta
Secondary · 1.0 mi away
The Waldorf School of Atlanta
Elementary · 1.1 mi away
Avondale High School
Secondary · 1.1 mi away
Toney Elementary School
Elementary · 1.4 mi away
Winnona Park Elementary School
Elementary · 1.4 mi away
Holy Fellowship Christian Academy
School · 1.5 mi away
Dekalb International Student Center
School · 1.5 mi away
Turning Sun School
School · 1.6 mi away
The Museum School
School · 1.6 mi away
Decatur City Schools
School · 1.6 mi away
Talley Street Upper Elementary School
Elementary · 1.6 mi away
Fifth Avenue Elementary
Elementary · 1.6 mi away
Academe of the Oaks
School · 1.7 mi away
Rockbridge Elementary School
Elementary · 1.8 mi away
The Willow School
School · 1.8 mi away
Amazing Kingdom Christian Academy
School · 1.8 mi away
Beacon Hill Middle School
Secondary · 1.9 mi away
Drew-Yates Campus
School · 1.9 mi away
Becker Adventist School
School · 1.9 mi away
Commute Calculator
Nearby Homes

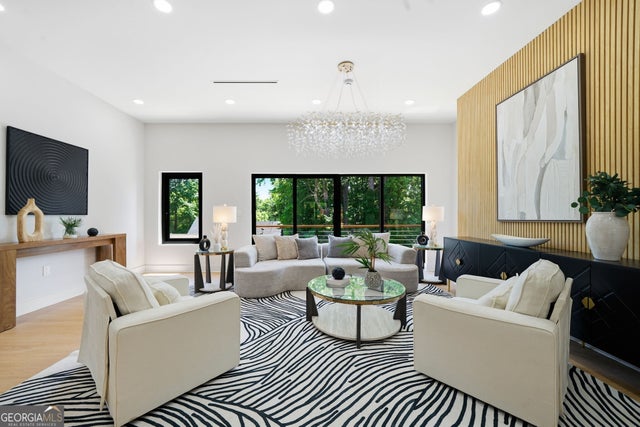



Similar Homes Nearby


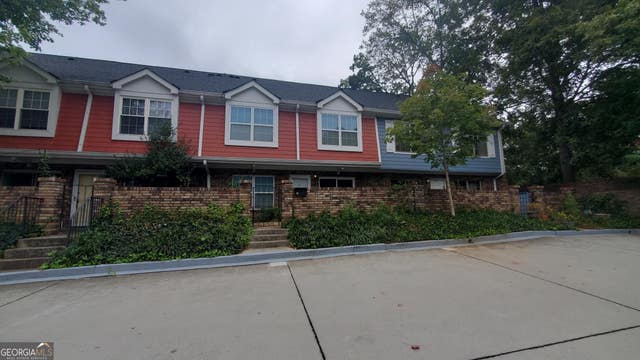
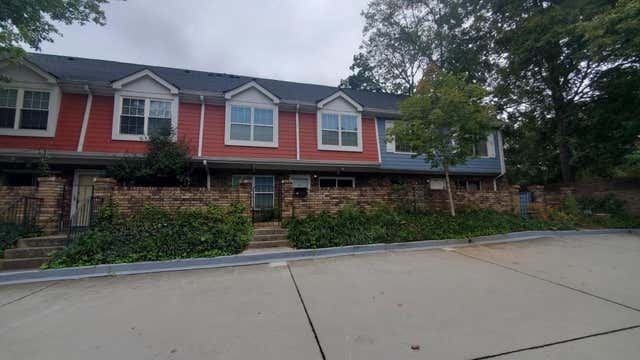
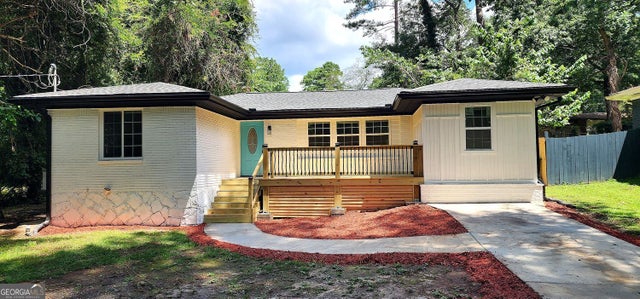
Similar Home Values
Comparable nearby listings and their asking prices.
| Address | Price | Beds | Baths | Sq Ft |
|---|---|---|---|---|
| 2247 Green Forrest Drive, Decatur, GA | $344,000 | 4 | 3 | 1,813 |
| 3731 Rainover DR, Decatur, GA | $344,900 | 4 | — | 2,307 |
| 307 Adair ST B7, Decatur, GA | $345,000 | 2 | — | 1,250 |
| 307 Adair Street B7, Decatur, GA | $345,000 | 2 | 3 | 1,250 |
| 3340 Pinehill DR, Decatur, GA | $345,000 | 3 | — | 3,460 |
| 3340 Pinehill Drive, Decatur, GA | $345,000 | 3 | 2 | 3,460 |
Moving Cost Estimate
EXIT Agents in Decatur


Listing Courtesy: Coldwell Banker Realty - 7709939200