

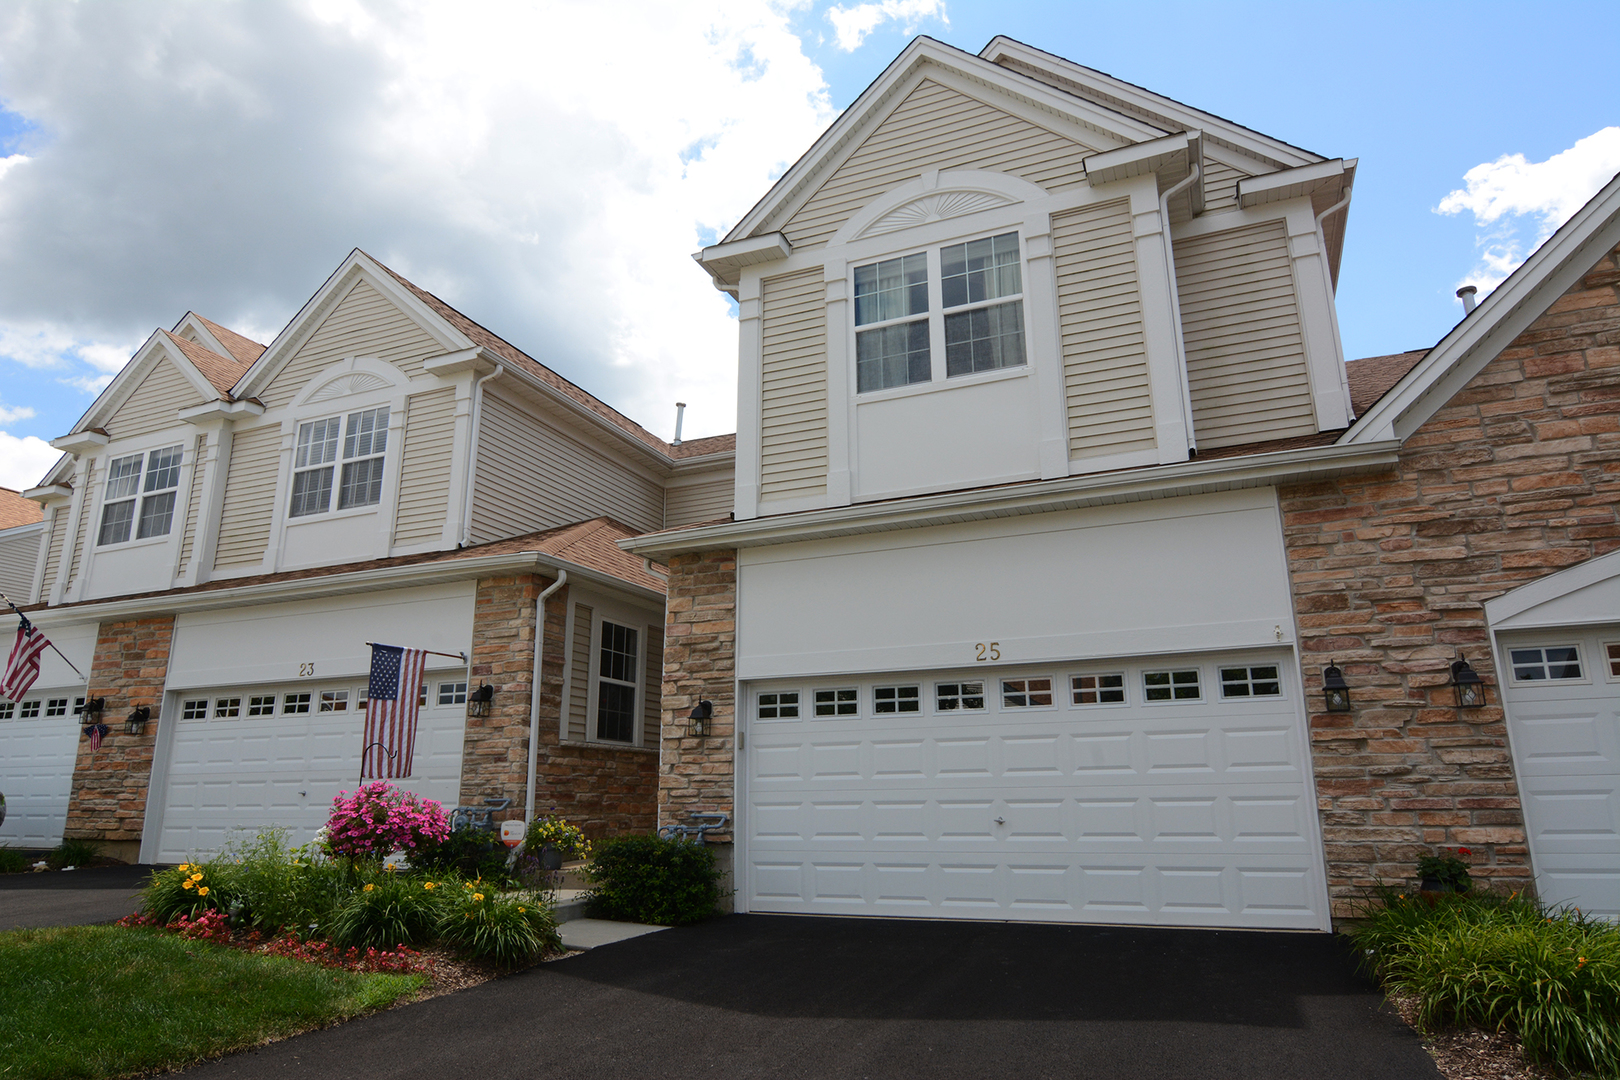
25 Kelsey Court, Algonquin, IL 60102
Winding Creek · Mc Henry County
Key Facts
Description
Private Wooded Location for this Gorgeous Winchester Model Offering 2 Bedrooms, 2 1/2 Baths with Spacious Open Loft and Full, Unfinished Basement. Freshly Painted Interior in Neutral, Warm Grey with White Doors and Trim. Open Floor Plan is Delightful for Entertaining. Gourmet Kitchen includes Rich 42" Maple Cabinetry with Crown Moulding and Pull Out Drawers, Stainless Steel Appliances, Corian Counter Tops, Eating Area Table Space, Breakfast Bar and Pantry Cabinet. Spacious Living Room and Dining Room have Tons of Natural Light. Master Bedroom Offers Vaulted Ceilings and Double Closets, including 1 Walk-In. Master Bath Offers Double Sinks with Makeup Table and Step In Shower. Awesome Open Loft has Space to Unwind with a Home Office or Playroom Possibilities. Convenient 2nd Floor Laundry. Elegant Brushed Nickel Lighting, Knobs and French Door Handles. Hunter Douglas Shades Throughout. Spacious Deck Offers Privacy and Entertainment Enjoyment. Professionally Landscaped and Maintenance Free Living. Freshly Painted Exterior including the Garage Door. Over-sized 2 Car Garage. New Washer/Dryer - 2008, Refrigerator - 2010, Water Softener - 2010, New Roof, Gutters and Downspouts - 2015, Hot Water Heater - 2018. Mechanicals are Serviced Annually. Ideal Location, Minutes to the Randall Rd Corridor for Convenient Shopping, Restaurants and Entertainment. Welcome Home!
Property Information
Property Type
Residential
Sub-Type
Townhouse
Year Built
2004
Stories
2
Living Area
1,766 sq ft
Lot Dimensions
23.8X64X23.8X64
Garage Spaces
2
Ownership
Fee Simple w/ HO Assn.
Days on Market
3
MLS® Listing#
10781539
Property Features
Interior
Appliances
Cooling
Heating
Basement
Parking
Laundry
Patio
Lot Features
Construction
Foundation
Roof
Security
Other Structures
Utilities
Sewer
Water Source
Schools
- Elementary:
- Lincoln Prairie Elementary Schoo
- Middle:
- Westfield Community School
- High:
- H D Jacobs High School
- District:
- H D Jacobs High School
Financial Details
HOA
$185 / Monthly
Annual Taxes
$5,725
Tax year 2019
Parcel Number
1930403060
Directions
Randall Rd to Bunker Hill Dr (W) to Stonegate Rd (N) to Katrina Ln (N) to Kelsey Ct (W)
Affordability Calculator
$45,400
Estimated monthly payment
$1,208/mo
Principal $181,600 · Est. interest $253,348 over 30 yrs
Neighborhood Market Statistics
How this home compares to active listings in Algonquin, IL
- $519,231
- Median Listing Price
- 31
- Median Days on Market
- 2,510
- Median Sq Ft
- $211
- Median Price / Sq Ft
- 55
- Active Listings
- This home’s price is 56% below the area median.
- Its price per sq ft is 39% below the area median.
Market statistics compiled from active EXIT Realty® and MLS listings in Algonquin, IL.
Location

Points of Interest in Algonquin, IL
Showing the Algonquin area map.
Nearby Schools
Jacobs High School
Secondary · 0.4 mi away
Lincoln Prairie Elementary School
Elementary · 0.5 mi away
Community Unit School District 300
School · 0.7 mi away
Primrose Schools
Elementary · 1.3 mi away
Indian Prairie Elementary School
Elementary · 1.4 mi away
Lake in the Hills Elementary School
Elementary · 1.6 mi away
Neubert Elementary School
Elementary · 1.7 mi away
Glacier Ridge Elementary School
Elementary · 1.9 mi away
Heineman Middle School
Secondary · 1.9 mi away
Kids R Kids
School · 1.9 mi away
Mackeben Elementary School
Elementary · 2.0 mi away
Conley Elementary School
Elementary · 2.0 mi away
Huntley Community School District 158
School · 2.0 mi away
Westfield Community School
Elementary · 2.1 mi away
Woods Creek Elementary School
Elementary · 2.2 mi away
St John's Lutheran School
School · 2.4 mi away
Crystal Lake High School
Secondary · 2.7 mi away
St Margaret Mary Church
School · 2.8 mi away
Goddard School
School · 2.9 mi away
Little Hands Home Daycare
School · 3.0 mi away
Commute Calculator
Nearby Homes

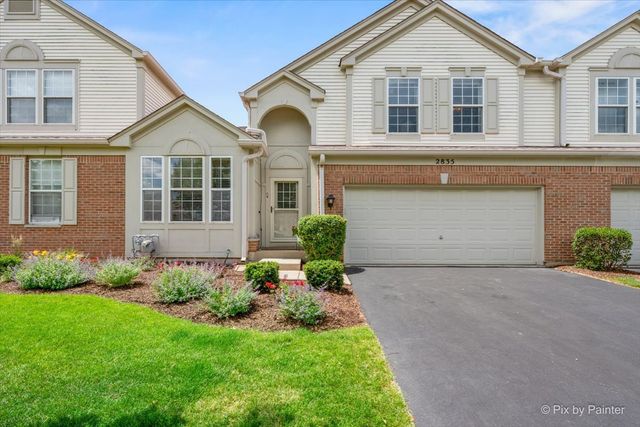

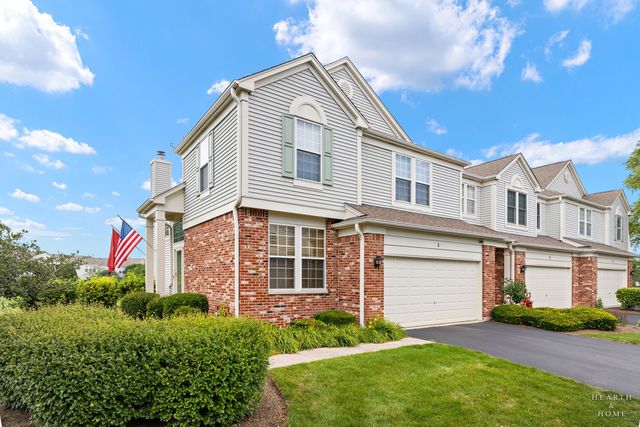
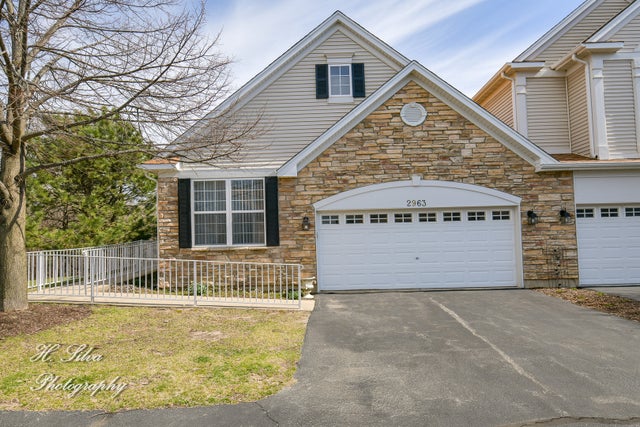
Similar Homes Nearby

Similar Home Values
Comparable nearby listings and their asking prices.
| Address | Price | Beds | Baths | Sq Ft |
|---|---|---|---|---|
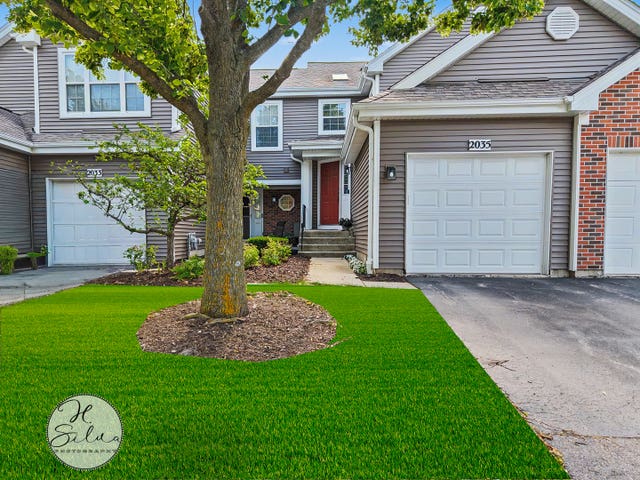
| 2035 Waverly Lane 2035, Algonquin, IL | $264,900 | 2 | 2 | 1,086 |
| 1116 RIVERWOOD Drive, Algonquin, IL | $285,000 | 3 | 2 | 1,240 |
Moving Cost Estimate
EXIT Agents in Algonquin


Listing Courtesy: Coldwell Banker Real Estate Group - 8476585000
Last Updated: 2020-07-14