


1452 Sylvan CIR, Atlanta, GA 30319
Brookhaven · DeKalb County
Key Facts
Description
Welcome home to this beautifully updated Brookhaven residence in Ashford Park District, where comfort, style, and an unbeatable location come together. Featuring a brand new roof and a new Trex deck, this move in ready home is nestled within a charming four home development and is just moments from Brookhaven Village, Parkside Park, Fernwood Park, and Briarwood Park. As you step through the front door, you are greeted by soaring ceilings, rich hardwood floors, elegant moldings, and an abundance of natural light. The inviting main level offers a spacious family room that flows seamlessly into the bright, spacious kitchen, complete with ample cabinetry and KitchenAid appliances, a pantry, and generous counter space for meal preparation and entertaining. A powder room and an oversized dining room provide flexibility for both everyday living and hosting guests. Upstairs, the spacious primary suite offers a peaceful retreat with a walk in closet and a beautiful en suite bathroom. Two additional bedrooms, a full bathroom, and a large laundry room complete the upper level. Continuing through the home, you'll find a private fourth bedroom situated above the garage with its own half bathroom. The noted square footage includes the finished space over the garage. This versatile space is perfect for guests, a home office, fitness room, media room, art studio, or whatever best fits your lifestyle. Step outside to enjoy the new Trex deck, creating the perfect setting for outdoor dining, entertaining, or simply relaxing at the end of the day. Ideally located in one of Brookhaven's most sought after areas, this home offers convenient access to parks, shopping, dining, and entertainment while maintaining the charm and privacy of a small community. The home is one of four homes in the development and is the second home from the left when viewing from the street.
Property Information
Property Type
Residential
Sub-Type
Single Family Residence
Structure Type
House
Year Built
2001
Living Area
2,627 sq ft
Lot Size
0.22 acres
Garage Spaces
1
Parking Spaces
1
Days on Market
36
MLS® Listing#
10778204
Property Features
Interior
Appliances
Cooling
Heating
Flooring
Fireplace
Basement
Parking
Laundry
Patio
Lot Features
Construction
Roof
Windows
Security
Community
Utilities
Sewer
Water Source
Rooms
- Kitchen
Schools
- Elementary:
- Ashford Park
- Middle:
- Chamblee
- High:
- Chamblee
Financial Details
HOA
None
Annual Taxes
$9,394
Tax year 2025
Parcel Number
18 238 06 061
Directions
From I 85, take North Druid Hills Road west. Turn right on Buford Highway, left on Briarwood Road, then right on Sylvan Circle NE. Home is the second from the left in the four home development.
Affordability Calculator
$155,000
Estimated monthly payment
$4,125/mo
Principal $620,000 · Est. interest $864,955 over 30 yrs
Neighborhood Market Statistics
How this home compares to active listings in Atlanta, GA
- $374,520
- Median Listing Price
- 72
- Median Days on Market
- 1,454
- Median Sq Ft
- $257
- Median Price / Sq Ft
- 9,042
- Active Listings
- This home’s price is 107% above the area median.
- Its price per sq ft is 15% above the area median.
Market statistics compiled from active EXIT Realty® and MLS listings in Atlanta, GA.
Location

Points of Interest in Atlanta, GA
Showing the Atlanta area map.
Nearby Schools
Cross Keys High School
Secondary · 0.8 mi away
Woodward Elementary School
Elementary · 0.9 mi away
Montclair Elementary School
Elementary · 1.0 mi away
John Robert Lewis Elementary School
Elementary · 1.3 mi away
Primrose School of Buckhead
School · 1.4 mi away
Primrose Schools
Elementary · 1.4 mi away
National Society of High School Scholars
Secondary · 1.4 mi away
Dekalb Path Academy
School · 1.4 mi away
The Piedmont School of Atlanta
School · 1.4 mi away
Capstone Academy
School · 1.5 mi away
Ashford Park Elementary School
Elementary · 1.6 mi away
Atlanta Montessori International School
Secondary · 1.6 mi away
St Martin's Episcopal School
Secondary · 1.8 mi away
Immaculate Heart of Mary Catholic Church
School · 1.8 mi away
St James Preschool
School · 1.9 mi away
Margaret Harris High School
Secondary · 2.0 mi away
John Robert Lewis Elementary School
Secondary · 2.0 mi away
Anh Ban Mai Vietnamese School
School · 2.1 mi away
Our Lady of Assumption School
School · 2.2 mi away
Yeshiva Ohr Yisrael of Atlanta
School · 2.3 mi away
Commute Calculator
Nearby Homes

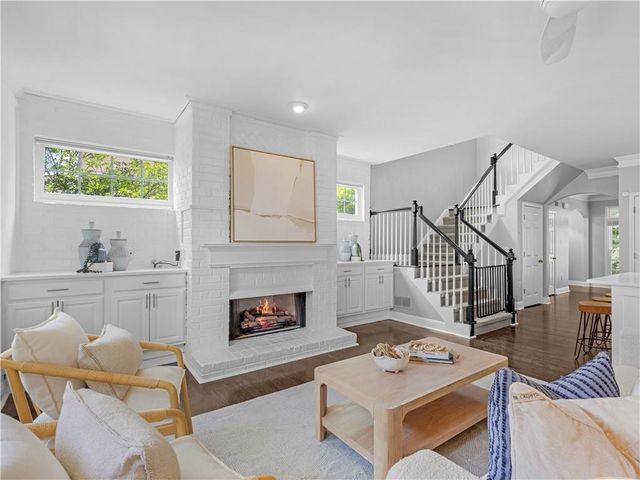

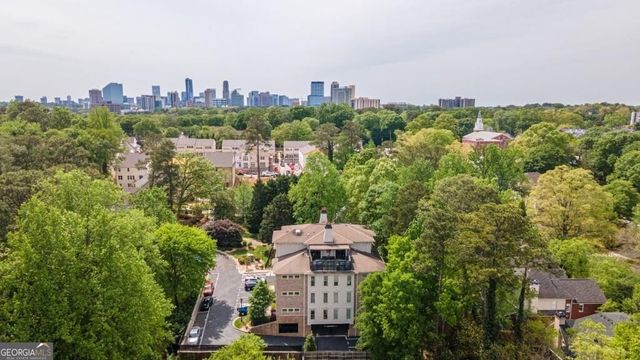
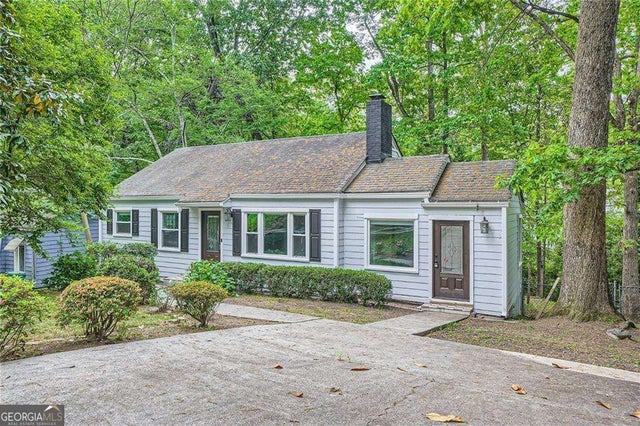
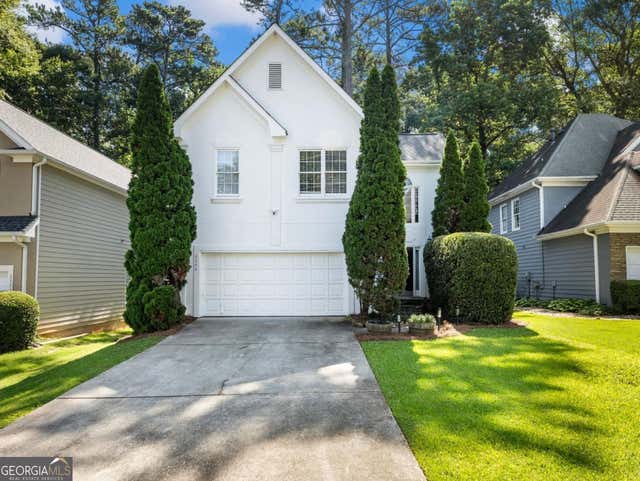
Similar Homes Nearby

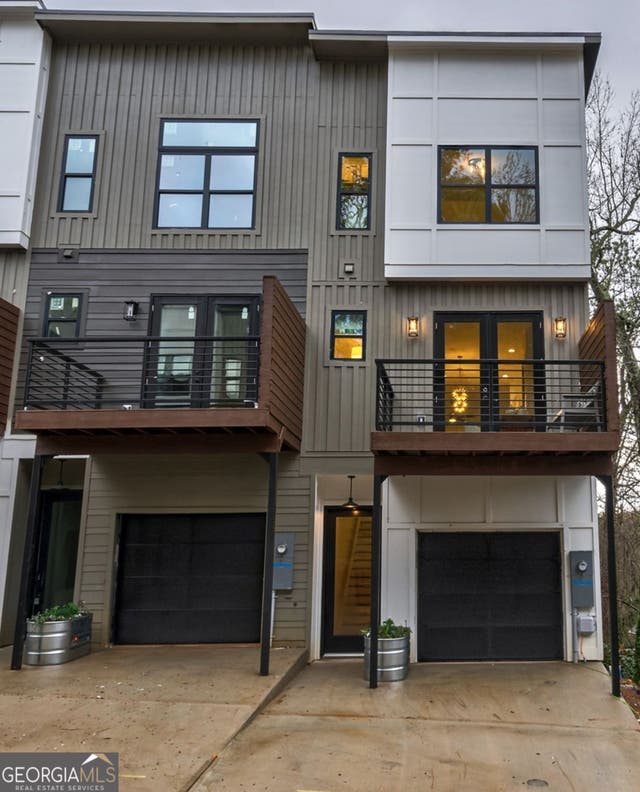
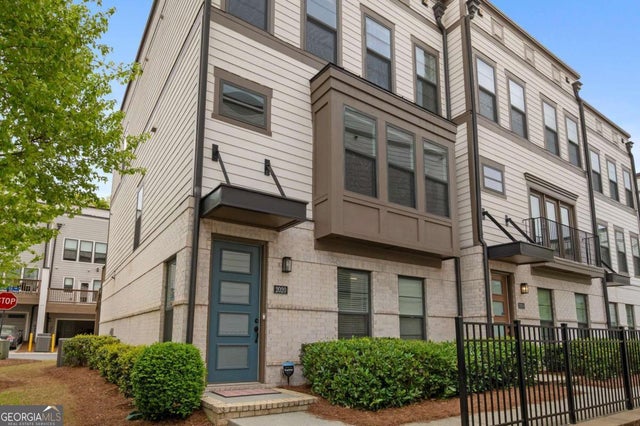
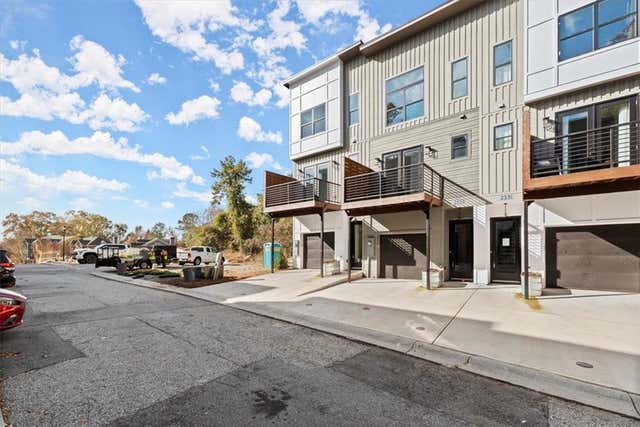

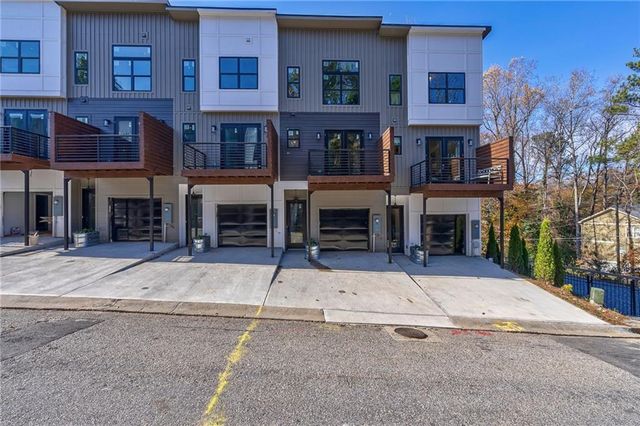
Similar Home Values
Comparable nearby listings and their asking prices.
| Address | Price | Beds | Baths | Sq Ft |
|---|---|---|---|---|
| 2020 Holtz Lane, Atlanta, GA | $544,900 | 3 | 4 | 2,151 |
| 2323 Mason DR D21, Atlanta, GA | $544,900 | 3 | — | 2,080 |
| 2020 Holtz LN, Atlanta, GA | $544,900 | 3 | — | 2,151 |
| 2335 Mason Drive D27, Atlanta, GA | $544,900 | 3 | 4 | 2,080 |
| 2335 Mason DR D27, Atlanta, GA | $544,900 | 3 | — | 2,080 |
| 2323 Mason Drive D21, Atlanta, GA | $544,900 | 3 | 4 | 2,080 |
Moving Cost Estimate
EXIT Agents in Atlanta


Listing Courtesy: Keller Williams Realty - 4045413500