

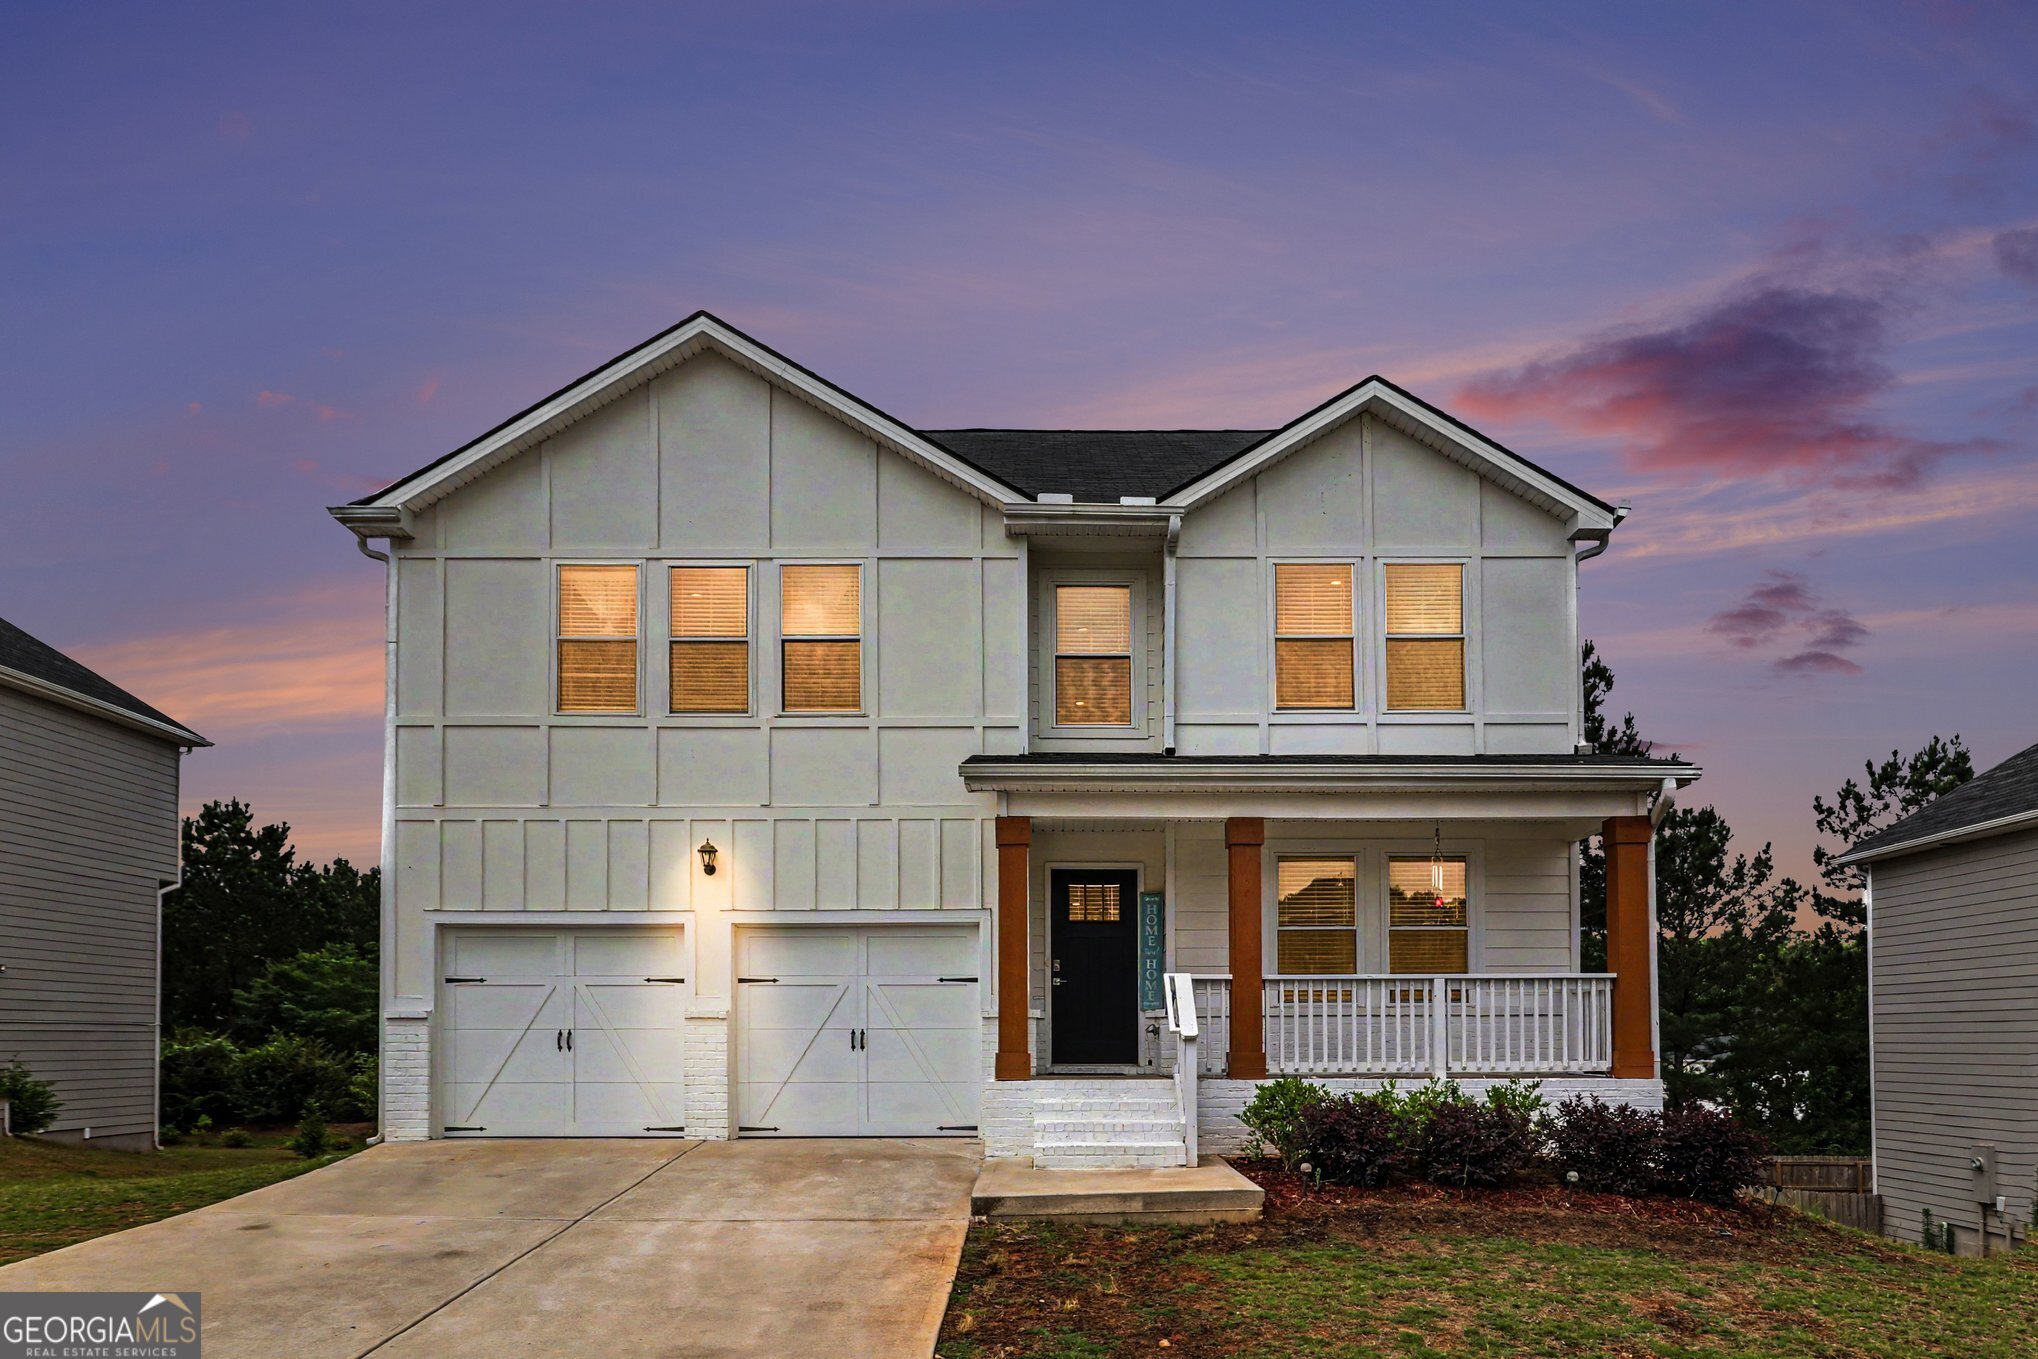
412 Sweetwood CT, Lagrange, GA 30241
Crossvine Village · Troup County
Key Facts
Description
Welcome home to this stunning Craftsman-style residence in the desirable Crossvine Village community! Offering 5 bedrooms, 3 full baths, and a spacious open-concept design, this home perfectly blends modern style with everyday functionality. The inviting family room with fireplace flows seamlessly into the chef-inspired kitchen featuring granite countertops, stainless steel appliances, pantry, breakfast area/bar, abundant cabinetry, and plenty of workspace for entertaining and family gatherings. Luxury vinyl plank flooring enhances the main living areas, while the formal dining room provides an elegant setting for special occasions. Upstairs, the oversized owner's suite offers a walk-in closet and private bath complete with dual vanities, a soaking tub, and separate shower. Three additional bedrooms, a full bath, and convenient upstairs laundry complete the upper level. Enjoy relaxing mornings on the rocking chair front porch or unwind on the large rear deck overlooking the private backyard. The full unfinished basement provides endless opportunities for future expansion, storage, workshop space, or recreation area and is ready for your personal touch. Additional features include a 2-car garage, smart home technology, energy-efficient features, and a fantastic location just minutes from shopping, dining, schools, and the KIA plant in West Point. Don't miss this exceptional opportunity-call today to schedule your private or virtual tour!
Property Information
Property Type
Residential
Sub-Type
Single Family Residence
Structure Type
House
Year Built
2023
Lot Size
0.20 acres
Days on Market
30
MLS® Listing#
10777984
Property Features
Interior
Appliances
Cooling
Heating
Flooring
Fireplace
Basement
Parking
Laundry
Lot Features
Construction
Roof
Windows
Community
Utilities
Sewer
Water Source
Rooms
- Dining Room
- Kitchen
Schools
- Elementary:
- Clearview
- Middle:
- Gardner Newman
- High:
- Lagrange
Financial Details
HOA
$350 / Annually
Annual Taxes
$4,110
Parcel Number
0501D000051
Directions
From I-85 South, Take exit 18 SR-109 / Lagrange. Right on Lafayette Pwky. Right on S Davis Rd. Subdivision entrance will be on the left.
Affordability Calculator
$76,980
Estimated monthly payment
$2,049/mo
Principal $307,920 · Est. interest $429,576 over 30 yrs
Neighborhood Market Statistics
How this home compares to active listings in Lagrange, GA
- $335,000
- Median Listing Price
- 72
- Median Days on Market
- 2,196
- Median Sq Ft
- $162
- Median Price / Sq Ft
- 261
- Active Listings
- This home’s price is 15% above the area median.
Market statistics compiled from active EXIT Realty® and MLS listings in Lagrange, GA.
Location

Getting Around
Points of Interest in Lagrange, GA
Showing the Lagrange area map.
Nearby Schools
Teachable Moments
School · 0.3 mi away
Troup County School System
School · 0.6 mi away
Gardner-Newman Middle School
Secondary · 1.2 mi away
Emerge Middle School Ministry
School · 1.4 mi away
Dawson Street Christian Academy
School · 1.8 mi away
The Hope Academy
School · 2.1 mi away
Lagrange Head Start
School · 2.3 mi away
Lagrange High School
Secondary · 2.4 mi away
Yvette's Little World
School · 2.4 mi away
FPC Lagrange Montessori
Elementary · 2.4 mi away
Callaway High School
Secondary · 2.4 mi away
Cannon Street Elementary School
Elementary · 2.5 mi away
Franklin Forest Elementary
Elementary · 2.8 mi away
Clearview Elementary
Elementary · 2.9 mi away
Hillside Montessori
Elementary · 3.0 mi away
Unity Elementary School
Elementary · 3.0 mi away
West Side Magnet School
Elementary · 3.2 mi away
Lafayette Christian School
School · 3.6 mi away
Hollis Hand Elementary School
Elementary · 3.6 mi away
Berta Weathersbee Elementary School
Elementary · 3.7 mi away
Commute Calculator
Nearby Homes


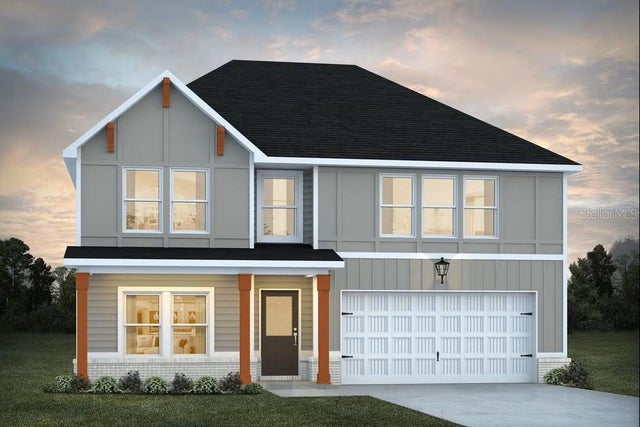
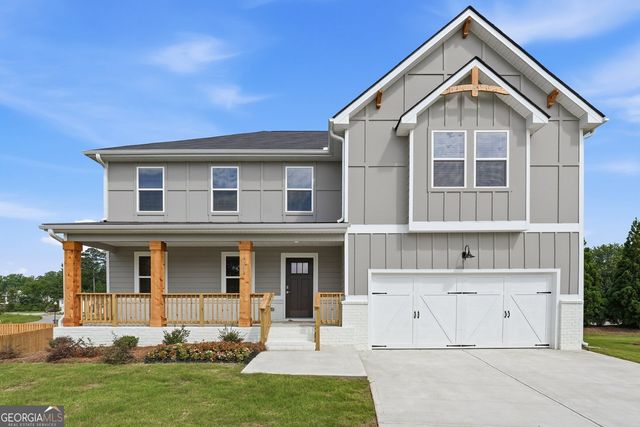
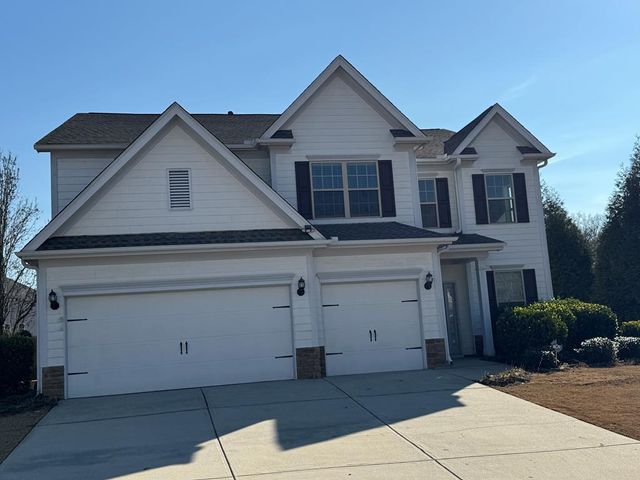
Similar Homes Nearby


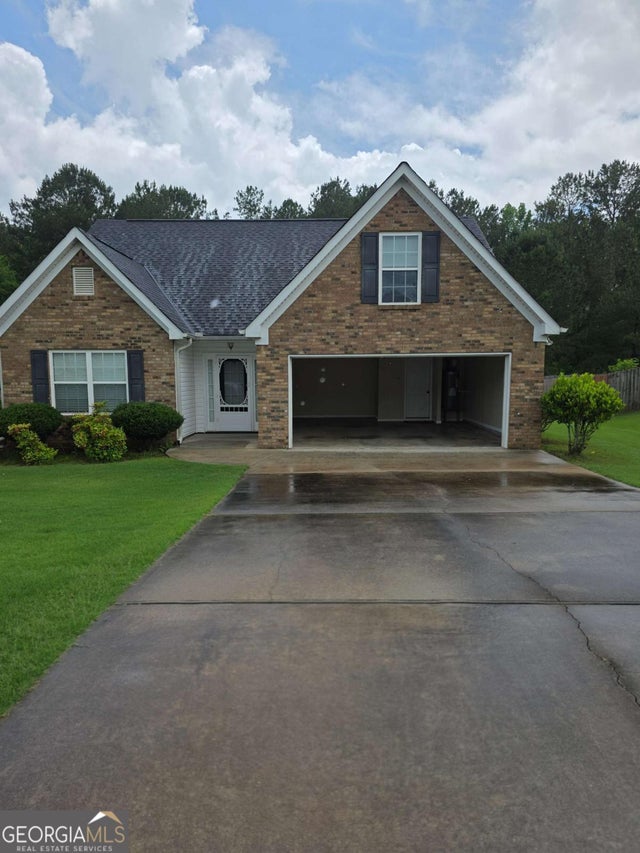
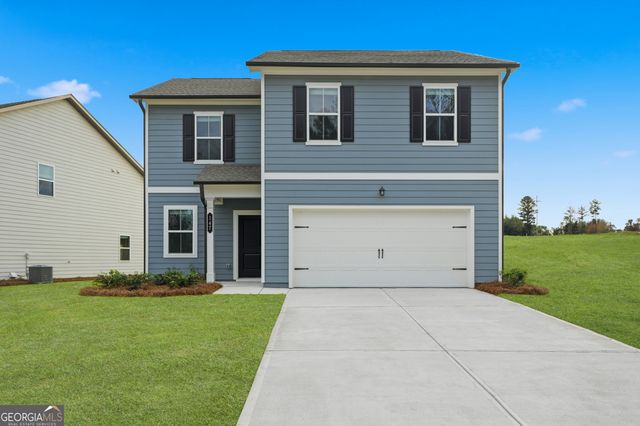


Similar Home Values
Comparable nearby listings and their asking prices.
| Address | Price | Beds | Baths | Sq Ft |
|---|---|---|---|---|
| 100 Deer Creek DR, Lagrange, GA | $274,900 | 4 | — | 1,663 |
| 500 Camelot DR, Lagrange, GA | $274,900 | 5 | — | 2,043 |
| 113 perimeter DR, Lagrange, GA | $278,900 | 4 | — | — |
| 147 Shenandoah LN, LaGrange, GA | $286,445 | 4 | — | 1,753 |
| 147 Shenandoah Lane, LaGrange, GA | $286,445 | 4 | 3 | 1,753 |
| 6 Hastings CT, LaGrange, GA | $289,999 | 4 | — | 1,800 |
Moving Cost Estimate
EXIT Agents in Lagrange


Listing Courtesy: Jason Mitchell Real Estate Georgia - 7702846772