

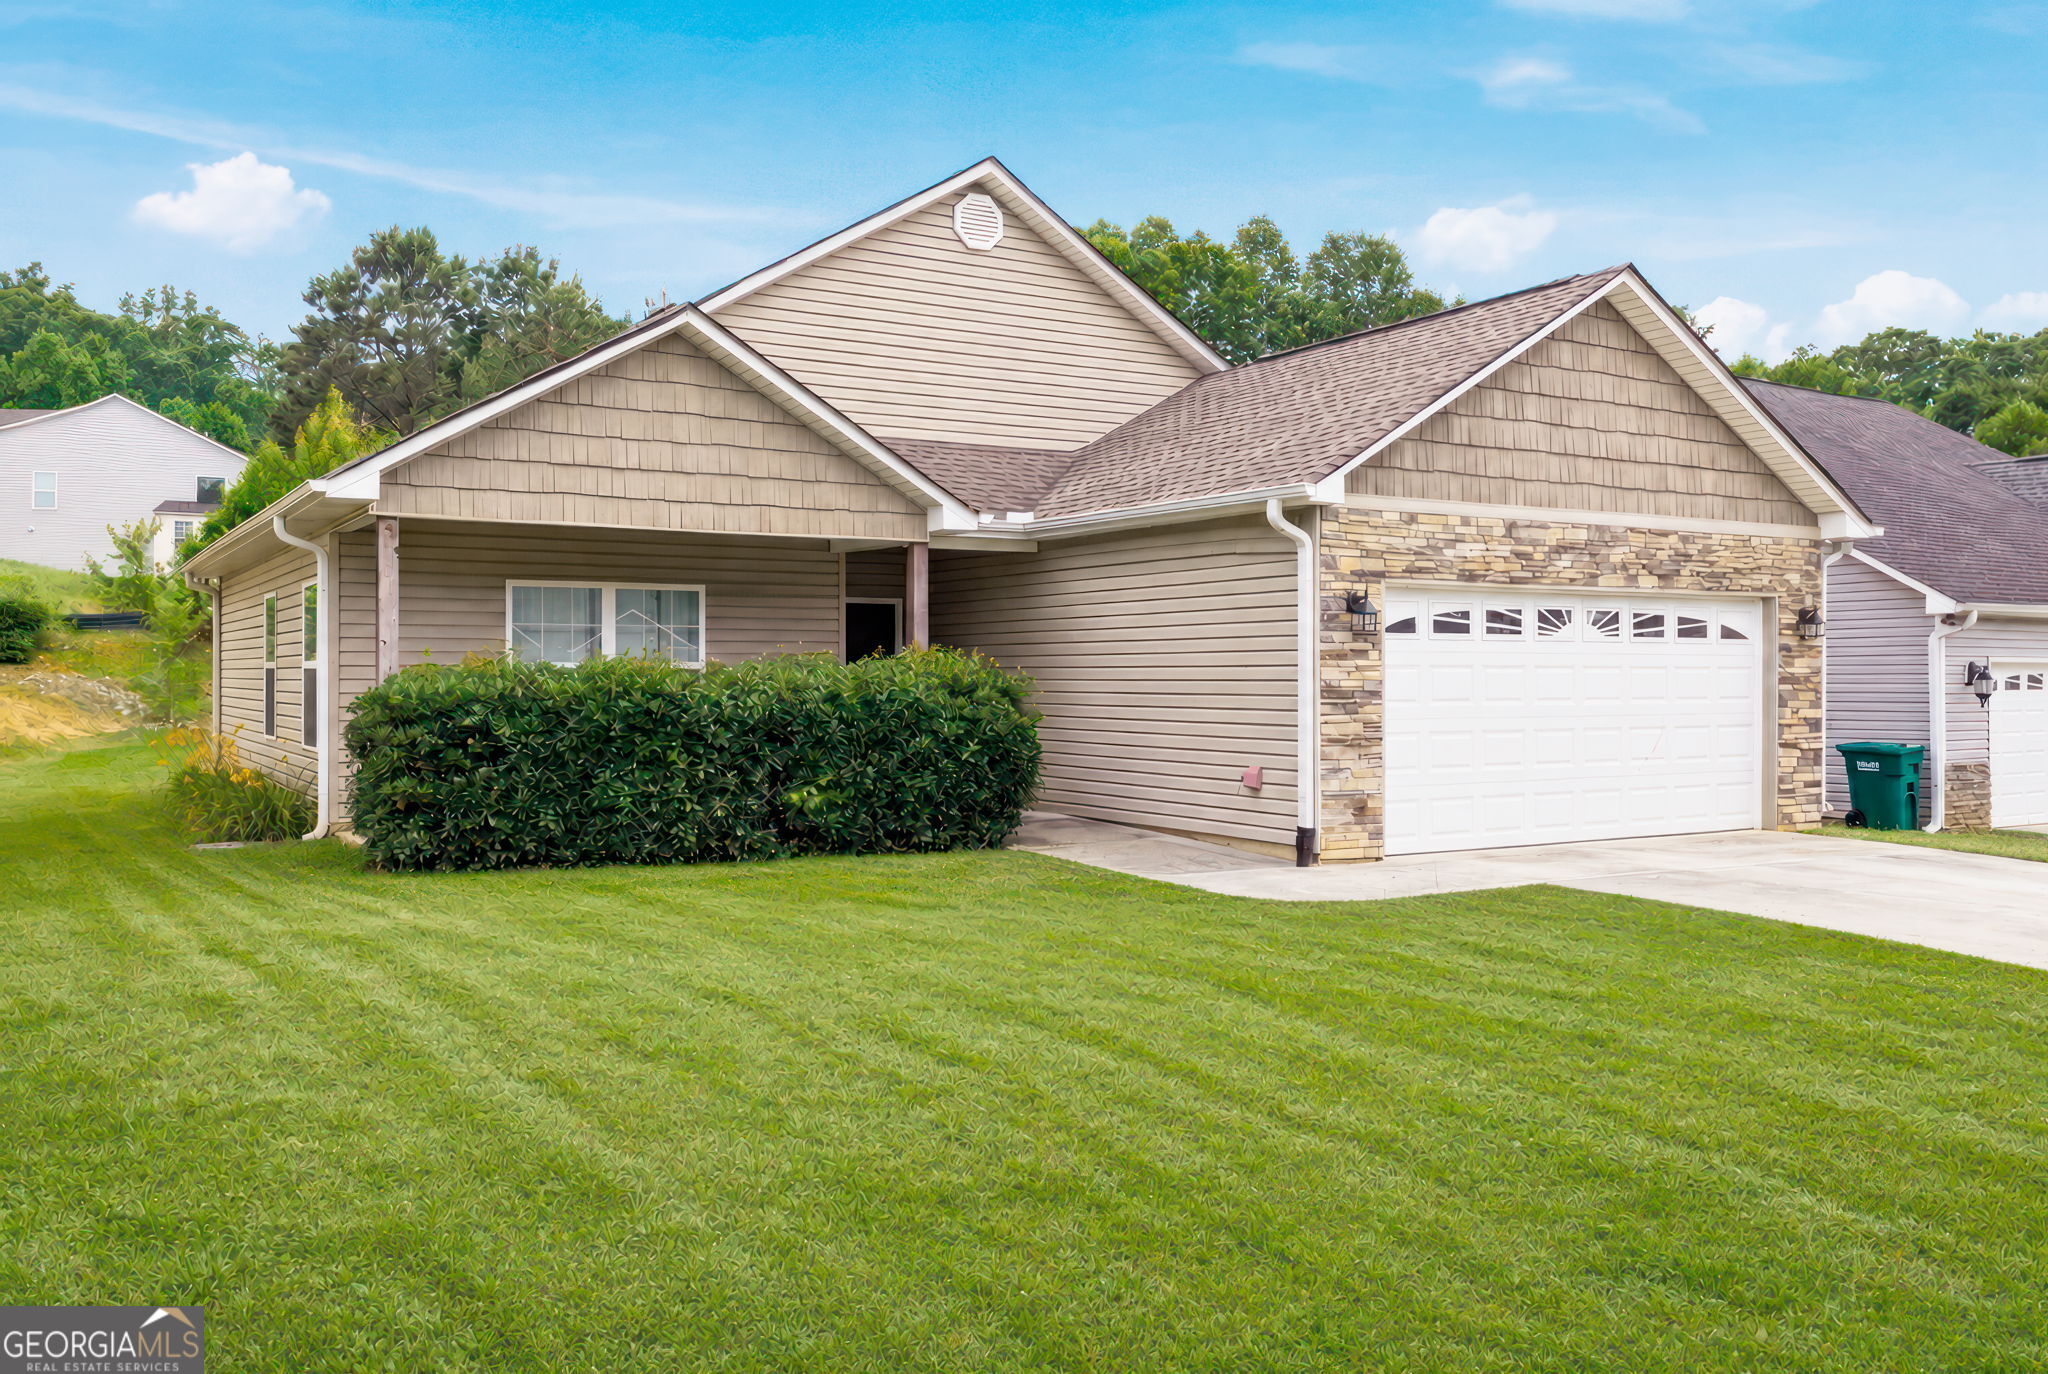
540 Highland Pointe DR, Alto, GA 30510
Highland Pointe · Habersham County
Key Facts
Description
Welcome home to this move-in ready Craftsman-style ranch offering easy one-level living in one of Northeast Georgia's most convenient locations. Just minutes from Ingles in Cornelia, with quick access to GA 365, only 20 minutes to Gainesville, and a short drive to the mountains, waterfalls, and hiking trails, you'll enjoy the perfect balance of convenience and outdoor adventure. Inside, the open-concept floor plan is designed for comfortable everyday living with 3 bedrooms, 2 bathrooms, extra-wide hallways, and no stairs. The spacious kitchen features custom soft-close cabinetry, stainless steel appliances, durable luxury vinyl plank flooring, and overlooks the main living area, making it ideal for entertaining or spending time with family. Quality construction sets this home apart with upgraded siding, a steel-reinforced slab, and thoughtful finishes built to last. The attractive stone and shake exterior adds timeless curb appeal, while the manageable yard offers low-maintenance living without sacrificing outdoor space. Whether you're buying your first home, downsizing, or simply looking for modern finishes in a fantastic location, this affordable home checks all the boxes. Don't miss your opportunity to make it yours!
Property Information
Property Type
Residential
Sub-Type
Single Family Residence
Structure Type
House
Year Built
2017
Living Area
1,288 sq ft
Lot Size
0.20 acres
Days on Market
51
MLS® Listing#
10777131
Property Features
Interior
Appliances
Cooling
Heating
Flooring
Basement
Parking
Laundry
Lot Features
Construction
Roof
Community
Utilities
Sewer
Water Source
Schools
- Elementary:
- Level Grove
- Middle:
- South Habersham
- High:
- Habersham Central
Financial Details
HOA
None
Annual Taxes
$2,788
Parcel Number
051 012R
Directions
GPS friendly.
Affordability Calculator
$57,400
Estimated monthly payment
$1,528/mo
Principal $229,600 · Est. interest $320,312 over 30 yrs
Neighborhood Market Statistics
How this home compares to active listings in Alto, GA
- $324,000
- Median Listing Price
- 48
- Median Days on Market
- 1,507
- Median Sq Ft
- $209
- Median Price / Sq Ft
- 35
- Active Listings
- This home’s price is 11% below the area median.
- Its price per sq ft is 6% above the area median.
Market statistics compiled from active EXIT Realty® and MLS listings in Alto, GA.
Location
Map is currently unavailable for this location.
Points of Interest in Alto, GA
Showing the Alto area map.
Commute Calculator
Nearby Homes
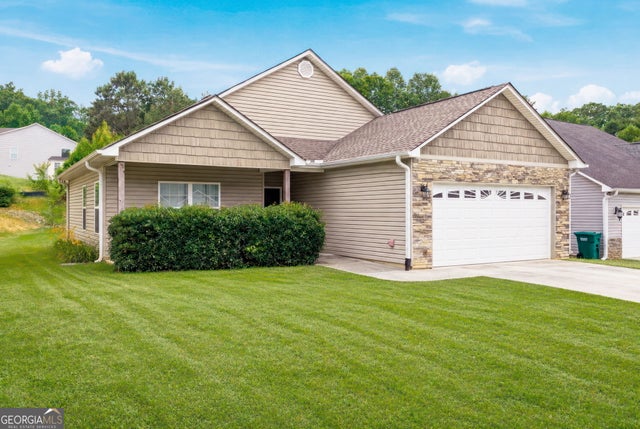
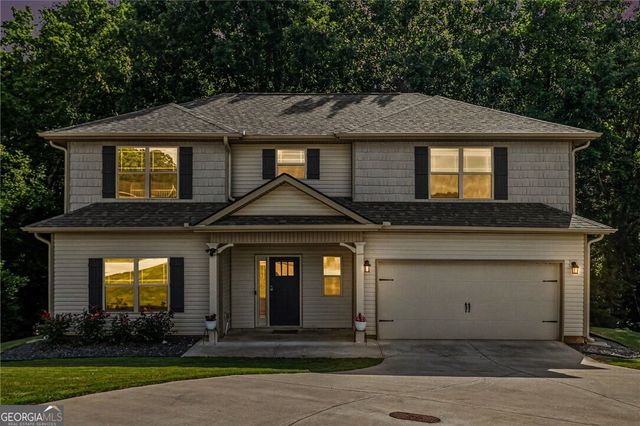
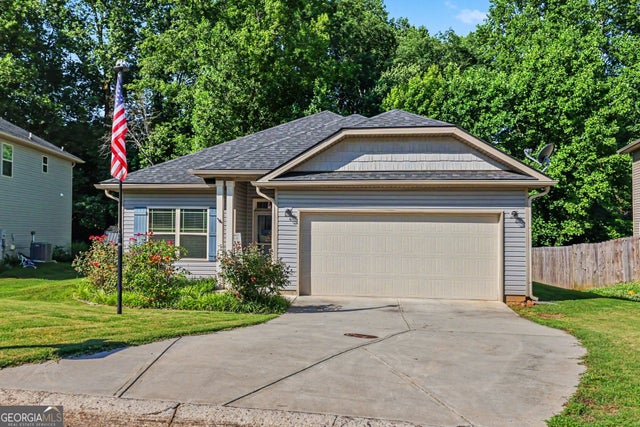


Similar Homes Nearby


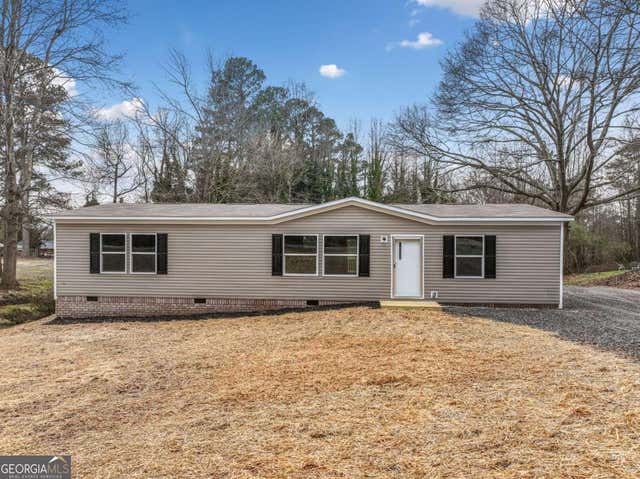
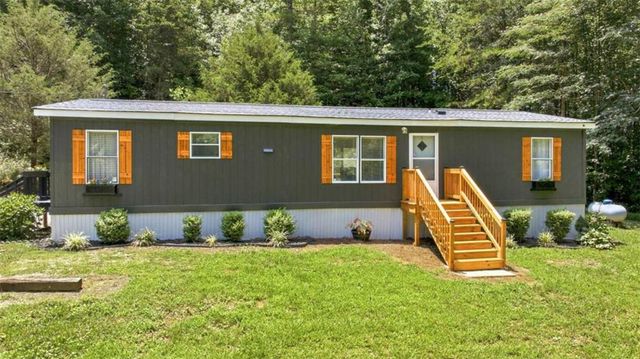

Similar Home Values
Comparable nearby listings and their asking prices.
| Address | Price | Beds | Baths | Sq Ft |
|---|---|---|---|---|
| 792 Wheeler CIR, Alto, GA | $225,000 | 2 | — | 804 |
| 792 Wheeler Circle, Alto, GA | $225,000 | 2 | 1 | 804 |
| 750 Wheeler CIR, Alto, GA | $255,000 | 3 | — | 1,475 |
| 3561 Yonah Homer Road, Alto, GA | $269,900 | 3 | 2 | 1,404 |
| 3561 Yonah Homer RD, Alto, GA | $269,900 | 3 | — | 1,404 |
| 785 Dawn PL, Alto, GA | $286,000 | 3 | — | 1,507 |
Moving Cost Estimate
EXIT Agents in Alto


Listing Courtesy: Keller Williams Lanier Partners - 7068397355
44438