

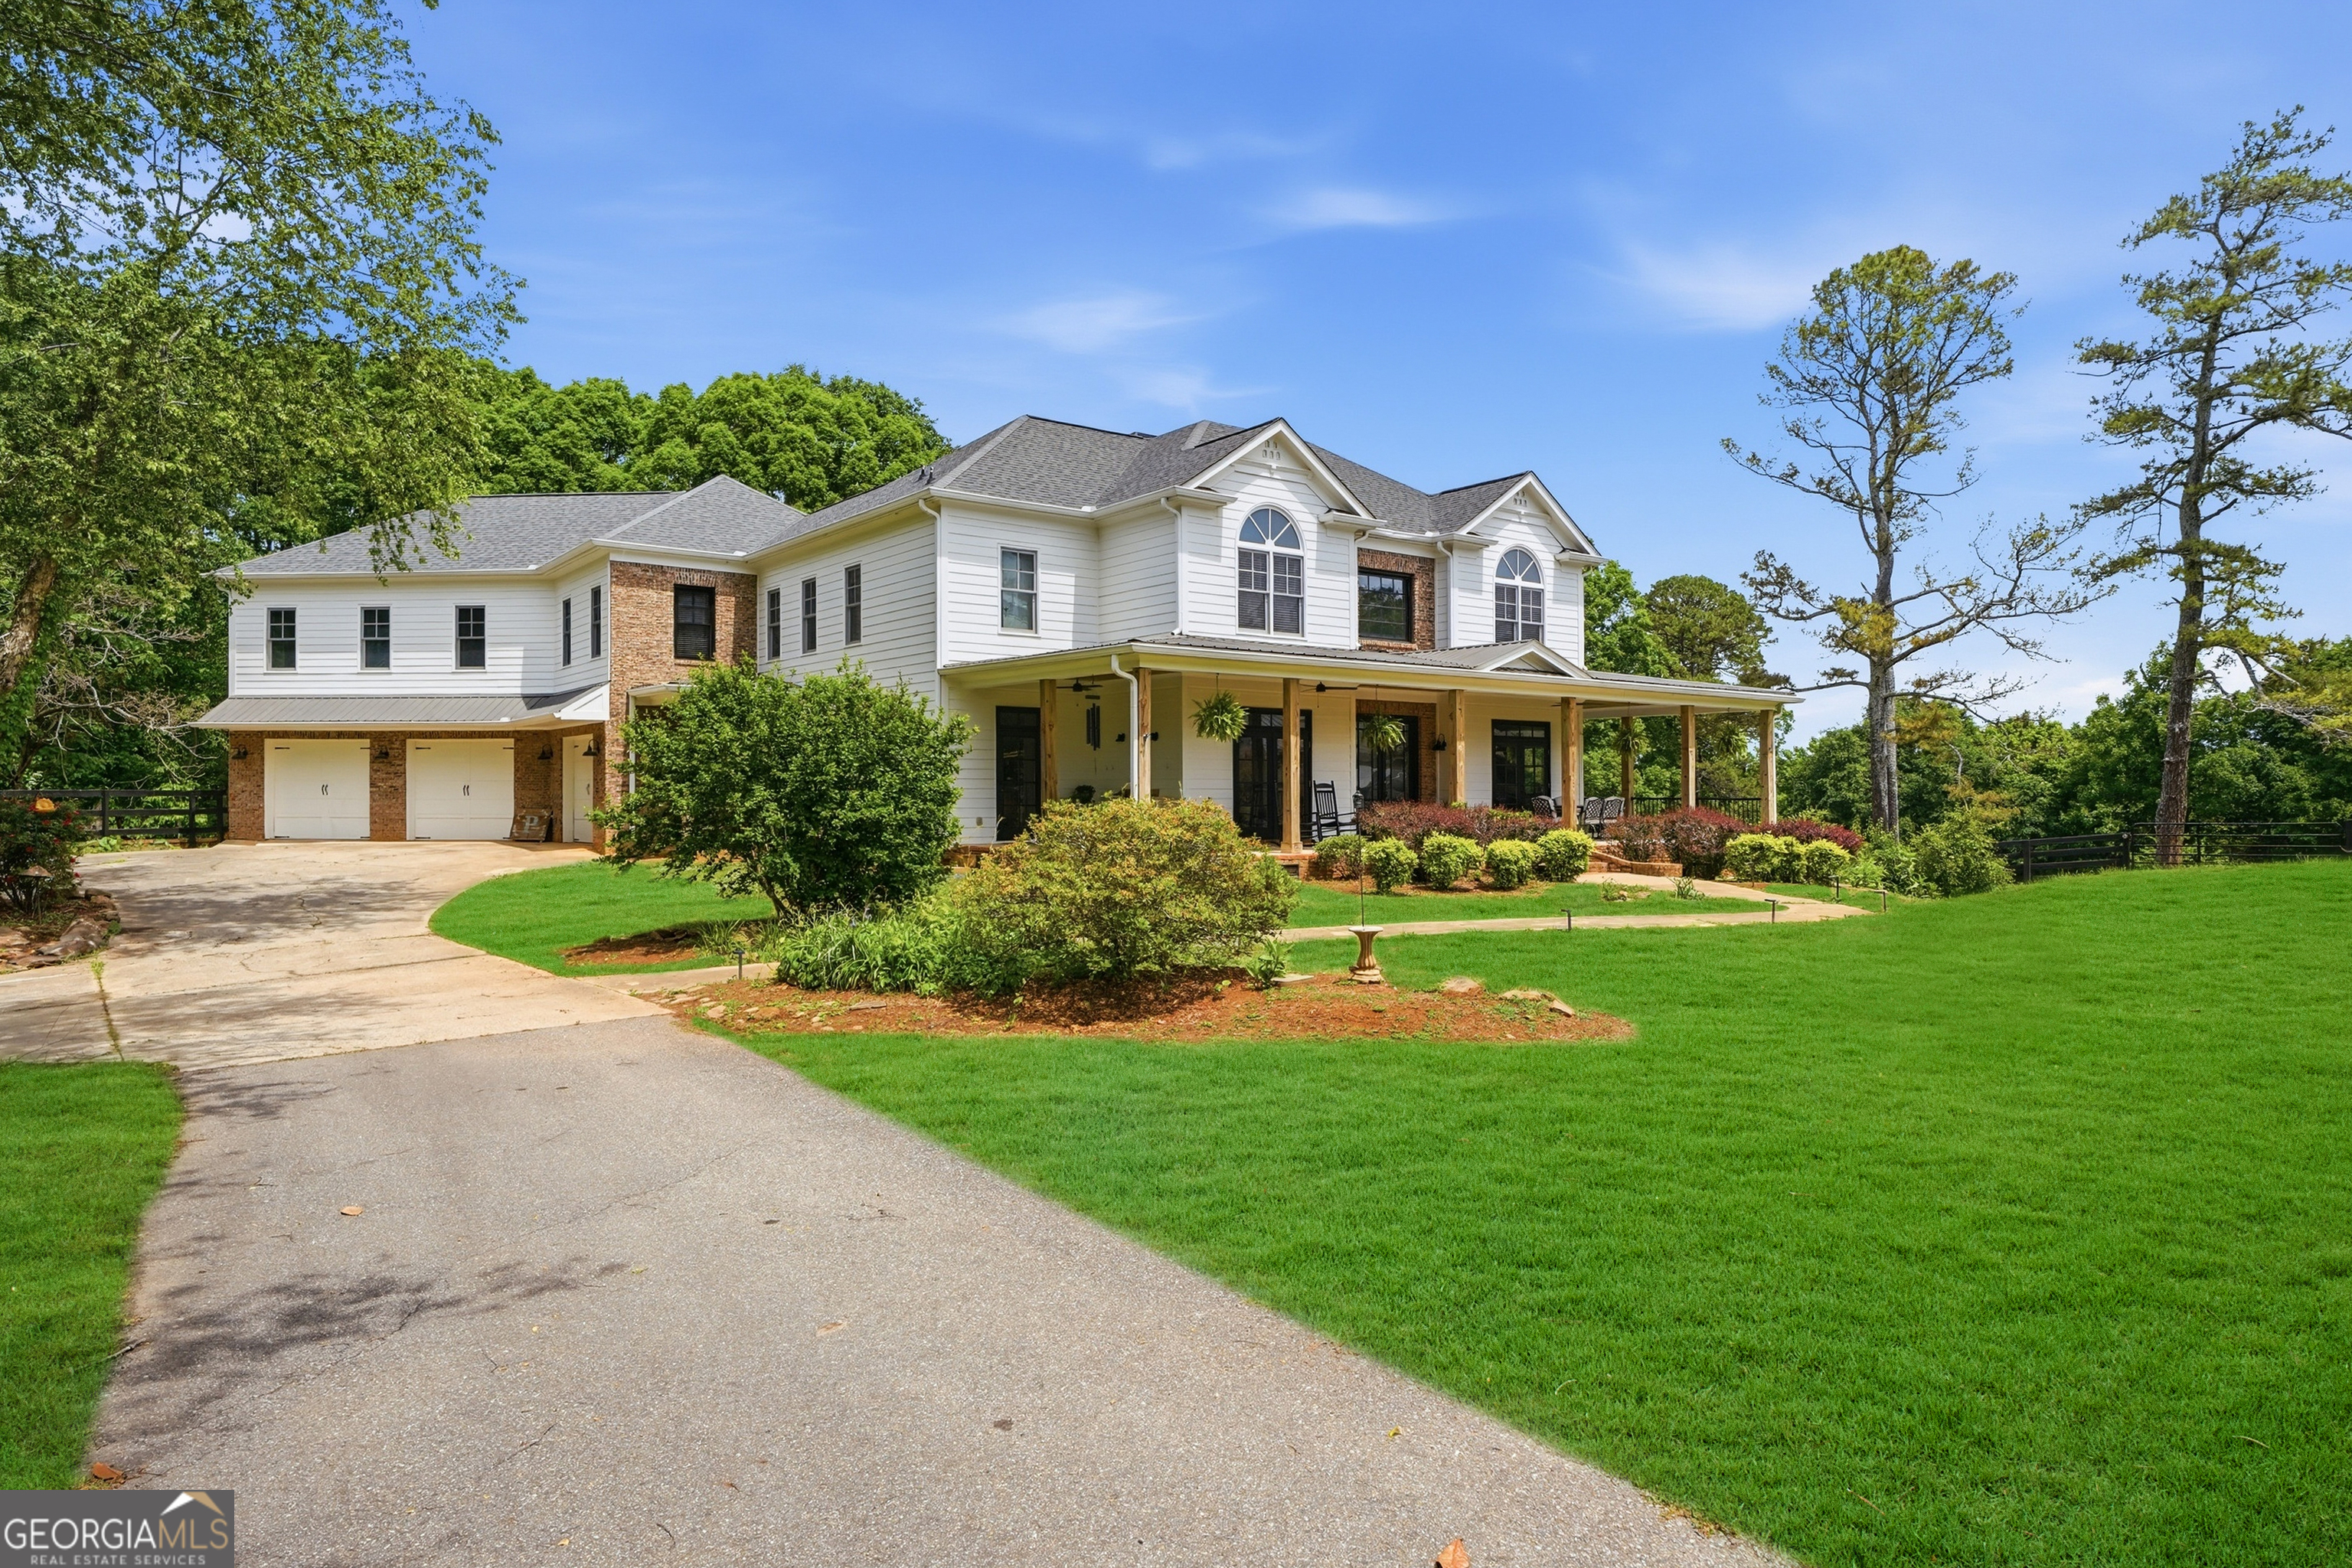
3535 Dr Bramblett RD, Cumming, GA 30028
none · Forsyth County
Key Facts
Description
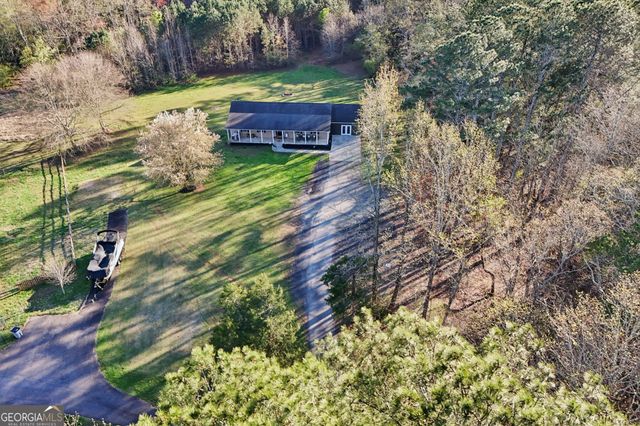
Turn Key! Custom Estate Home in the heart of Forsyth County. With over 6000 sq ft of living space, this house is a masterpiece of windows and natural light. Soaring coffered and tray ceilings, hardwood and slate floors, granite and travertine kitchen and baths, and upgraded trim work throughout. This high-quality construction home is thoughtfully situated on 12.41 gently rolling acres of pasture and pines. A timeless build design, just waiting for you to call home. The pass-through style layout and 8' doors on the main level create an open flow, yet still avails personal spaces. Three sets of double French doors across the front open to the wrap around porch creating a wonderful indoor/outdoor entertainment space with serene pastoral views. Highlights of the Chef's kitchen: dual fuel Viking range/oven, built-in refrigerator, second oven and microwave, custom hickory cabinets, pull out pantry and coffee/wine bar. The formal dining room seats 12+, has 5' farm style wainscotting and "mood lighting" options to highlight your holiday table scape. The 20' coffered ceiling great room's main attraction is the oversized wood burning stone fireplace with the ease of a gas starter. Another set of French doors lead to the screened porch and large grilling deck. For the romantic, the private master suite "wing"... ~1500 sq ft luxury retreat featuring His and Hers enormous closet and vanities, plus a separate make-up vanity and dressing area. The one-of-a-kind, free standing, shower with dual heads has its own trey ceiling, jacuzzi tub, and a dry bar complete with a microwave and refrigerator for your morning coffee in bed or evening glass of wine sitting by your ensuite gas fireplace. For the peace seeker...an enclosed southern sleeping-porch with floor to ceiling Eze-breeze windows. This enchanting corner of the master suite overlooks outdoor flora and fauna. Currently used as the most "relaxing" office space imaginable, it would also suit a private meditation space, reading room or just an intimate area to enjoy the nature that surrounds. For the artist or DIYer, there is another adjoining room with built in cabinets that makes a perfect arts & craft studio or sewing room. The laundry room is conveniently located upstairs along with 3 additional bedrooms, one with a private bath and walk-in closet, and a guest bedroom, which opens to the deck, is located on the main level. The terrace level is finished in the same high quality. The complete living set up incorporates a bedroom, bathroom, living area, recreation room, kitchenette, second laundry/utility room with whole house central vacuum, distinctive stained concrete floors and opens to the patio and back yard oasis. For the car enthusiast, a 3+ car garage with storage cabinets and a 4+ car detached equipment cover for all those yard tools and toys! For the animal lover, the property boasts a solid 2160 sq ft barn with a metal roof, 8 stalls, tack room and dedicated wash rack plumbed with hot water. Attached is an enclosed feed room with washer and dryer hook-ups and an adjoining extra tall horse storm shelter. There are 4 fully fenced pastures, riding arena and an additional run-in/loafing shed. For the green thumb or homesteader in the family, you will enjoy the fully fenced, 40'x40', raised bed garden, fruit trees, abundance of blooming wonders and fully irrigated front yard. A year round, gently flowing creek completes the idyllic picture. Just minutes to Ga-400, Lake Lanier, Sawnee Mtn Preserve, FOCO Greenway Trails, Dawson Forest & A+ schools. This property is a lifestyle...a homestead for raising children...a haven to grow old in... Opportunity awaits, Zoned A1, subdivision potential, road frontage and sewer available! Income opportunity with horse boarding/hobby farm.
Property Information
Property Type
Residential
Sub-Type
Single Family Residence
Structure Type
House
Year Built
2004
Living Area
6,083 sq ft
Lot Size
12.40 acres
Parking Spaces
9
Days on Market
46
MLS® Listing#
10775626
Property Features
Interior
Exterior
Appliances
Cooling
Heating
Flooring
Fireplace
Basement
Parking
Laundry
Patio
Fencing
Lot Features
Construction
Roof
Windows
Security
Other Structures
Community
Utilities
Sewer
Water Source
Rooms
- Dining Room
- Kitchen
Schools
- Elementary:
- Matt
- Middle:
- Liberty
- High:
- North Forsyth
Financial Details
HOA
None
Annual Taxes
$6,840
Tax year 2025
Parcel Number
095 054
Directions
From GA-400, Exit 17, head southwest for 5.4 miles. Turn left on to Dr. Bramblett Rd. Travel 1.5 miles. Property will be on your right.
Affordability Calculator
$459,000
Estimated monthly payment
$12,215/mo
Principal $1,836,000 · Est. interest $2,561,383 over 30 yrs
Neighborhood Market Statistics
How this home compares to active listings in Cumming, GA
- $667,173
- Median Listing Price
- 48
- Median Days on Market
- 3,133
- Median Sq Ft
- $223
- Median Price / Sq Ft
- 2,114
- Active Listings
- This home’s price is 244% above the area median.
- Its price per sq ft is 69% above the area median.
Market statistics compiled from active EXIT Realty® and MLS listings in Cumming, GA.
Location

Points of Interest in Cumming, GA
Showing the Cumming area map.
Nearby Schools
Matt Elementary School
Elementary · 1.8 mi away
Liberty Middle School
Elementary · 1.8 mi away
Sawnee Elementary School
Elementary · 2.8 mi away
Poole's Mill Elementary
Elementary · 3.5 mi away
North Forsyth High School
Secondary · 3.8 mi away
Primrose Schools
Elementary · 3.8 mi away
Forsyth County School District
School · 3.8 mi away
Coal Mountain Elementary School
Elementary · 3.9 mi away
North Forsyth Middle School
Secondary · 4.0 mi away
Horizon Christian Academy
School · 4.3 mi away
Forsyth Central High School
Secondary · 4.5 mi away
Academies of Creative Education
School · 4.5 mi away
Cumming Elementary School
Elementary · 4.8 mi away
Otwell Middle School
Secondary · 4.9 mi away
Forsyth Central High School
Secondary · 5.0 mi away
Silver City Elementary
Elementary · 5.2 mi away
Kelly Mill Elementary
Elementary · 5.2 mi away
Goddard School
School · 5.3 mi away
Montessori School of Cumming
Elementary · 5.4 mi away
Horizon Christian Academy
School · 5.4 mi away
Commute Calculator
Nearby Homes


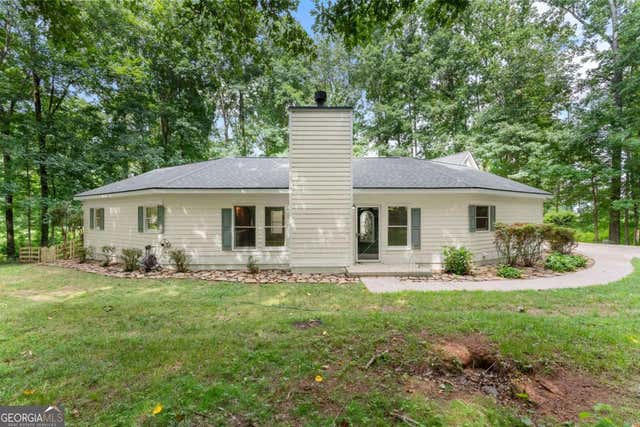
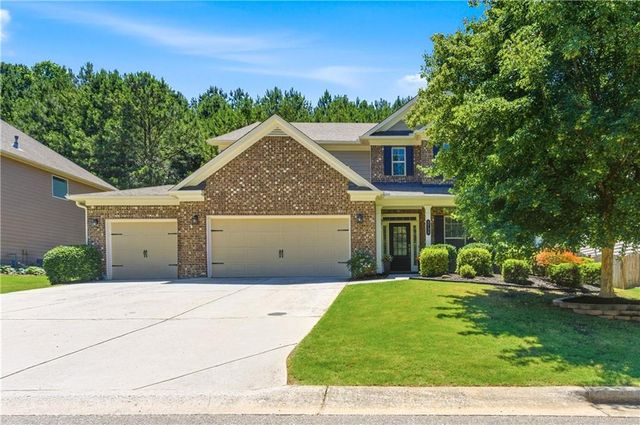
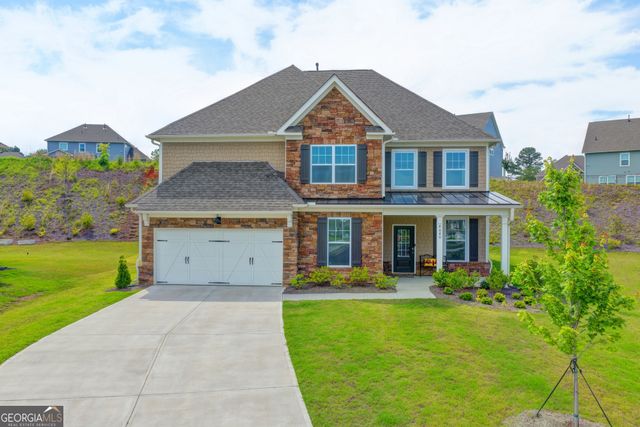
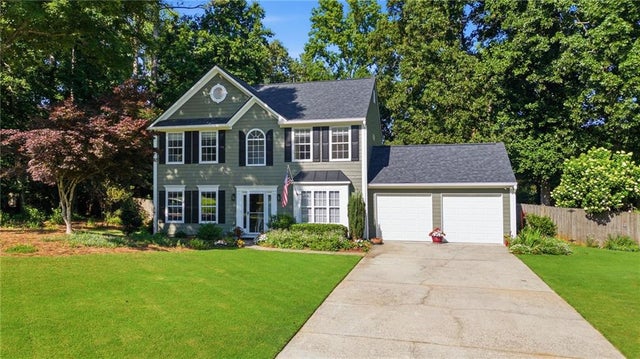
Similar Homes Nearby
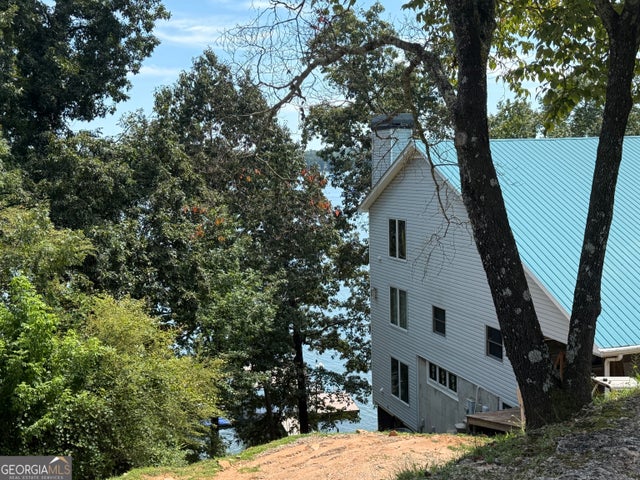
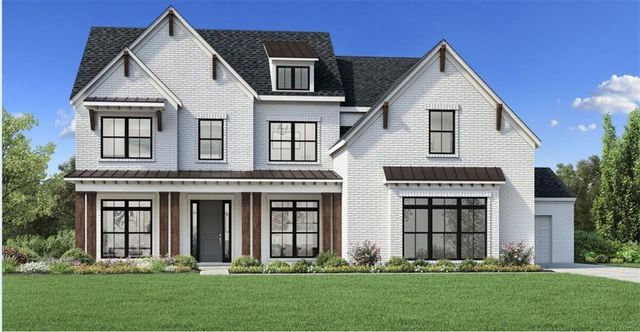


Similar Home Values
Comparable nearby listings and their asking prices.
| Address | Price | Beds | Baths | Sq Ft |
|---|---|---|---|---|
| 4265 Sinclair Shores RD, Cumming, GA | $1,607,000 | 6 | — | — |
| 4265 Sinclair Shores Road, Cumming, GA | $1,607,000 | 6 | 6 | 5,000 |
| 5120 Heardmont Way, Cumming, GA | $1,614,000 | 5 | 6 | 4,808 |
| 6720 Brookleigh Ovlk, Cumming, GA | $1,675,000 | 6 | 6 | 6,579 |
| 6471 Forsyth DR, Cumming, GA | $1,680,000 | 5 | — | — |
| 6471 Forsyth Drive, Cumming, GA | $1,680,000 | 5 | 3 | 3,660 |
Moving Cost Estimate
EXIT Agents in Cumming


Listing Courtesy: Virtual Properties Realty.Net - 7704955050