

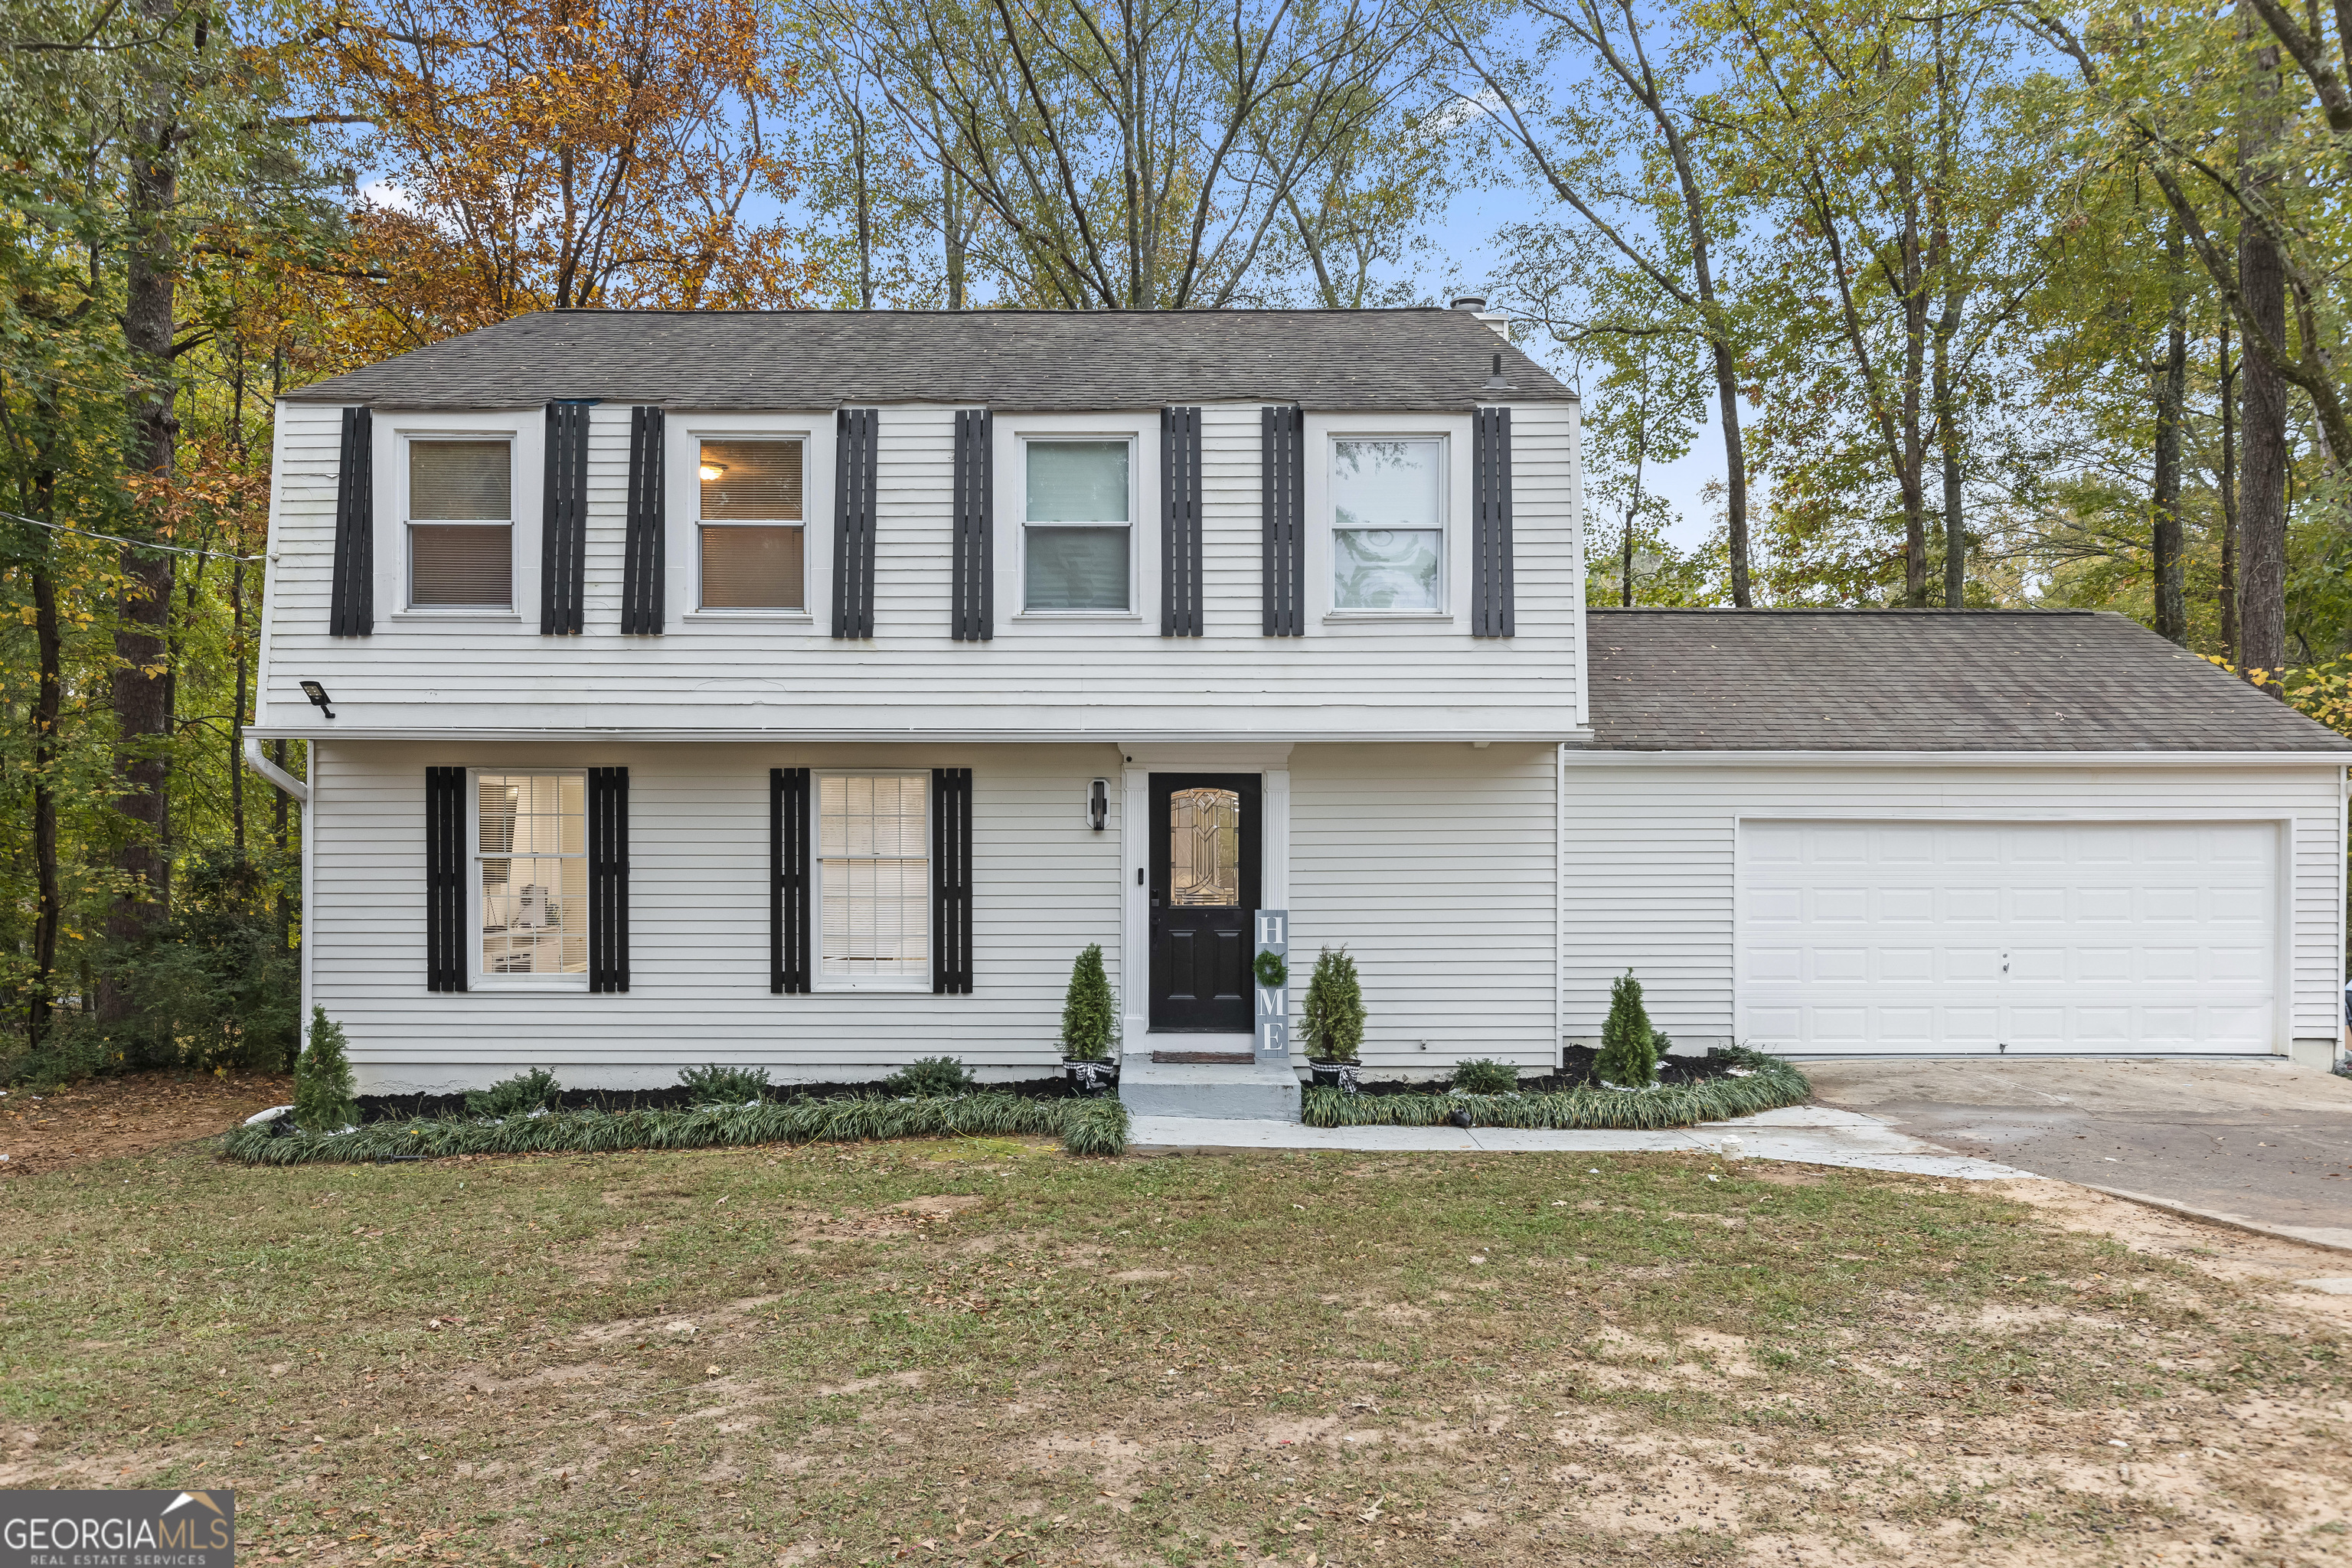
107 Fortress DR, Peachtree City, GA 30269
Wynnmeade · Fayette County
Key Facts
Description
Nestled on a quiet cul-de-sac in the heart of Peachtree City, this spacious and beautifully maintained home offers the perfect blend of comfort, functionality, and lifestyle. Known for its award-winning schools, miles of golf cart paths, scenic parks, and strong sense of community, Peachtree City continues to be one of Georgia's most desirable places to call home. This impressive two-story residence features 4 generously sized bedrooms, 3.5 bathrooms, and a fully finished basement designed to provide exceptional flexibility for today's lifestyle needs. A one-year home warranty provided by the seller adds additional peace of mind. Inside, the main level welcomes you with warm hardwood flooring, a formal living room anchored by a cozy gas-starter fireplace, and direct access to an expansive back deck overlooking the peaceful surroundings perfect for entertaining or simply relaxing outdoors. The updated eat-in kitchen showcases stainless steel appliances, abundant counter space, and a spacious breakfast bar that opens seamlessly into the large family room, creating an inviting atmosphere for gatherings and everyday living. The main floor also includes a convenient half bath and laundry room. The oversized two-car garage features a professionally finished epoxy-coated floor, offering both durability and a clean polished appearance resistant to stains, spills, and cracking. Upstairs, you'll find four spacious bedrooms filled with natural light, along with two full bathrooms and ample storage throughout. The fully finished basement significantly expands the home's living potential with two additional flexible-use rooms, a full bathroom, and a newly added kitchenette area ideal for guests, multigenerational living, entertaining, or a private retreat. Recent exterior improvements include a newly constructed sidewalk providing paved access to the rear of the property and direct entry to the basement level for added convenience and accessibility. Step outside to enjoy the backyard retreat complete with a large gazebo, creating the perfect setting for outdoor dining, gatherings, or peaceful evenings at home. Conveniently located just minutes from shopping, dining, entertainment, golf cart access, and recreational parks, this home offers the best of the Peachtree City lifestyle while providing the space and versatility today's buyers are searching for.
Property Information
Property Type
Residential
Sub-Type
Single Family Residence
Structure Type
House
Year Built
1974
Living Area
2,885 sq ft
Lot Size
0.28 acres
Days on Market
35
MLS® Listing#
10775314
Property Features
Interior
Appliances
Cooling
Heating
Flooring
Basement
Parking
Laundry
Lot Features
Construction
Roof
Security
Community
Utilities
Sewer
Water Source
Schools
- Elementary:
- Kedron
- Middle:
- Booth
- High:
- Mcintosh
Financial Details
HOA
None
Annual Taxes
$5,197
Parcel Number
074701038
Directions
For the most accurate directions, I recommend using your preferred GPS or navigation app to guide you there.
Affordability Calculator
$93,000
Estimated monthly payment
$2,475/mo
Principal $372,000 · Est. interest $518,973 over 30 yrs
Neighborhood Market Statistics
How this home compares to active listings in Peachtree City, GA
- $450,781
- Median Listing Price
- 47
- Median Days on Market
- 2,181
- Median Sq Ft
- $201
- Median Price / Sq Ft
- 623
- Active Listings
- This home’s price is 3% above the area median.
- Its price per sq ft is 20% below the area median.
Market statistics compiled from active EXIT Realty® and MLS listings in Peachtree City, GA.
Location

Getting Around
Points of Interest in Peachtree City, GA
Showing the Peachtree City area map.
Nearby Schools
American International Institute of Polygraph
School · 0.7 mi away
Trinity Christian School
School · 0.7 mi away
Peachtree City Elementary School
Elementary · 0.8 mi away
Shoal Creek Adventist School
Secondary · 1.1 mi away
Oxford Trails Academy
School · 1.2 mi away
Coram Deo Classical School
School · 1.6 mi away
Kedron Elementary School
Elementary · 2.0 mi away
Booth Middle School
School · 2.4 mi away
St Paul Lutheran School
School · 2.5 mi away
Peachtree City Kindercare
School · 2.5 mi away
The Goddard School
School · 2.6 mi away
Landmark Christian School
Elementary · 2.6 mi away
Huddleston Elementary School
Elementary · 2.7 mi away
Crabapple Lane Elementary School
Elementary · 2.7 mi away
McIntosh High School
Secondary · 2.9 mi away
Campus
School · 2.9 mi away
J.C. Booth Middle School
Secondary · 3.3 mi away
Thomas Crossroads Elementary School
Elementary · 3.3 mi away
Heritage Christian School
Secondary · 3.4 mi away
Goddard School
School · 3.4 mi away
Commute Calculator
Nearby Homes


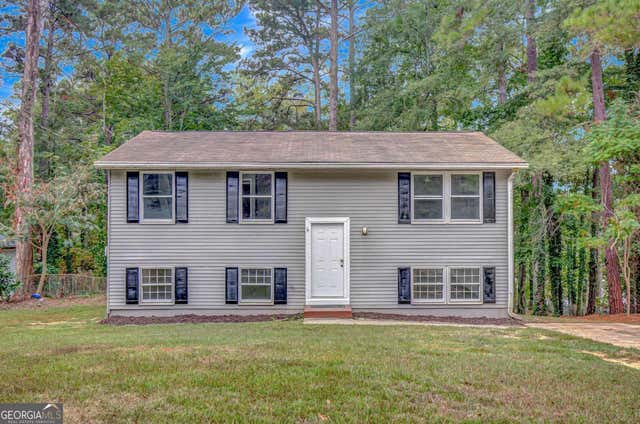
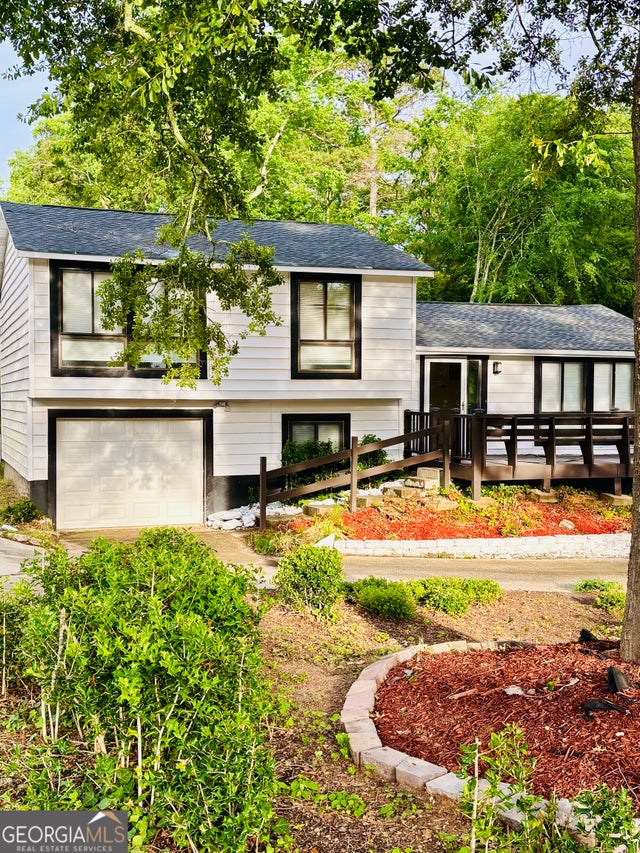
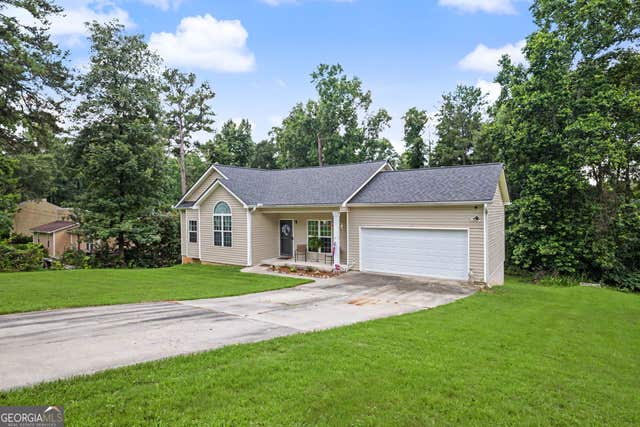
Similar Homes Nearby
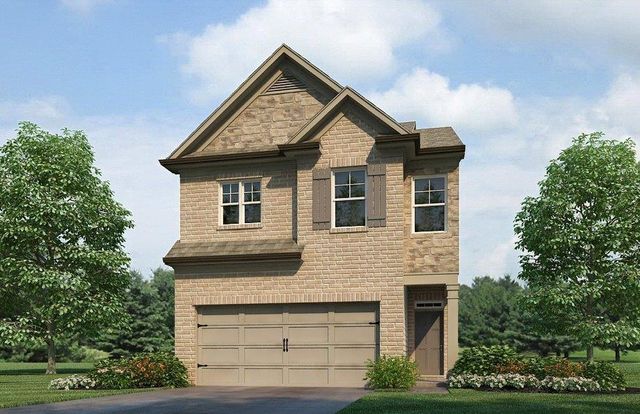
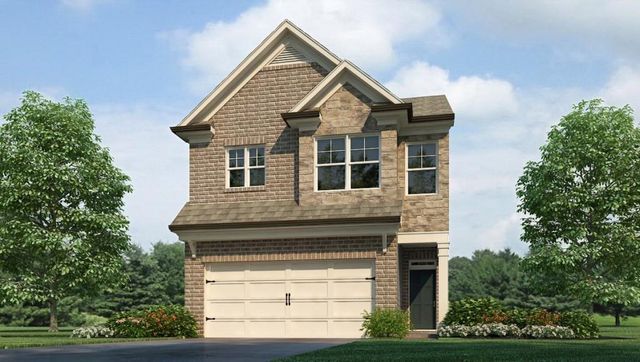

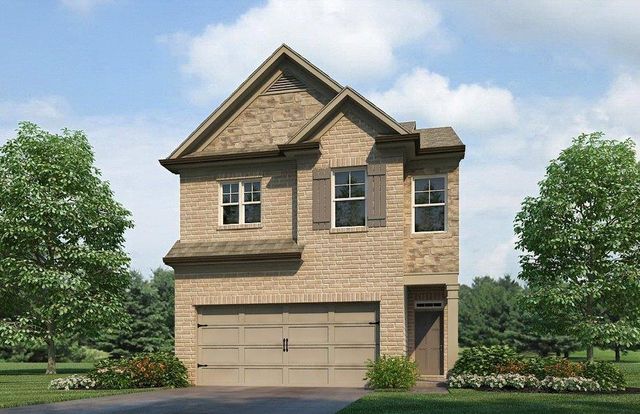
Similar Home Values
Comparable nearby listings and their asking prices.
| Address | Price | Beds | Baths | Sq Ft |
|---|---|---|---|---|
| 3025 Manor Hill Place, Union City, GA | $327,990 | 4 | 3 | 1,877 |
| 3025 Manor Hill PL, Union City, GA | $327,990 | 4 | — | 1,877 |
| 3031 Manor Hill PL, Union City, GA | $331,990 | 4 | — | 1,877 |
| 3021 Manor Hill Place, Union City, GA | $331,990 | 4 | 3 | 1,877 |
| 3021 Manor Hill PL, Union City, GA | $331,990 | 4 | — | 1,877 |
| 3031 Manor Hill Place, Union City, GA | $331,990 | 4 | 3 | 1,877 |
Moving Cost Estimate
EXIT Agents in Peachtree City


Listing Courtesy: BHHS Georgia Properties - 7704878300