


133 Fort Gibson CT, Waleska, GA 30183
Lake Arrowhead · Cherokee County
Key Facts
Description
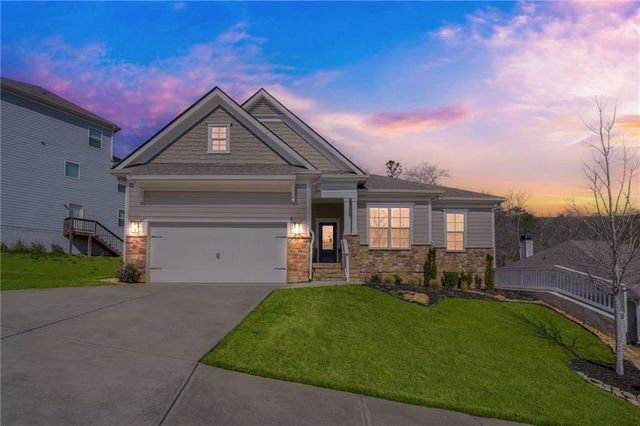
TEMPORARY PRICE REDUCTION! PRICE GOOD UNTIL 8/21/2026. Price will be increased to $620K on 8/22/2026. Desirable Chestnut Floorplan is Turnkey Ready and Has All the "Bells and Whistles." Conveinietly Located Close to the North Gate for Easy Access In and Out of the Community. The Level Front Yard and Generous Driveway Invite Guests to a Covered Front Porch Framed by Oversized Cedar Beams. Step Inside to Experience the Open Concept Great Room, Dining Area and Kitchen. The Spacious Great Room Features Cathedral Ceiling with Exposed Beams and Gas Log Fireplace Flanked by Gorgeous Custom Built-ins with Accent Lighting! The Back Wall of the Great Room Has Oversized Sliders that Fully Open to a Covered Deck and Newly Expanded Open Air Deck, All Overlooking a Lush Wooded Back Yard with Meandering Creek! The Kitchen Will Delight Any Chef With the Stainless Steel Whirlpool Appliances, Spacious Breakfast Bar and Walk-in Pantry. But, the Real "Showstopper" is the Designer Inspired Blue Tile Back Splash that Quietly Celebrates Lake Arrowhead and the Lake Community. The Dining Area Has Ample Space for Entertaining Friends and Hosting Family Gatherings. The Front Bedroom on the Main is Currently Used a a Dedicated Home Office and has Access to a Full Bath. The Sophisticated, Primary Suite on the Main Leads to a Spa-like Private En Suite with Double Vanity, Tile Shower and Luxurious Soaking Tub. The Upper Level Offers Two Additional Bedrooms, Jack and Jill Bath and Cozy Sitting Area. The Full Unfinished Terrace Level Awaits Your Finishing Touch While Offering Tons of Storage Space. Other Upgrades Include Buried Propane Tank, Full Home Generator and Built-in Dehumidifier. The Seller Thoughtfully Added Many Nice Upgrades and Other Subtle Touches to Make This Home "A Cut Above" the Others. Come Experience Resort Style Living Every Day! Gated Lake and Golf Community with 24 Hour Security. Fabulous Amenities. Only 1 Hour N of Atlanta in the Foothills of the North Georgia Mountains.
Property Information
Property Type
Residential
Sub-Type
Single Family Residence
Structure Type
House
Year Built
2025
Living Area
2,527 sq ft
Lot Size
0.38 acres
Days on Market
54
MLS® Listing#
10774869
Property Features
Interior
Appliances
Cooling
Heating
Flooring
Basement
Parking
Laundry
Lot Features
Construction
Roof
Community
Utilities
Sewer
Water Source
Schools
- Elementary:
- R M Moore
- Middle:
- Teasley
- High:
- Cherokee
Financial Details
HOA
$2,700 / Annually
Annual Taxes
$13
Tax year 2025
Parcel Number
22N18 236
Directions
From Canton Take Hwy 140 N. Continue Straight at the 4 Way Stop In Waleska for Approx 4 Miles and Turn Left onto Little Refuge Rd. Turn Right into Lake Arrowhead. Turn Right onto Little Chicksaw Dr. Turn Right onto Pawnee St, Continue to the End of Pawnee.Turn Left, Fort Gibson will be on your Immediate Right. 133 Fort Gibson will be on the Left, just before the cul-de-sac. GPS Friendly.
Affordability Calculator
$119,000
Estimated monthly payment
$3,167/mo
Principal $476,000 · Est. interest $664,062 over 30 yrs
Neighborhood Market Statistics
How this home compares to active listings in Waleska, GA
- $562,791
- Median Listing Price
- 61
- Median Days on Market
- 2,370
- Median Sq Ft
- $254
- Median Price / Sq Ft
- 204
- Active Listings
- This home’s price is 6% above the area median.
- Its price per sq ft is 7% below the area median.
Market statistics compiled from active EXIT Realty® and MLS listings in Waleska, GA.
Location

Points of Interest in Waleska, GA
Showing the Waleska area map.
Nearby Schools
Clayton Elementary School
Elementary · 6.3 mi away
Joseph Knox Elementary School
Elementary · 7.9 mi away
Ralph Bunche Center
School · 8.0 mi away
Teasley Middle School
Secondary · 8.1 mi away
Chattahoochee Technical College - Canton Campus
School · 8.2 mi away
Cherokee County School District
Elementary · 8.4 mi away
Cherokee High School
Secondary · 8.5 mi away
Pine Log Elementary School
Elementary · 8.6 mi away
Cherokee High School
Secondary · 8.7 mi away
Discovery Academy Preschool
School · 8.9 mi away
Cherokee County
School · 9.0 mi away
River Green Academy
School · 9.0 mi away
Ace Academy
School · 9.1 mi away
Crossroads Christian Academy
School · 9.2 mi away
Fairmount Elementary School
Elementary · 9.4 mi away
William G. Hasty- Sr. Elementary School
Elementary · 9.6 mi away
Cass High School
Secondary · 9.9 mi away
White Elementary School
Elementary · 10.0 mi away
Freedom Middle School
Secondary · 10.2 mi away
Community Christian School
School · 10.3 mi away
Commute Calculator
Nearby Homes


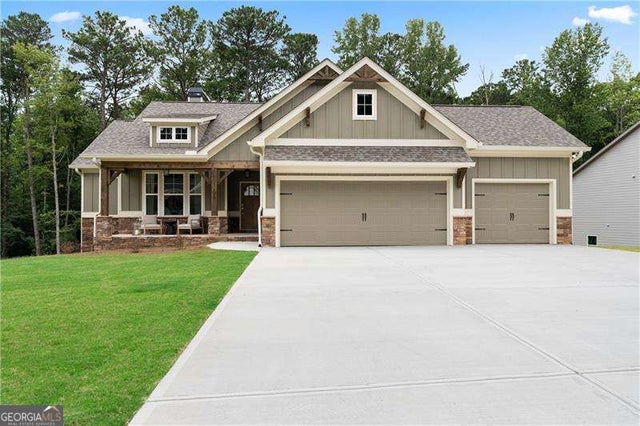

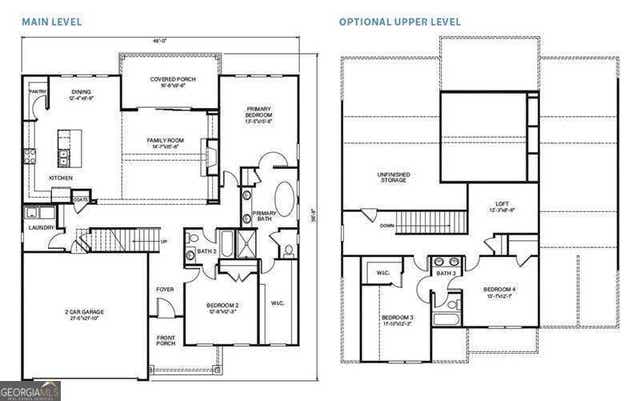
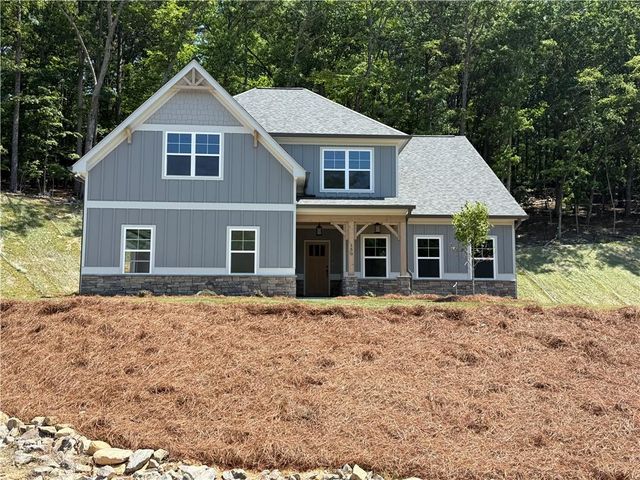
Similar Homes Nearby


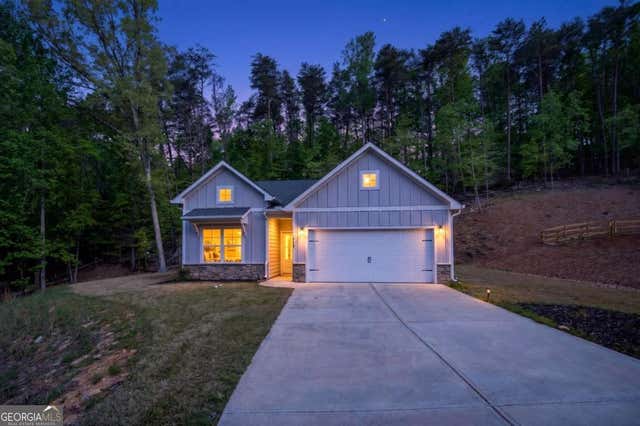


Similar Home Values
Comparable nearby listings and their asking prices.
| Address | Price | Beds | Baths | Sq Ft |
|---|---|---|---|---|
| 930 Lake Arrowhead DR, Waleska, GA | $419,900 | 5 | — | 4,507 |
| 930 Lake Arrowhead Drive, Waleska, GA | $419,900 | 5 | 4 | 4,507 |
| 118 Cherokee DR, Waleska, GA | $420,400 | 3 | — | — |
| 118 Cherokee Drive, Waleska, GA | $420,400 | 3 | 2 | 1,501 |
| 717 Broken Arrow, Waleska, GA | $425,000 | 3 | — | 1,891 |
| 717 Broken Arrow, Waleska, GA | $425,000 | 3 | 2 | 1,891 |
Moving Cost Estimate
EXIT Agents in Waleska


Listing Courtesy: Lake Homes Realty LLC - 2059852991