

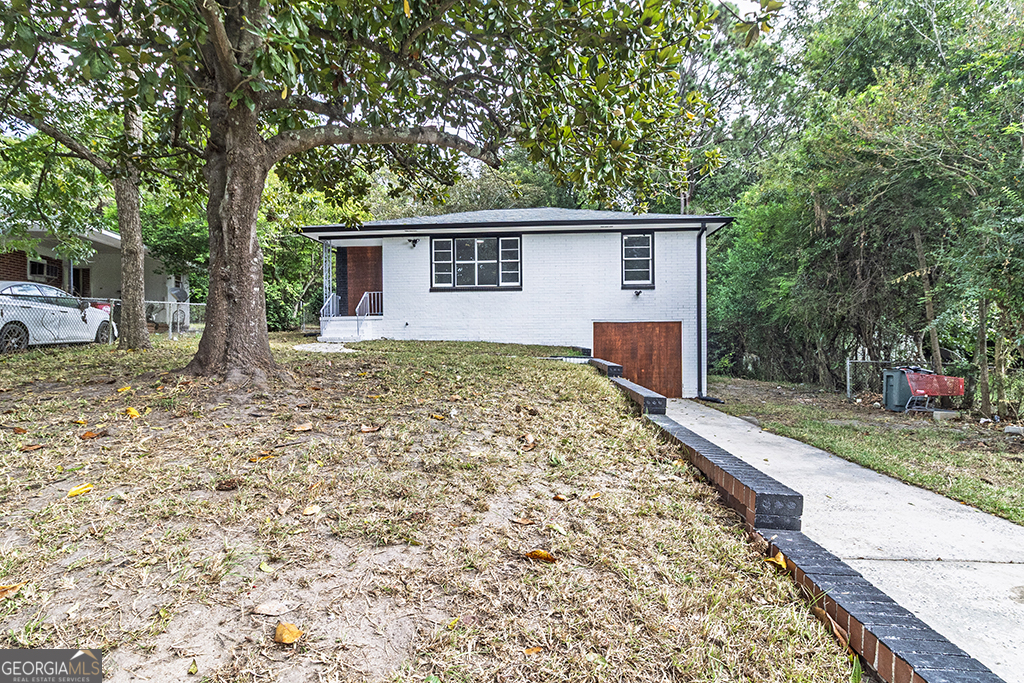
1124 N Beddingfield DR, Macon, GA 31206
Bedingfield · Bibb County
Key Facts
Description
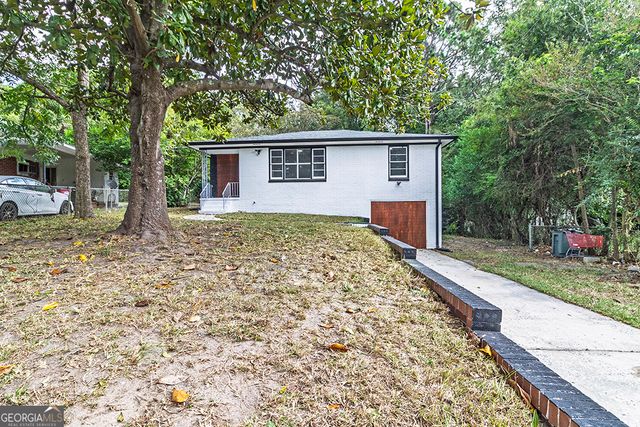
Presenting this beautifully renovated 4 bedroom, 2 bath home offering almost 1,300 SQFT of well designed living space. Nestled on a 0.27 acre lot, this property features a long driveway, a huge front yard, and an equally spacious backyard perfect for gatherings, gardening, or simply enjoying the outdoors. The exterior boasts classic 4 sided brick construction, complemented by fresh paint, new gutters, and a roof in great condition, giving this home both durability and curb appeal. Step inside to find a bright, welcoming interior that has been thoughtfully updated from top to bottom. The freshly stained hardwood floors flow beautifully throughout, enhancing the home's warmth and character. The kitchen is a true centerpiece! Fully remodeled with sleek granite countertops, brand new cabinets, a gorgeous white tiled backsplash, elegant white ceramic flooring, and a stunning farmhouse sink. An island that can serve as a dining table or bar space adds functionality and modern charm, making it the perfect spot for family meals or entertaining guests. Each room in the home offers great space and generous closet room, while both bathrooms have been completely redone with ceramic tile walls, stylish flooring, new vanities, and modern fixtures that create a spa like feel. The lower level features a full basement that includes a large bedroom, a full bathroom, and its own private entrance; Ideal for guests, extended family, or potential rental income. Additional updates include a brand new A/C system, a new water heater, and a full electrical rewiring throughout the home for added safety and efficiency. Modern fixtures have been added in every room, blending functionality with contemporary design. This home offers the perfect balance of privacy, comfort, and convenience. Located in a central area close to all your favorite restaurants, shops, and major highways like I 75N, it provides easy access to everything while still offering a peaceful setting. With its size, updates, and location, this property is truly a fantastic place to call home. Schedule your showing today and come see all the beauty and detail this home has to offer!
Property Information
Property Type
Residential
Sub-Type
Single Family Residence
Structure Type
House
Year Built
1957
Living Area
1,289 sq ft
Lot Size
0.27 acres
Days on Market
14
MLS® Listing#
10774671
Property Features
Interior
Appliances
Cooling
Heating
Flooring
Basement
Parking
Laundry
Lot Features
Construction
Roof
Community
Utilities
Sewer
Water Source
Schools
- Elementary:
- Bruce
- Middle:
- Rutland
- High:
- Rutland
Financial Details
HOA
None
Annual Taxes
$381
Tax year 2024
Parcel Number
P0930156
Directions
USE GPS.
Affordability Calculator
$25,980
Estimated monthly payment
$691/mo
Principal $103,920 · Est. interest $144,978 over 30 yrs
Neighborhood Market Statistics
How this home compares to active listings in Macon, GA
- $203,425
- Median Listing Price
- 60
- Median Days on Market
- 1,700
- Median Sq Ft
- $122
- Median Price / Sq Ft
- 774
- Active Listings
- This home’s price is 36% below the area median.
- Its price per sq ft is 17% below the area median.
Market statistics compiled from active EXIT Realty® and MLS listings in Macon, GA.
Location

Points of Interest in Macon, GA
Showing the Macon area map.
Nearby Schools
Bruce Elementary School
Elementary · 0.4 mi away
Glenwood Preshcool Academy
School · 0.6 mi away
Joseph N Neel Academy
School · 0.8 mi away
Margaret McEvoy Middle School
School · 1.0 mi away
Southwest High School
Secondary · 1.1 mi away
Ballard Hudson Middle School
Secondary · 1.3 mi away
Ingram/Pye Elementary School
Elementary · 1.5 mi away
Ballard Hudson Middle School
School · 1.5 mi away
John W Burke Elementary School
Elementary · 1.6 mi away
Ingram-Pye Elementary School
Elementary · 1.8 mi away
Cirrus Academy Charter School
Elementary · 1.8 mi away
Tender Youth Learning Center
School · 1.8 mi away
Hartley Elementary School
Elementary · 1.9 mi away
Jessie Rice Elementary School
Elementary · 2.0 mi away
Ma Evans Grade School
School · 2.1 mi away
Southfield Elementary
Elementary · 2.3 mi away
Bloomfield Middle School
School · 2.3 mi away
A.L. Miller High School
Secondary · 2.3 mi away
Alexander II Magnet School
Elementary · 2.4 mi away
Central High School
Secondary · 2.6 mi away
Commute Calculator
Nearby Homes


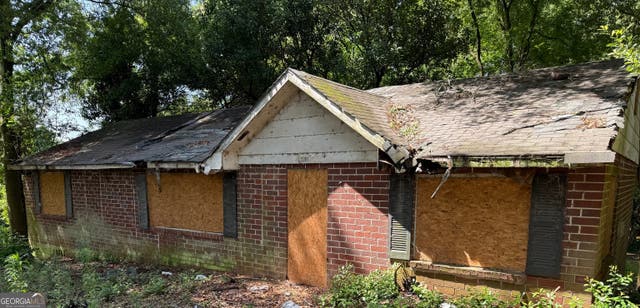

Similar Homes Nearby

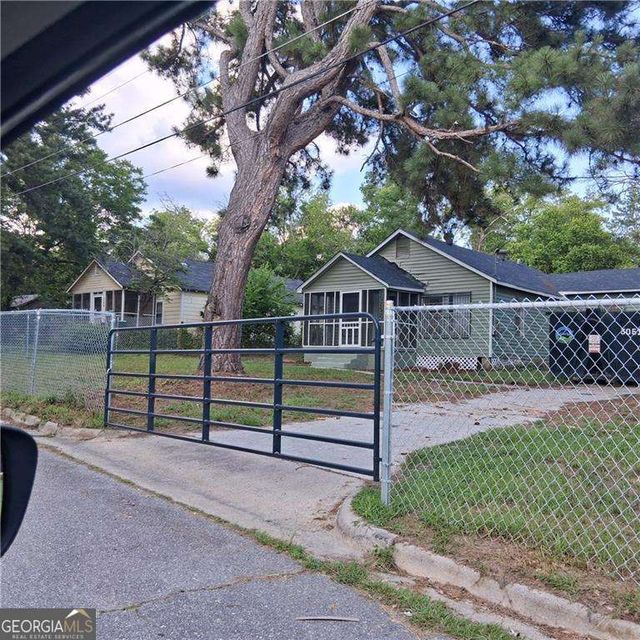

Similar Home Values
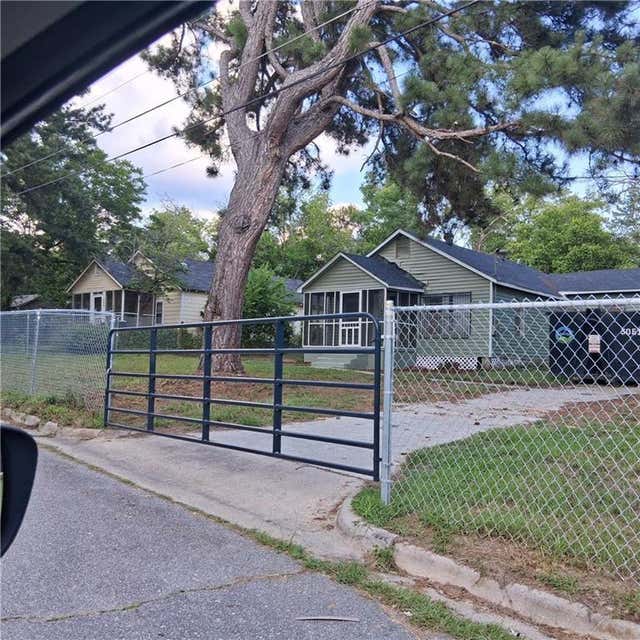
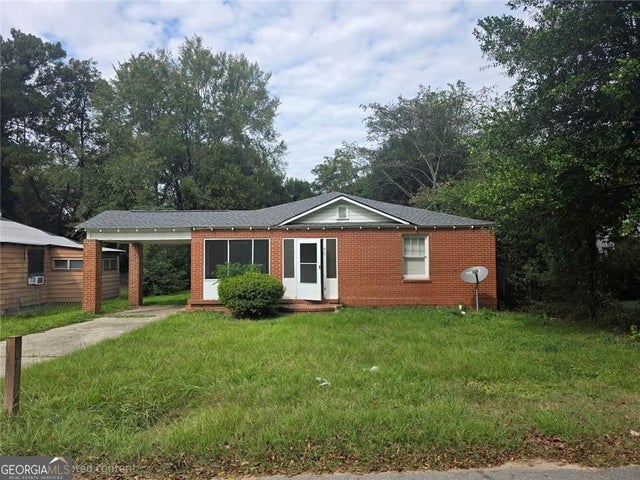
Comparable nearby listings and their asking prices.
| Address | Price | Beds | Baths | Sq Ft |
|---|---|---|---|---|
| 4354 Elkan AVE, Macon, GA | $93,000 | 3 | — | 851 |
| 2761 Walnut Creek RD, Macon, GA | $94,900 | 3 | — | 1,547 |
| 348 Hortman AVE, Macon, GA | $94,900 | 3 | — | — |
| 348 Hortman Avenue, Macon, GA | $94,900 | 3 | 1 | 804 |
| 1207 Hartley ST, Macon, GA | $95,000 | 3 | — | 1,455 |
| 768 Maynard Street, Macon, GA | $95,000 | 3 | 2 | 1,732 |
Moving Cost Estimate
EXIT Agents in Macon


Listing Courtesy: eXp Realty - 8889599461