


1455 Lavista RD NE LOT 2 THE AURORA, Atlanta, GA 30324
Ella Estates · DeKalb County
Key Facts
Description
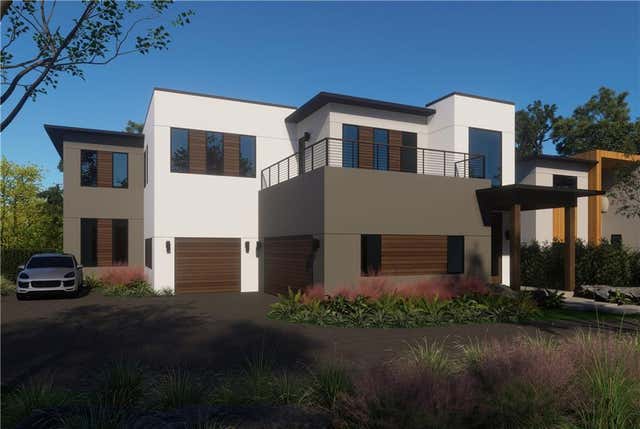
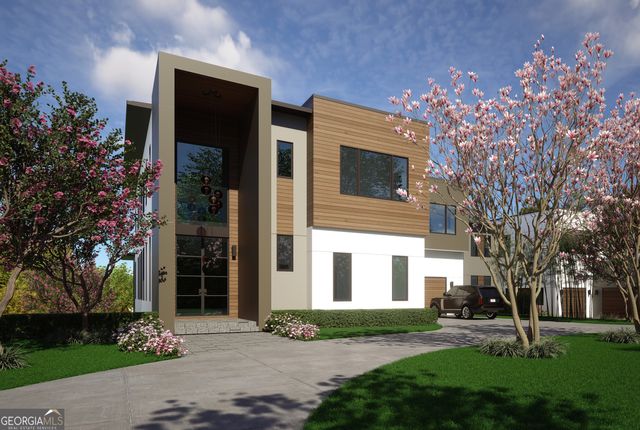
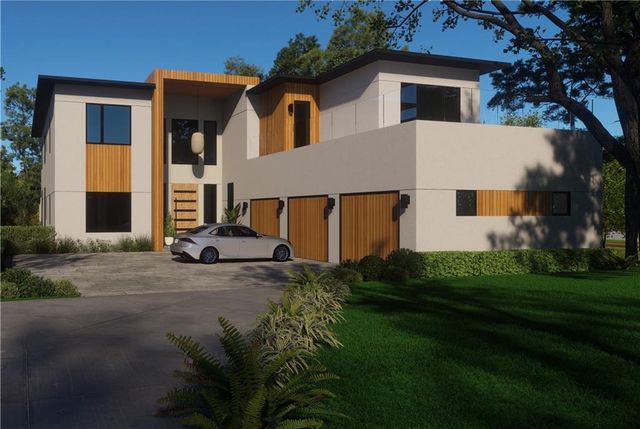
The Aurora at Ella Estates delivers an elevated experiential approach to modern luxury living within an exclusive Brookhaven enclave. Defined by striking architecture, expansive glass lines, and refined organic modern finishes, this ultra-modern residence was thoughtfully designed for buyers who value architectural presence, intelligent functionality, and seamless indoor-outdoor living. Estimated completion: October 2026. Massive sliding glass doors and premium window systems flood the interiors with natural light, while wide-plank white oak flooring grounds the main living spaces with warmth and sophistication. The open-concept living room and designer kitchen are anchored by a sleek statement fireplace and extend effortlessly to the fireside outdoor entertaining terrace complete with a built-in kitchen, beverage center, and 36-inch gas grill. The designer kitchen pairs elevated aesthetics with exceptional functionality, featuring high-end quartz surfaces, European custom cabinetry, a paneled Sub-Zero refrigerator/freezer with internal water dispenser, integrated Wolf gas cooktop, Wolf handleless touch-to-open double ovens, and paneled Cove dishwasher. A hidden scullery kitchen includes a Bosch induction range, Bosch dishwasher, microwave drawer, walk-in pantry, and additional prep space. The butler's pantry includes a wine cooler and ice maker, while the upstairs breakfast bar features its own beverage center, microwave, and ice maker. Serviced by a private Sterling Elevator, the home offers multiple experiential living spaces across every level, including four fireplaces located within the main living room, upper terrace, basement lounge, and primary suite. The expansive primary retreat features oversized custom his-and-hers closets with European cabinetry systems and a spa-inspired bath finished with floating vanities, wall-mounted faucets, quartz surfaces, large-format tile, a freestanding soaking tub, and a zero-entry wet room with dual shower heads, handheld fixture, and rain shower. Glass panel railings throughout the staircase, upper landing, and exterior deck reinforce the home's clean architectural aesthetic, while designer plumbing fixtures by Graff and Brizo elevate the material palette throughout. The fully finished terrace level opens directly to the resort-style backyard through massive sliding doors and includes a pool with spa, hot tub, tanning ledge, expansive entertaining areas, and a secondary basement kitchen featuring a beverage center, ice maker, Bosch convection oven/microwave, and Bosch dishwasher. Additional highlights include fully integrated smart home wiring, premium exterior doors and windows, roof terrace living, three kitchen spaces throughout the residence, and fully curated luxury finishes designed for elevated modern living. Ella Estates represents one of Brookhaven's most compelling modern luxury offerings, a boutique collection of architecturally significant homes blending sophisticated materials, intelligent functionality, and resort-inspired living.
Property Information
Property Type
Residential
Sub-Type
Single Family Residence
Structure Type
House
Year Built
2026
Living Area
7,871 sq ft
Lot Size
0.50 acres
Garage Spaces
3
Parking Spaces
3
Days on Market
14
MLS® Listing#
10774485
Property Features
Interior
Exterior
Appliances
Cooling
Heating
Flooring
Fireplace
Basement
Pool
Parking
Laundry
Patio
Fencing
Lot Features
Construction
Roof
Security
Community
Utilities
Sewer
Water Source
Rooms
- Dining Room
- Kitchen
Schools
- Elementary:
- Briar Vista
- Middle:
- Druid Hills
- High:
- Druid Hills
Financial Details
HOA
None
Parcel Number
1810802116
Directions
From downtown Atlanta, take I-85 North and exit at Cheshire Bridge Road/Lavista Road. Continue east on Lavista Road NE for about 2 miles. The destination, 1451 Lavista Rd NE, Atlanta, GA 30324-3835, will be on your right. Nearby landmarks include shopping centers and residential communities in the North Druid Hills area.
Affordability Calculator
$600,000
Estimated monthly payment
$15,967/mo
Principal $2,399,999 · Est. interest $3,348,212 over 30 yrs
Neighborhood Market Statistics
How this home compares to active listings in Atlanta, GA
- $374,124
- Median Listing Price
- 88
- Median Days on Market
- 1,450
- Median Sq Ft
- $253
- Median Price / Sq Ft
- 9,126
- Active Listings
- This home’s price is 702% above the area median.
- Its price per sq ft is 50% above the area median.
Market statistics compiled from active EXIT Realty® and MLS listings in Atlanta, GA.
Location

Points of Interest in Atlanta, GA
Showing the Atlanta area map.
Nearby Schools
Carlisle Montessori
Elementary · 0.7 mi away
Temima High School for Girls
Secondary · 0.9 mi away
Torah Day School of Atlanta
School · 1.1 mi away
John Robert Lewis Elementary School
Secondary · 1.1 mi away
Yeshiva Ohr Yisrael of Atlanta
School · 1.2 mi away
Morningside Elementary School
Elementary · 1.4 mi away
National Society of High School Scholars
Secondary · 1.4 mi away
Ben Franklin Academy
School · 1.5 mi away
Margaret Harris High School
Secondary · 1.6 mi away
The Marlowe School
School · 1.6 mi away
Canterbury School
School · 1.7 mi away
Atlanta Montessori International School
Secondary · 1.7 mi away
Capstone Academy
School · 1.7 mi away
Immaculate Heart of Mary Catholic Church
School · 1.8 mi away
Heritage Preparatory School
Secondary · 1.8 mi away
Primrose Schools
Elementary · 1.8 mi away
Woodward Elementary School
Elementary · 1.8 mi away
The Aquinas Center of Theology
School · 1.9 mi away
Goddard School
School · 1.9 mi away
Kid's Kondo
School · 1.9 mi away
Commute Calculator
Nearby Homes



Similar Homes Nearby
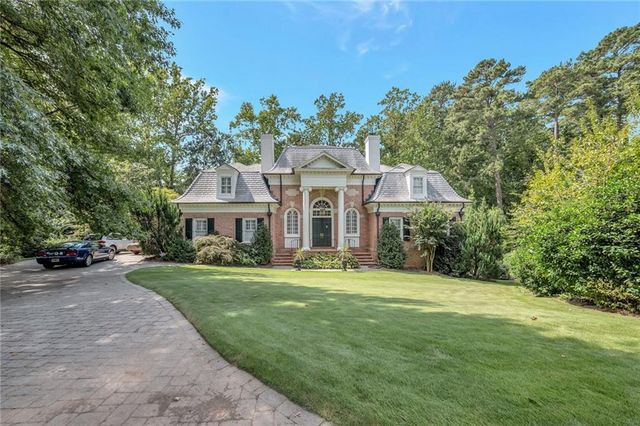



Similar Home Values
Comparable nearby listings and their asking prices.
| Address | Price | Beds | Baths | Sq Ft |
|---|---|---|---|---|
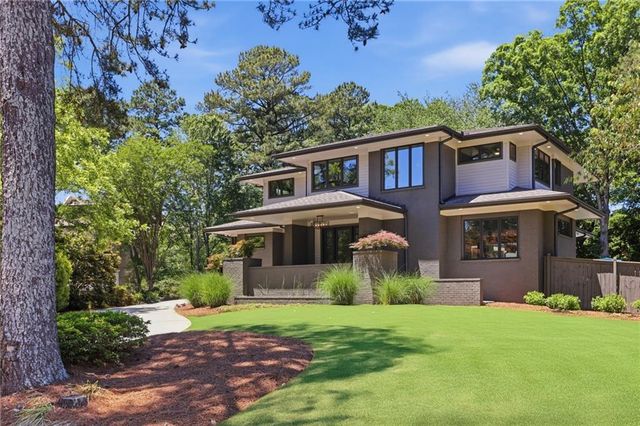
| 3184 Andrews Court NW, Atlanta, GA | $2,100,000 | 6 | 6 | 7,026 |
| 3184 Andrews CT NW, Atlanta, GA | $2,100,000 | 6 | — | 7,026 |
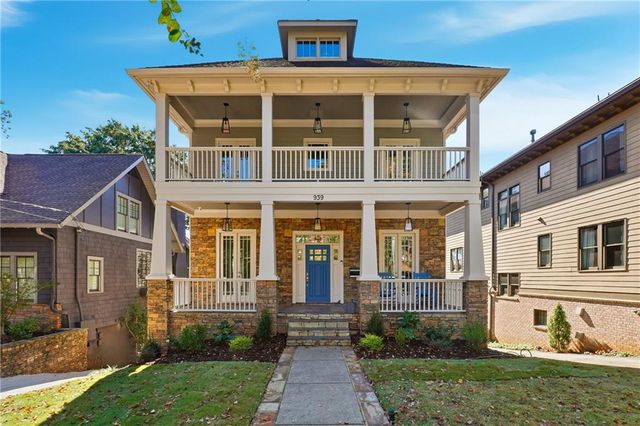
| 939 Highland TER NE, Atlanta, GA | $2,195,000 | 5 | — | 4,100 |
| 939 Highland Terrace NE, Atlanta, GA | $2,195,000 | 5 | 5 | 3,300 |
| 200 Old Ivy RD NE, Atlanta, GA | $2,199,000 | 6 | — | 4,728 |
| 200 Old Ivy Road NE, Atlanta, GA | $2,199,000 | 6 | 7 | 4,728 |
Moving Cost Estimate
EXIT Agents in Atlanta


Listing Courtesy: Watch Realty Co - 4046302616
78172