

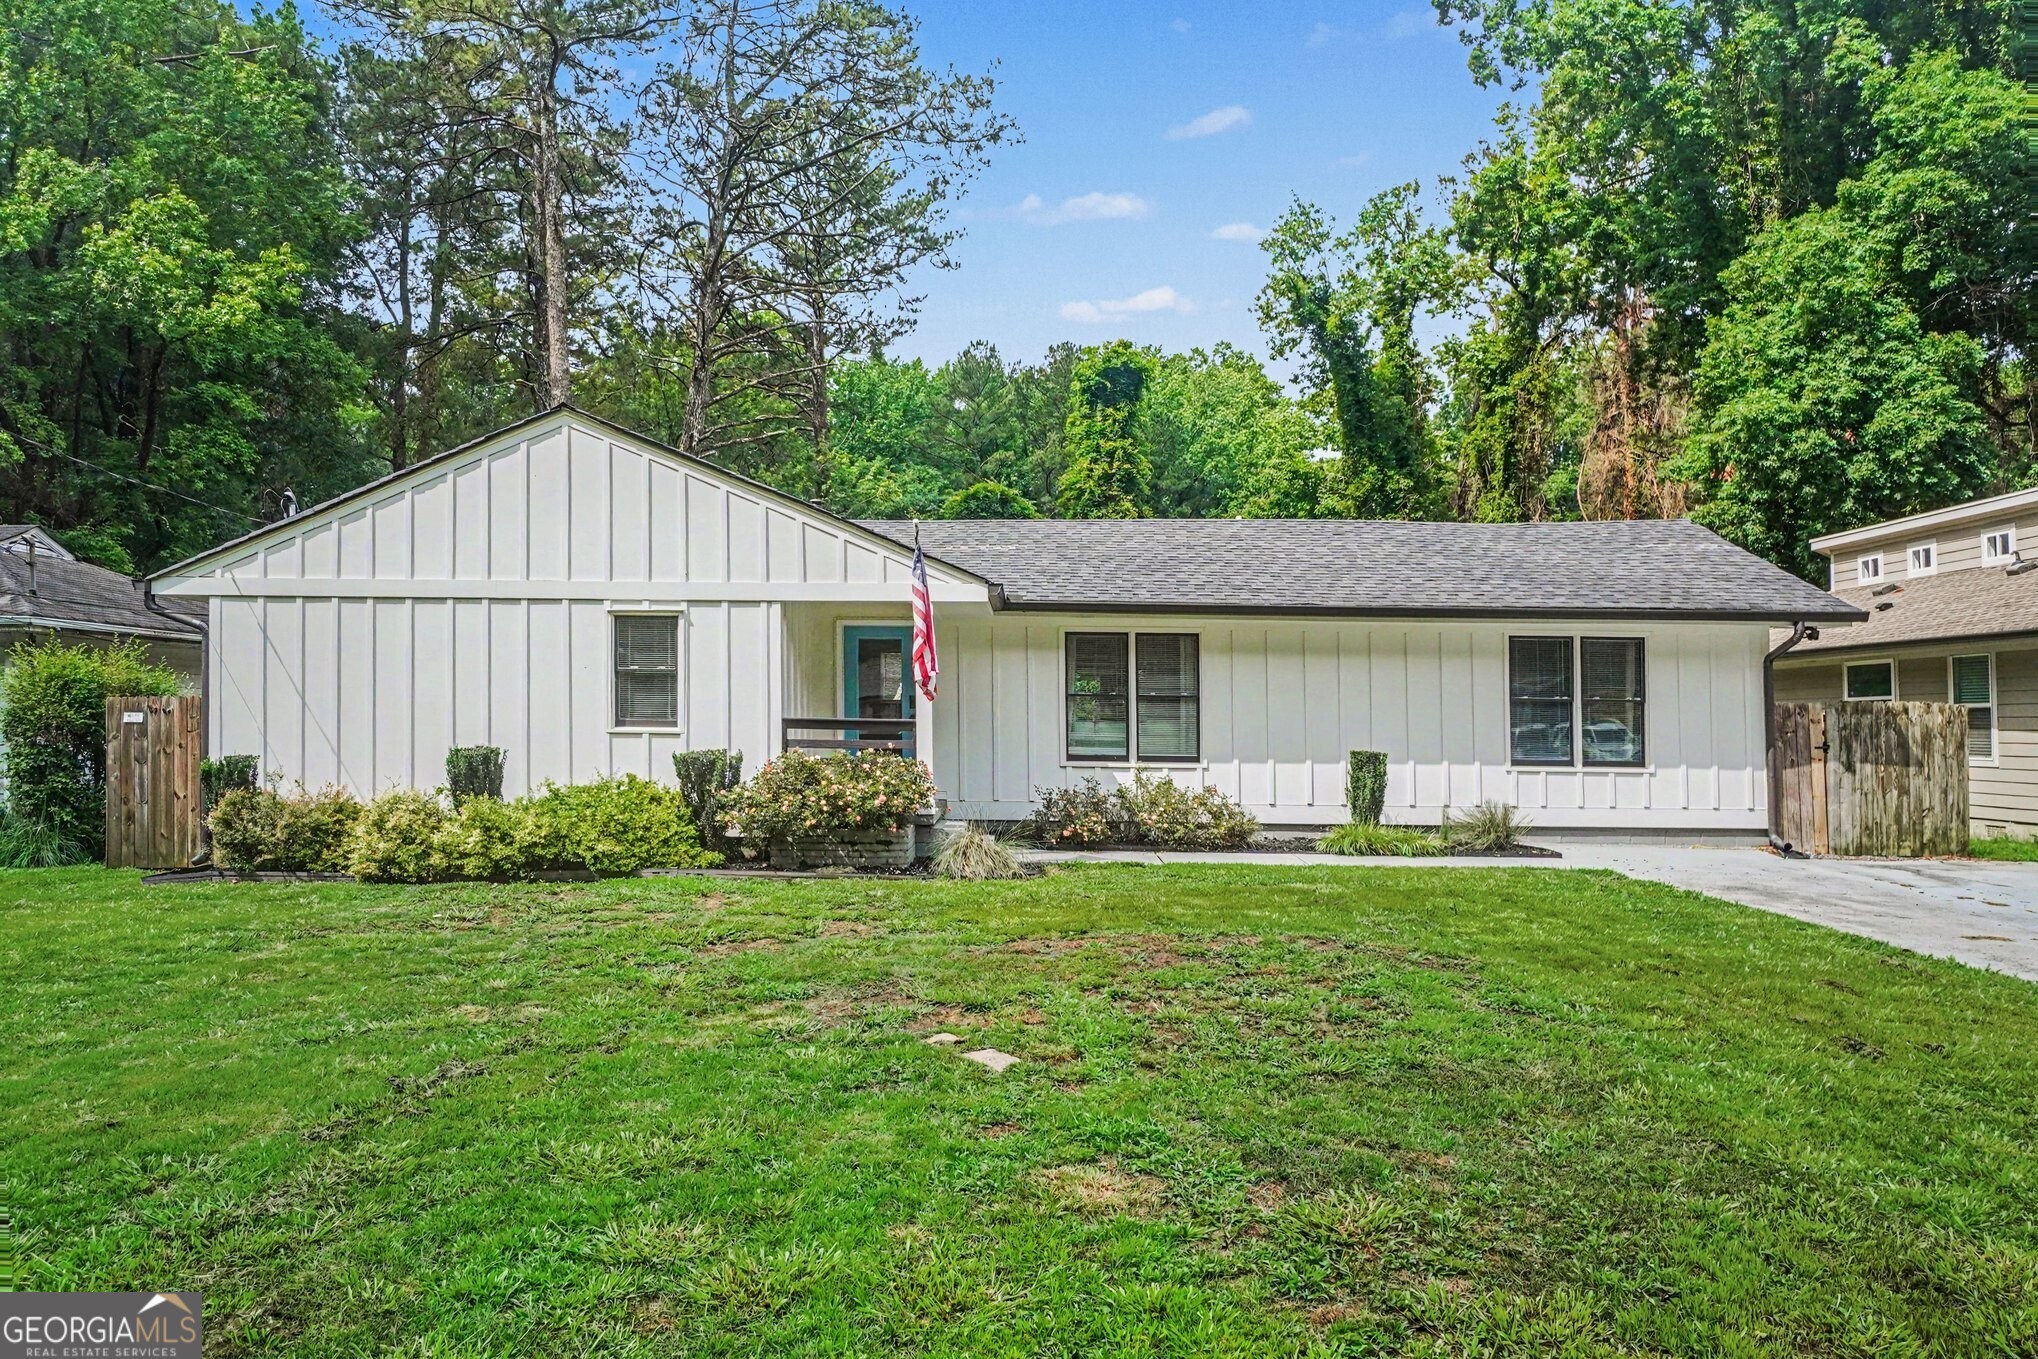
2012 Shirley ST SW, Atlanta, GA 30311
Westwood Hills · Fulton County
Key Facts
Description
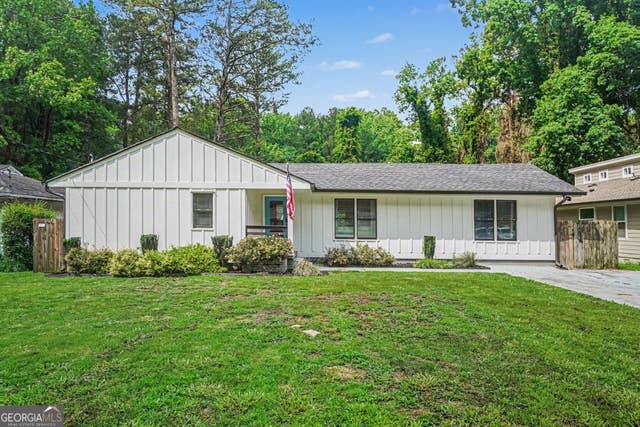
Perfectly positioned in the growing Westwood Hills community, this Beautifully Updated Ranch offers the ideal blend of Modern Design, Functional Living, and an unbeatable Intown Atlanta location. Situated just minutes from the Atlanta BeltLine Westside Trail, MARTA, Lee + White, John A. White Golf Course, and Downtown Atlanta, this home places some of the city's best dining, breweries, parks, entertainment, and commuter routes right at your fingertips. Enjoy easy access to hotspots like Monday Night Garage, Wild Heaven Brewery, The MET, Mercedes-Benz Stadium, and all the exciting growth happening throughout Atlanta's vibrant Westside. A welcoming exterior, featuring well-maintained landscaping and clean modern lines sets the tone upon arrival. Inside, rich Hardwood Floors flow throughout the Open-Concept Main Living Area designed for both everyday living and effortless entertaining. The spacious Family Room seamlessly connects to the Dining Area and stunning Kitchen, creating a bright and airy gathering space filled with natural light. The Kitchen is a true showpiece featuring Shiplap Walls, Stainless Steel Appliances, Quartz Countertops, Open Shelving, and a Large Center Island with Breakfast Bar seating perfect for casual dining or hosting guests. Retreat to the Oversized Primary Suite offering a spacious Walk-In Closet and a Spa-Style Ensuite Bathroom complete with Dual Vanities, a Modern Soaking Tub, and a Frameless Glass Shower with designer finishes throughout. Two Additional Bedrooms and a Stylish Hall Bathroom provide flexibility for guests, roommates, a Home Office, or growing households. Step outside to enjoy the Expansive Rear Deck and Patio overlooking a Large, Fully Fenced Backyard ideal for entertaining, pets, gardening, or simply relaxing outdoors. Combining thoughtful updates, modern style, and a prime location near some of Atlanta's most exciting destinations, this move-in ready home offers the very best of Intown living.
Property Information
Property Type
Residential
Sub-Type
Single Family Residence
Structure Type
House
Year Built
1950
Living Area
1,709 sq ft
Lot Size
0.32 acres
Days on Market
45
MLS® Listing#
10773223
Property Features
Interior
Appliances
Cooling
Heating
Flooring
Basement
Parking
Laundry
Patio
Fencing
Lot Features
Construction
Foundation
Roof
Security
Other Structures
Community
Utilities
Sewer
Water Source
Rooms
- Dining Room
- Kitchen
Schools
- Elementary:
- Beecher Hills
- Middle:
- Young
- High:
- Mays
Financial Details
HOA
None
Annual Taxes
$4,911
Tax year 2025
Parcel Number
14 017100100531
Directions
Please use GPS.
Affordability Calculator
$77,000
Estimated monthly payment
$2,049/mo
Principal $308,000 · Est. interest $429,687 over 30 yrs
Neighborhood Market Statistics
How this home compares to active listings in Atlanta, GA
- $375,415
- Median Listing Price
- 70
- Median Days on Market
- 1,459
- Median Sq Ft
- $256
- Median Price / Sq Ft
- 9,261
- Active Listings
- This home’s price is 3% above the area median.
- Its price per sq ft is 12% below the area median.
Market statistics compiled from active EXIT Realty® and MLS listings in Atlanta, GA.
Location

Points of Interest in Atlanta, GA
Showing the Atlanta area map.
Nearby Schools
International Preparatory Institute
Secondary · 0.6 mi away
Connally Elementary School
Elementary · 0.7 mi away
Beecher Hills Elementary School
Elementary · 0.7 mi away
Tuskegee Airmen Global Academy
Elementary · 0.7 mi away
Nsoromma School
School · 0.9 mi away
Black Star Educational Institute
School · 0.9 mi away
Renaissance Montessori Classroom
Elementary · 1.2 mi away
Venetian Hills Elementary School
Elementary · 1.2 mi away
Kipp Strive Primary School
Elementary · 1.2 mi away
Cascade Elementary School
Elementary · 1.3 mi away
West End Academy
School · 1.3 mi away
F. L. Stanton Elementary School
Elementary · 1.5 mi away
Kipp Atlanta Collegiate Charter School
Secondary · 1.7 mi away
Finch Elementary
Elementary · 1.8 mi away
Herman J. Russell West End Academy
Elementary · 1.8 mi away
Peyton Forest Elementary School
Elementary · 1.9 mi away
Atlanta smart Academy
School · 1.9 mi away
Atlanta Public Schools - Instructional Services Center
School · 1.9 mi away
Inspiration Station Academy
School · 2.1 mi away
M. Agnes Jones Elementary School
Elementary · 2.1 mi away
Commute Calculator
Nearby Homes

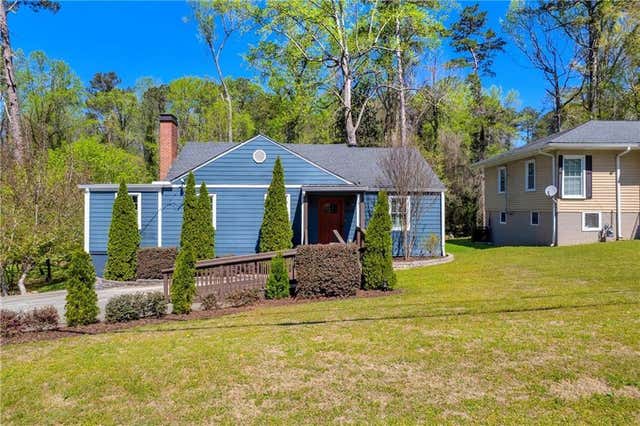
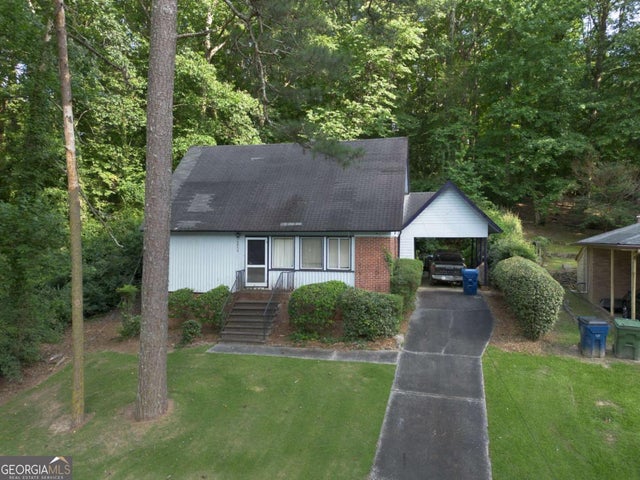
Similar Homes Nearby
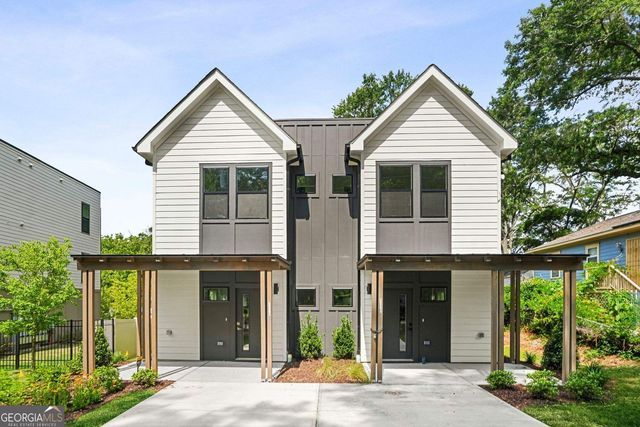
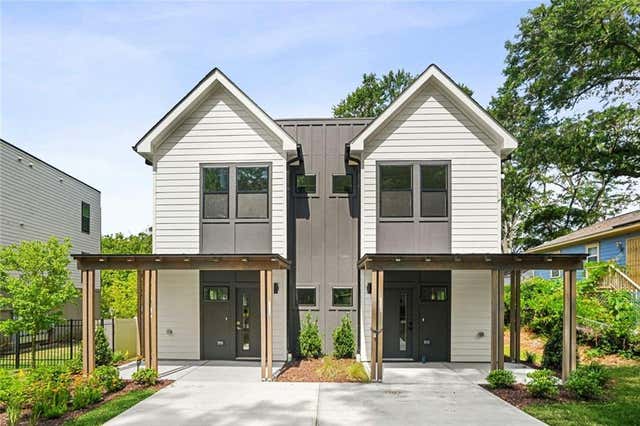
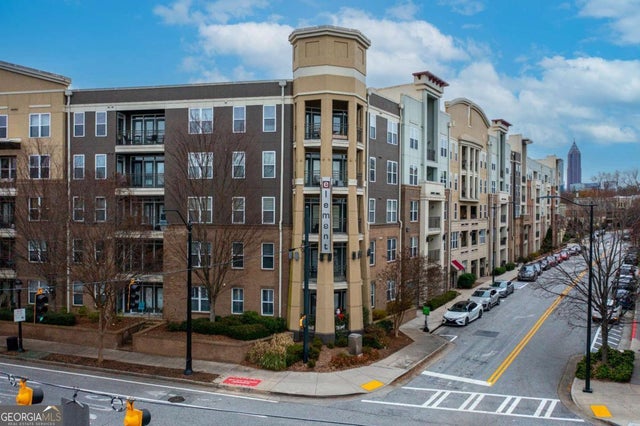
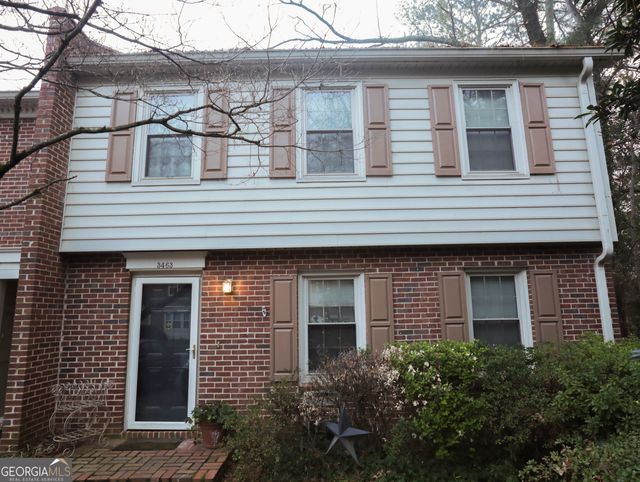

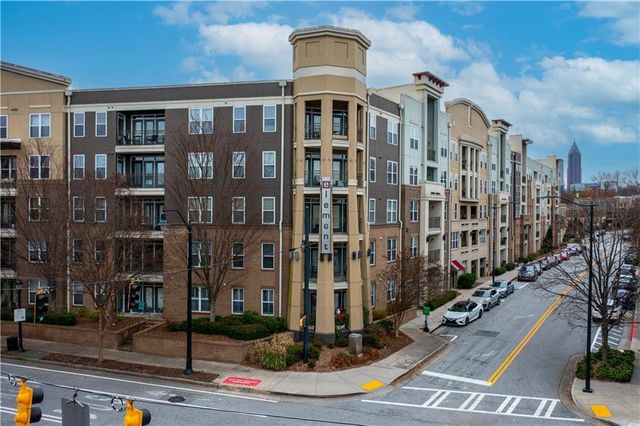
Similar Home Values
Comparable nearby listings and their asking prices.
| Address | Price | Beds | Baths | Sq Ft |
|---|---|---|---|---|
| 1341 Brewster ST SW, Atlanta, GA | $269,900 | 3 | — | 1,338 |
| 1341 Brewster Street SW, Atlanta, GA | $269,900 | 3 | 3 | 1,338 |
| 390 17th ST NW 3058, Atlanta, GA | $269,900 | 2 | — | 1,263 |
| 3463 Ashwood LN, Atlanta, GA | $269,900 | 3 | — | 1,600 |
| 300 PEACHTREE 17H, Atlanta, GA | $269,900 | 2 | — | 812 |
| 390 17th Street NW 3058, Atlanta, GA | $269,900 | 2 | 2 | 1,263 |
Moving Cost Estimate
EXIT Agents in Atlanta


Listing Courtesy: Bolst, Inc. - 4044822293