

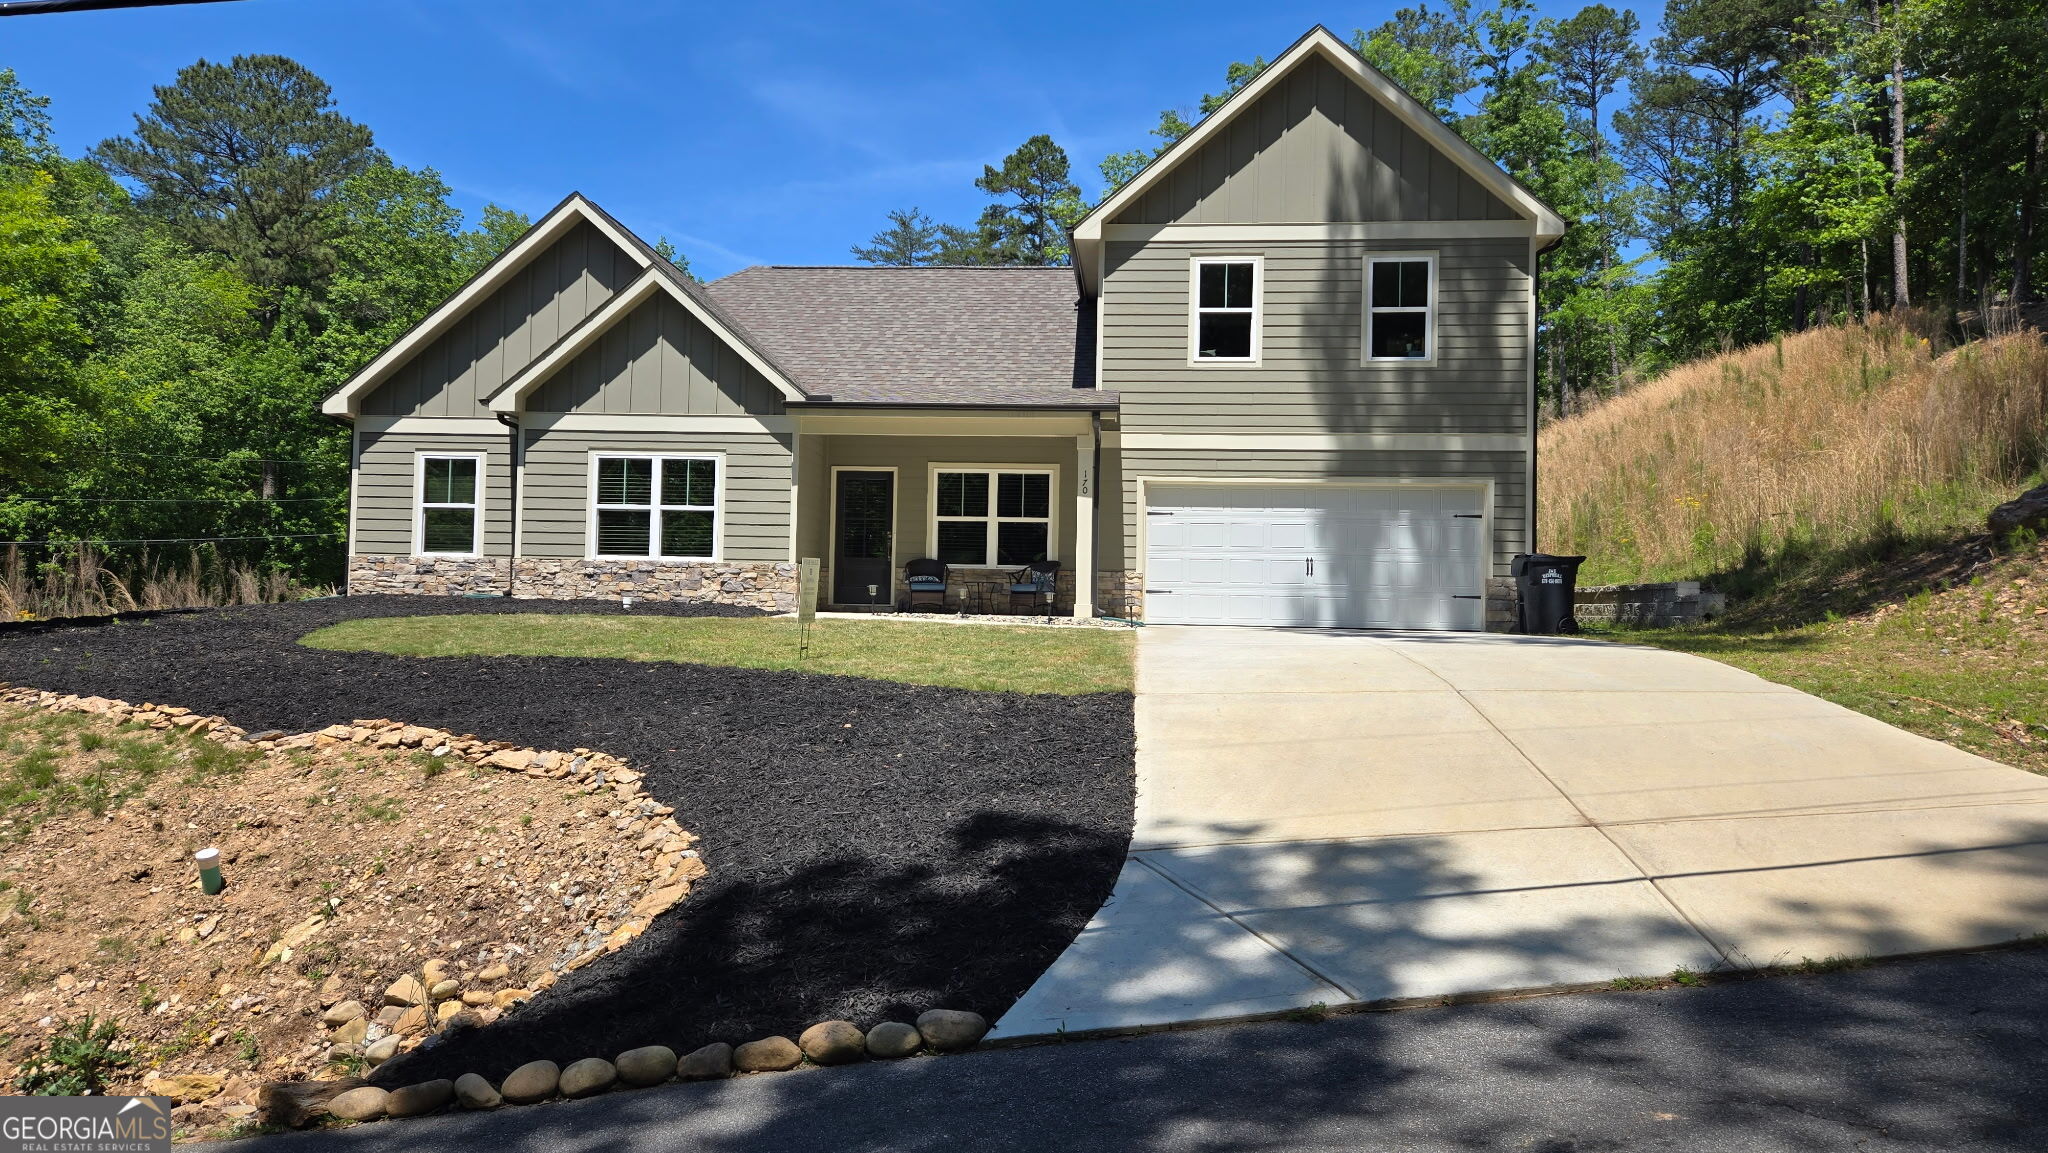
170 White Antelope ST, Waleska, GA 30183
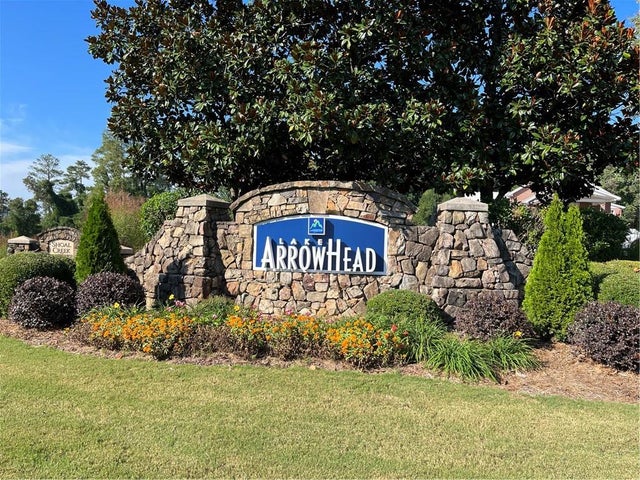
Lake Arrowhead · Cherokee County
Key Facts
Description
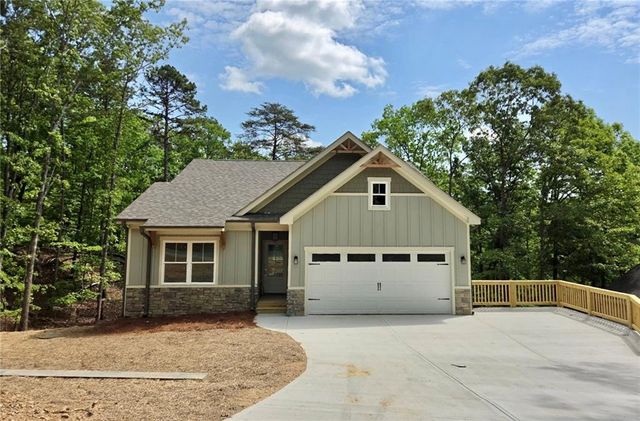
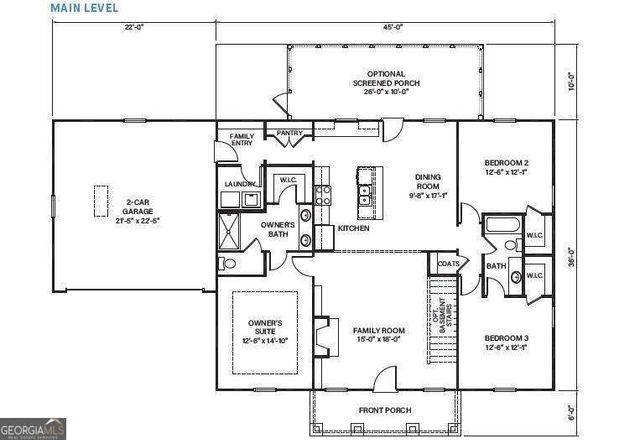
This elegant 3-bedroom, 3-bath residence offers 1,729 sq ft of thoughtfully curated living space with a 2-car garage on a slab. High-end finishes, a versatile floor plan, and a rare adjoining land parcel combine to create a home that is both refined and functional. The main level showcases Mohawk hardwood flooring throughout the living areas and all bathrooms, delivering a seamless and upscale aesthetic. The downstairs living room serves as a warm focal point, featuring a faux fireplace with remote-controlled lighting settings-perfect for relaxed evenings or entertainment. Recessed lighting enhances both the living room and kitchen, adding to the home's modern appeal. The chef-inspired kitchen is beautifully appointed with white shaker-style cabinetry, granite quartz countertops, a deep stainless-steel sink, Moen fixtures, and a walk-in pantry, offering both style and exceptional functionality. The primary suite, conveniently located on the main level, provides a private retreat with a spacious walk-in closet and a spa-like ensuite bathroom featuring granite countertops and a stunning walk-in shower. A washer and dryer located within the primary bedroom add everyday convenience. Completing the main level is a carpeted guest bedroom and a full guest bathroom, ideal for visitors or a home office setup. Second Level The second floor offers a generously sized, carpeted living area, perfect for a media lounge, home office, or additional entertaining space. This level also includes a carpeted guest bedroom with an adjoining full bathroom, finished with Mohawk hardwood flooring, providing privacy and comfort. A secondary washer and dryer connection is available for added flexibility. Flooring Details * Mohawk hardwood floors in main living areas and all bathrooms * Plush carpet throughout all bedrooms and the second level Outdoor & Property Features Outdoor living is enhanced by a concrete grilling patio just off the home. Rock stair access leads to a large adjoining plot of land that conveys with the property-originally intended for development-offering exceptional privacy, additional usable space, and long-term potential rarely found. Additional Features * 2-car garage * Slab foundation * Granite quartz countertops in the kitchen * Granite countertops in all bathrooms * Moen fixtures throughout
Property Information
Property Type
Residential
Sub-Type
Single Family Residence
Style
Craftsman
Year Built
2023
Lot Size
0.87 acres
Garage Spaces
2
Parking Spaces
2
Days on Market
37
MLS® Listing#
10773217
Property Features
Interior
Appliances
Cooling
Heating
Flooring
Fireplace
Basement
Parking
Laundry
Patio
Lot Features
Construction
Roof
Windows
Security
Community
Utilities
Sewer
Water Source
Rooms
- Dining Room
- Kitchen
Schools
- Elementary:
- R M Moore
- Middle:
- Teasley
- High:
- Cherokee
Financial Details
HOA
$2,616 / Annually
Annual Taxes
$3,809
Tax year 2025
Parcel Number
22N16 04013
Directions
Use favorite GPS. Apple Maps may get you lost!
Affordability Calculator
$86,000
Estimated monthly payment
$2,289/mo
Principal $344,000 · Est. interest $479,911 over 30 yrs
Neighborhood Market Statistics
How this home compares to active listings in Waleska, GA
- $564,286
- Median Listing Price
- 62
- Median Days on Market
- 2,372
- Median Sq Ft
- $251
- Median Price / Sq Ft
- 202
- Active Listings
- This home’s price is 24% below the area median.
Market statistics compiled from active EXIT Realty® and MLS listings in Waleska, GA.
Location

Points of Interest in Waleska, GA
Showing the Waleska area map.
Nearby Schools
Clayton Elementary School
Elementary · 6.2 mi away
Joseph Knox Elementary School
Elementary · 7.1 mi away
Ralph Bunche Center
School · 7.4 mi away
Teasley Middle School
Secondary · 7.6 mi away
Chattahoochee Technical College - Canton Campus
School · 7.8 mi away
Cherokee High School
Secondary · 7.9 mi away
Cherokee County School District
Elementary · 7.9 mi away
Cherokee High School
Secondary · 8.0 mi away
River Green Academy
School · 8.3 mi away
Ace Academy
School · 8.3 mi away
Cherokee County
School · 8.3 mi away
Crossroads Christian Academy
School · 8.8 mi away
Discovery Academy Preschool
School · 8.8 mi away
Pine Log Elementary School
Elementary · 8.8 mi away
William G. Hasty- Sr. Elementary School
Elementary · 9.0 mi away
Freedom Middle School
Secondary · 9.4 mi away
Community Christian School
School · 9.6 mi away
Liberty Elementary School
Elementary · 9.6 mi away
Cass High School
Secondary · 9.8 mi away
White Elementary School
Elementary · 9.9 mi away
Commute Calculator
Nearby Homes
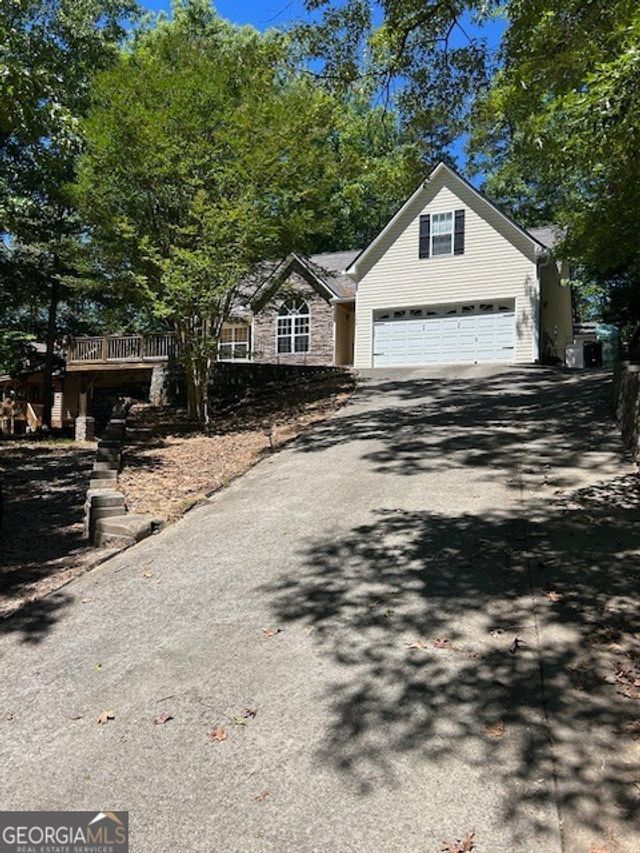
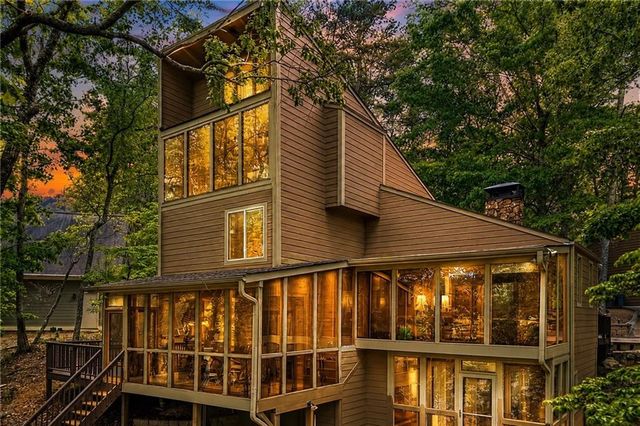
Similar Homes Nearby

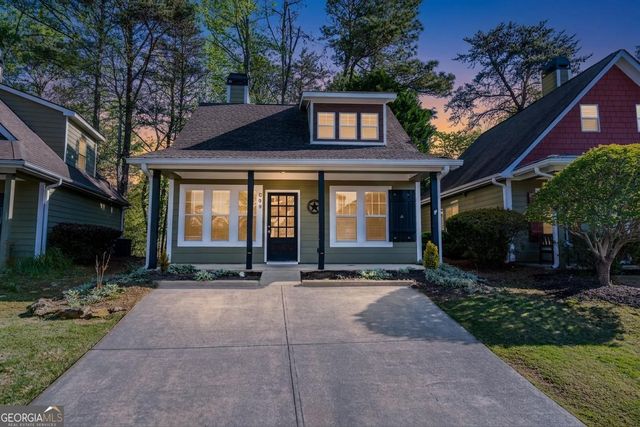

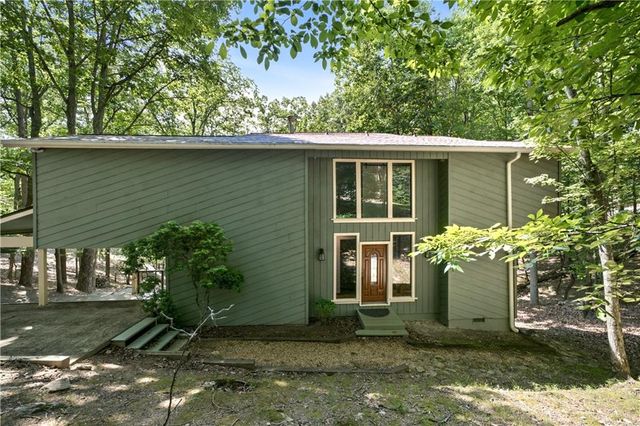

Similar Home Values
Comparable nearby listings and their asking prices.
| Address | Price | Beds | Baths | Sq Ft |
|---|---|---|---|---|
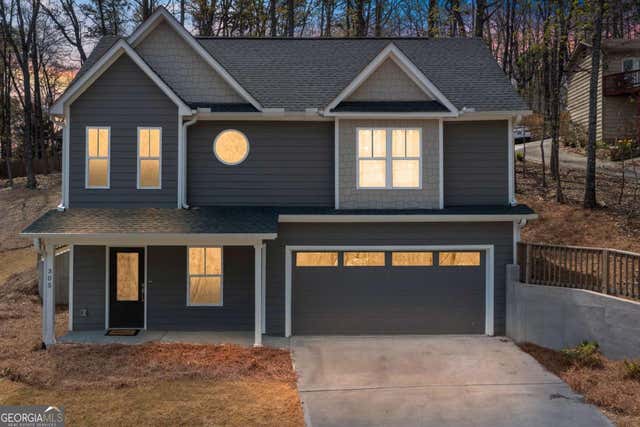
| 305 Ridgewood DR, Waleska, GA | $319,000 | 2 | — | — |
| 305 Ridgewood Drive, Waleska, GA | $319,000 | 2 | 3 | 1,429 |
| 204 Lakeside DR, Waleska, GA | $325,000 | 3 | — | 1,052 |
| 204 Lakeside Drive, Waleska, GA | $325,000 | 3 | 1 | 1,052 |
| 102 Jack Pine Court, Waleska, GA | $329,000 | 3 | 3 | 1,814 |
| 102 Jack Pine CT, Waleska, GA | $329,000 | 3 | — | 1,814 |
Moving Cost Estimate
EXIT Agents in Waleska


Listing Courtesy: Your NGA Team Realty - stewart80@gmail.com