

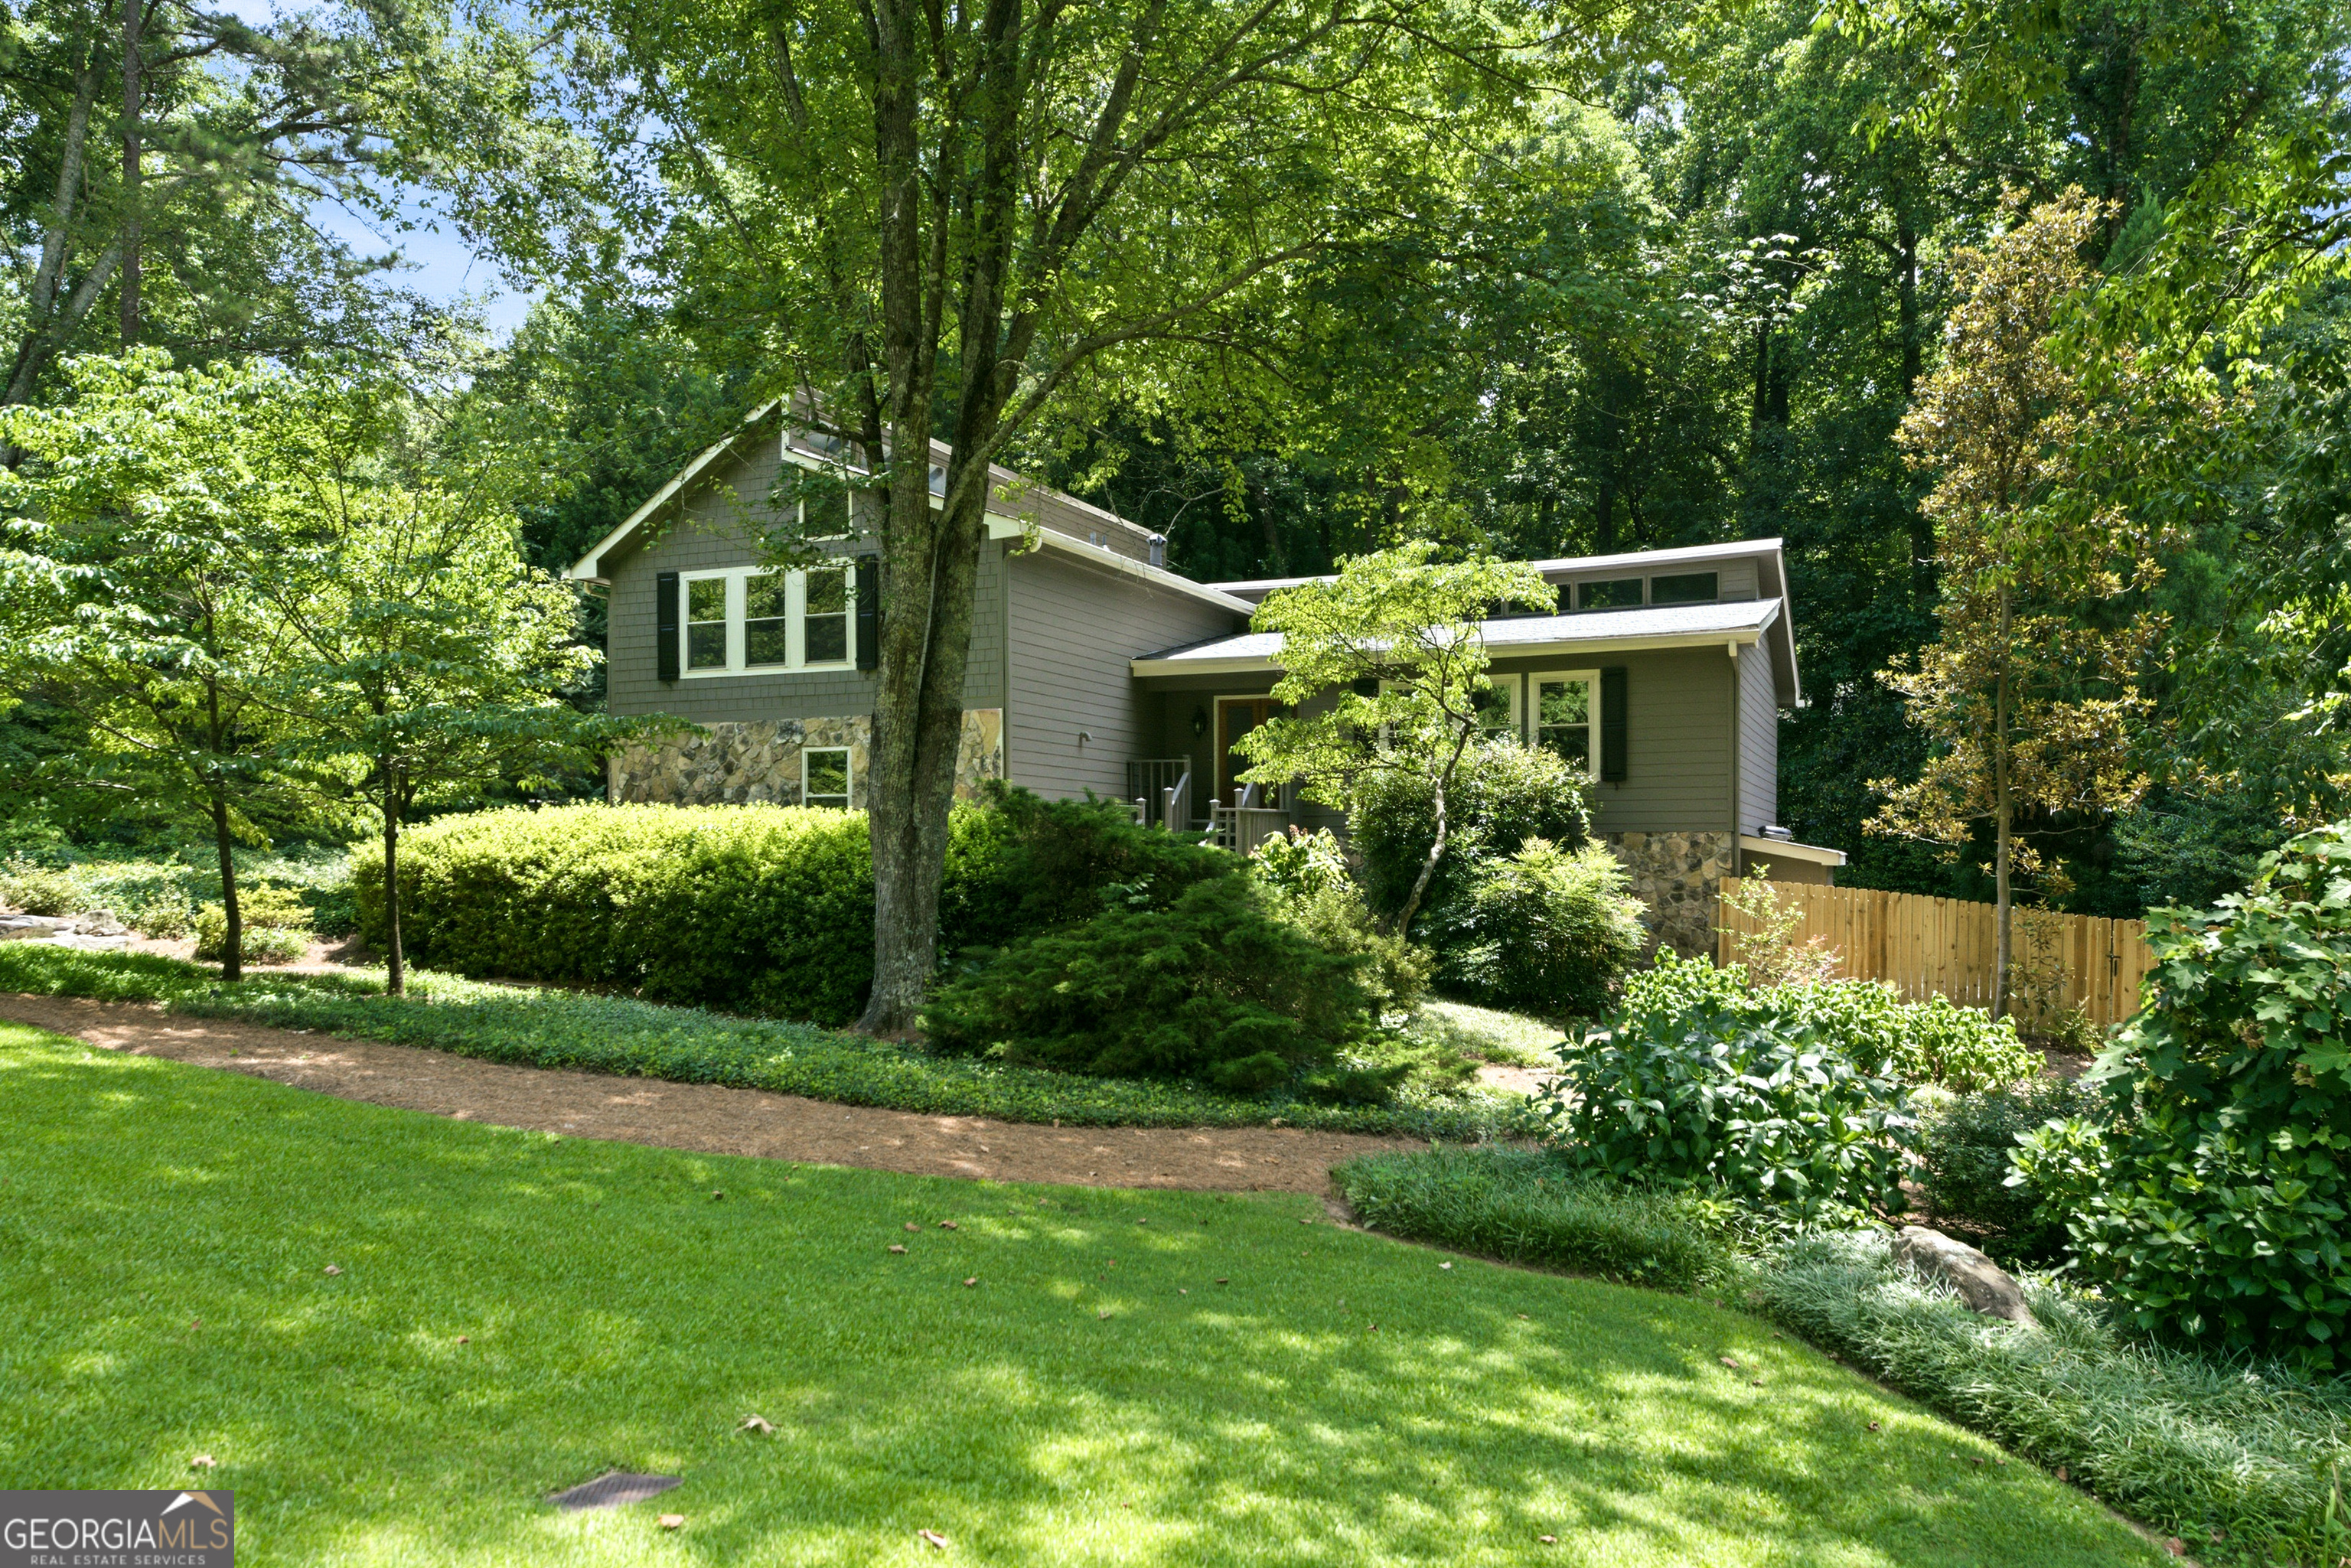
1195 Lake Colony DR, Marietta, GA 30068
Lake Colony · Cobb County
Key Facts
Description
Welcome home to this classic Marietta gem, ideally situated in the heart of East Cobb and the Walton district! This home has fresh interior paint and new carpet! Offering 4 bedrooms, 2 full bathrooms, a finished basement, and an expansive floor plan full of timeless character, this beautiful home is perfectly positioned on a large, private lot on a cul de sac. From the moment you arrive, you'll appreciate the exceptional curb appeal featuring mature landscaping, a covered front entry, charming stone accents, and a flat private driveway leading to the side entry two car garage. Step through the glass double front doors into a welcoming foyer filled with abundant natural light, where stunning wood beamed ceilings immediately set the tone for the warmth and character found throughout the home. The thoughtfully designed main level offers multiple living and entertaining spaces, including a formal dining room, spacious great room, updated kitchen, powder room, and a cozy family room. The open concept great room serves as the heart of the home, seamlessly connecting the dining area and kitchen for effortless entertaining. The kitchen features beautiful wood cabinetry, granite countertops, a stone tile backsplash, breakfast bar seating, stainless steel appliances, and a charming breakfast nook overlooking the peaceful backyard. Just steps away, the inviting family room offers a relaxing retreat with a dramatic floor to ceiling stone fireplace, custom built in bookcases, and easy access to the outdoor living spaces. Upstairs, the oversized primary suite impresses with soaring ceilings, abundant windows, a spacious walk in closet, and a private en suite bath featuring a double vanity and beautifully tiled stone shower. Three additional generously sized bedrooms share a well appointed full bathroom with a tub/shower combination. The finished basement provides incredible flexibility with an expansive layout that can easily accommodate a media room, game room, home gym, office, playroom, guest space, or additional living quarters...the possibilities are endless. Outside, enjoy the privacy of your tree lined backyard surrounded by mature landscaping and peaceful natural views. Relax or entertain from the covered lanai and open air deck just off the family room, or host gatherings on the side porch accessible from the basement level. With abundant indoor and outdoor living space and a private outdoor setting this property offers a rare opportunity to enjoy comfort, flexibility, and privacy in one of Marietta's most desirable locations.
Property Information
Property Type
Residential
Sub-Type
Single Family Residence
Structure Type
House
Year Built
1977
Living Area
2,302 sq ft
Lot Size
0.26 acres
Garage Spaces
2
Parking Spaces
2
Days on Market
19
MLS® Listing#
10772946
Property Features
Interior
Exterior
Appliances
Cooling
Heating
Flooring
Fireplace
Basement
Parking
Laundry
Patio
Lot Features
Construction
Roof
Community
Utilities
Sewer
Water Source
Rooms
- Kitchen
Schools
- Elementary:
- Mount Bethel
- Middle:
- Dickerson
- High:
- Walton
Financial Details
HOA
$544 / Annually
Annual Taxes
$1,098
Tax year 2025
Parcel Number
01014100560
Directions
GPS Friendly.
Affordability Calculator
$119,600
Estimated monthly payment
$3,183/mo
Principal $478,400 · Est. interest $667,411 over 30 yrs
Neighborhood Market Statistics
How this home compares to active listings in Marietta, GA
- $530,317
- Median Listing Price
- 45
- Median Days on Market
- 2,570
- Median Sq Ft
- $212
- Median Price / Sq Ft
- 2,030
- Active Listings
- This home’s price is 13% above the area median.
- Its price per sq ft is 23% above the area median.
Market statistics compiled from active EXIT Realty® and MLS listings in Marietta, GA.
Location

Points of Interest in Marietta, GA
Showing the Marietta area map.
Nearby Schools
Johnson Ferry Christian Academy
School · 0.6 mi away
Mount Bethel Elementary School
Elementary · 0.7 mi away
Dickerson Middle School
Secondary · 0.8 mi away
East Cobb Christian School
School · 1.2 mi away
Timber Ridge Elementary School
Elementary · 1.3 mi away
Mt. Bethel Christian Academy
School · 1.3 mi away
Mde School
School · 1.6 mi away
Wood Acres School
Elementary · 1.9 mi away
Primrose Schools
Elementary · 1.9 mi away
East Side Elementary School
Elementary · 1.9 mi away
Walton High School
Secondary · 2.2 mi away
Spalding Drive Elementary School
Elementary · 2.2 mi away
Goddard School
School · 2.4 mi away
Dodgen Middle School
Secondary · 2.5 mi away
High Meadows School
Elementary · 2.6 mi away
North Springs Charter High School
Secondary · 2.7 mi away
Sunshine House
Elementary · 2.8 mi away
St Francis Day School
Elementary · 2.8 mi away
Tritt Elementary School
Elementary · 2.9 mi away
Ison Springs Elementary School
Elementary · 3.0 mi away
Commute Calculator
Nearby Homes

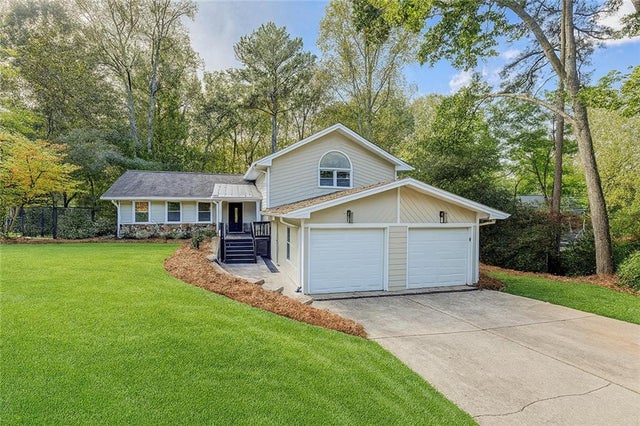
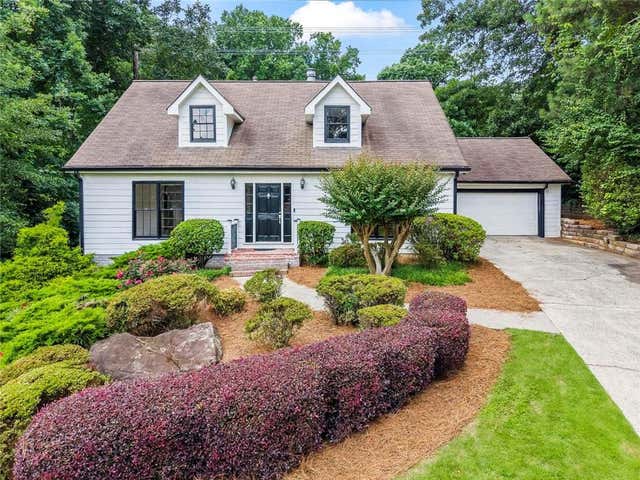
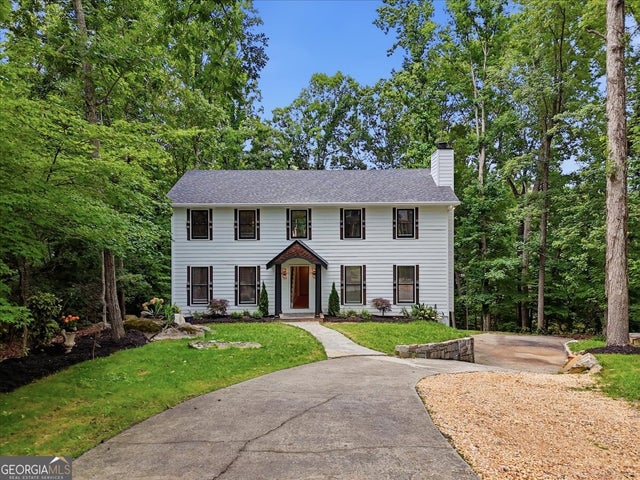


Similar Homes Nearby
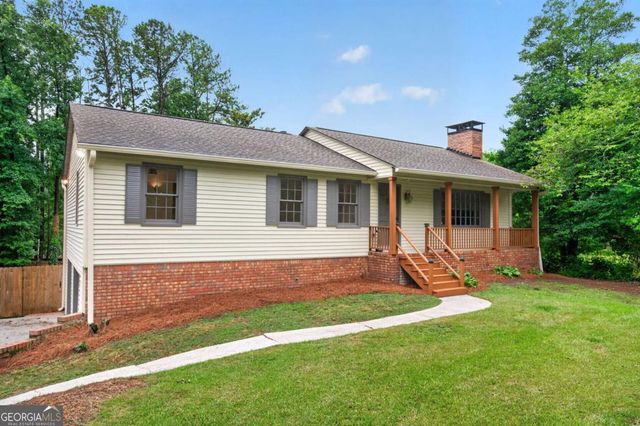
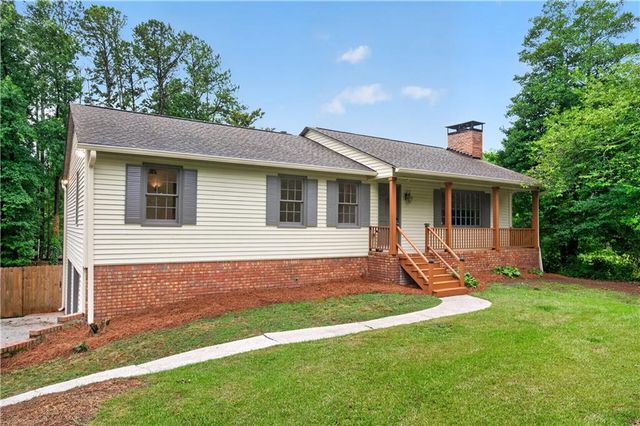

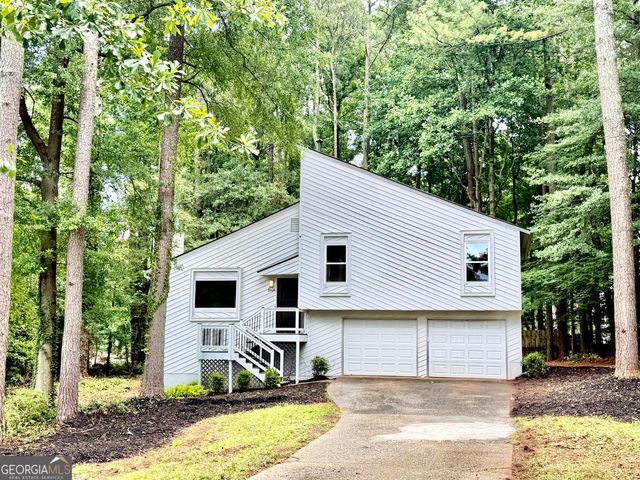
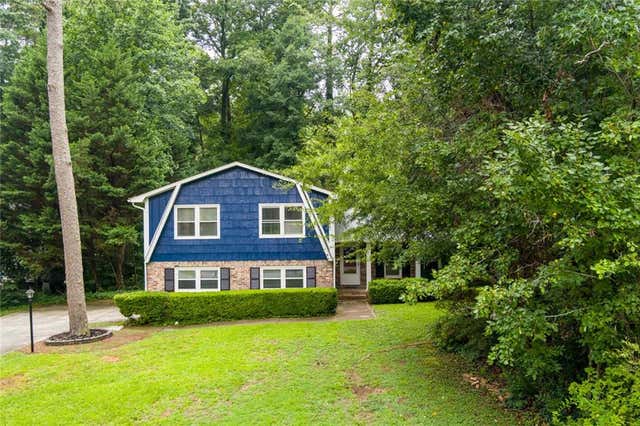
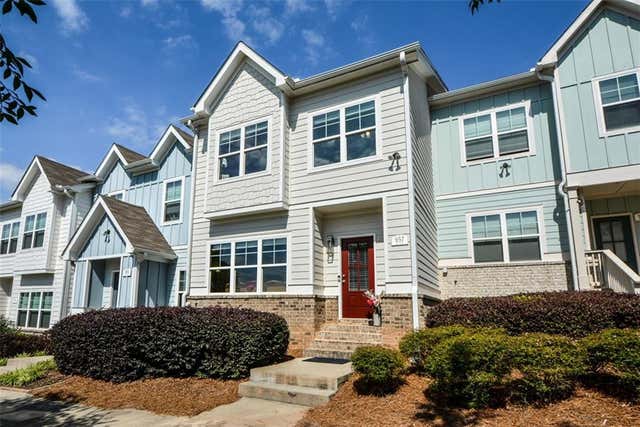
Similar Home Values
Comparable nearby listings and their asking prices.
| Address | Price | Beds | Baths | Sq Ft |
|---|---|---|---|---|
| 1658 Whitlock RD, Marietta, GA | $419,000 | 3 | — | — |
| 1658 Whitlock Road, Marietta, GA | $419,000 | 3 | 2 | 2,128 |
| 245 Pinetree DR, Marietta, GA | $419,500 | 4 | — | 2,104 |
| 3904 Trade Wind CT, Marietta, GA | $419,500 | 3 | — | 1,688 |
| 245 Pinetree Drive, Marietta, GA | $419,500 | 4 | 3 | 2,104 |
| 957 Shy Lane, Marietta, GA | $419,900 | 3 | 3 | 1,976 |
Moving Cost Estimate
EXIT Agents in Marietta


Listing Courtesy: Real Broker, LLC - 8554500442