

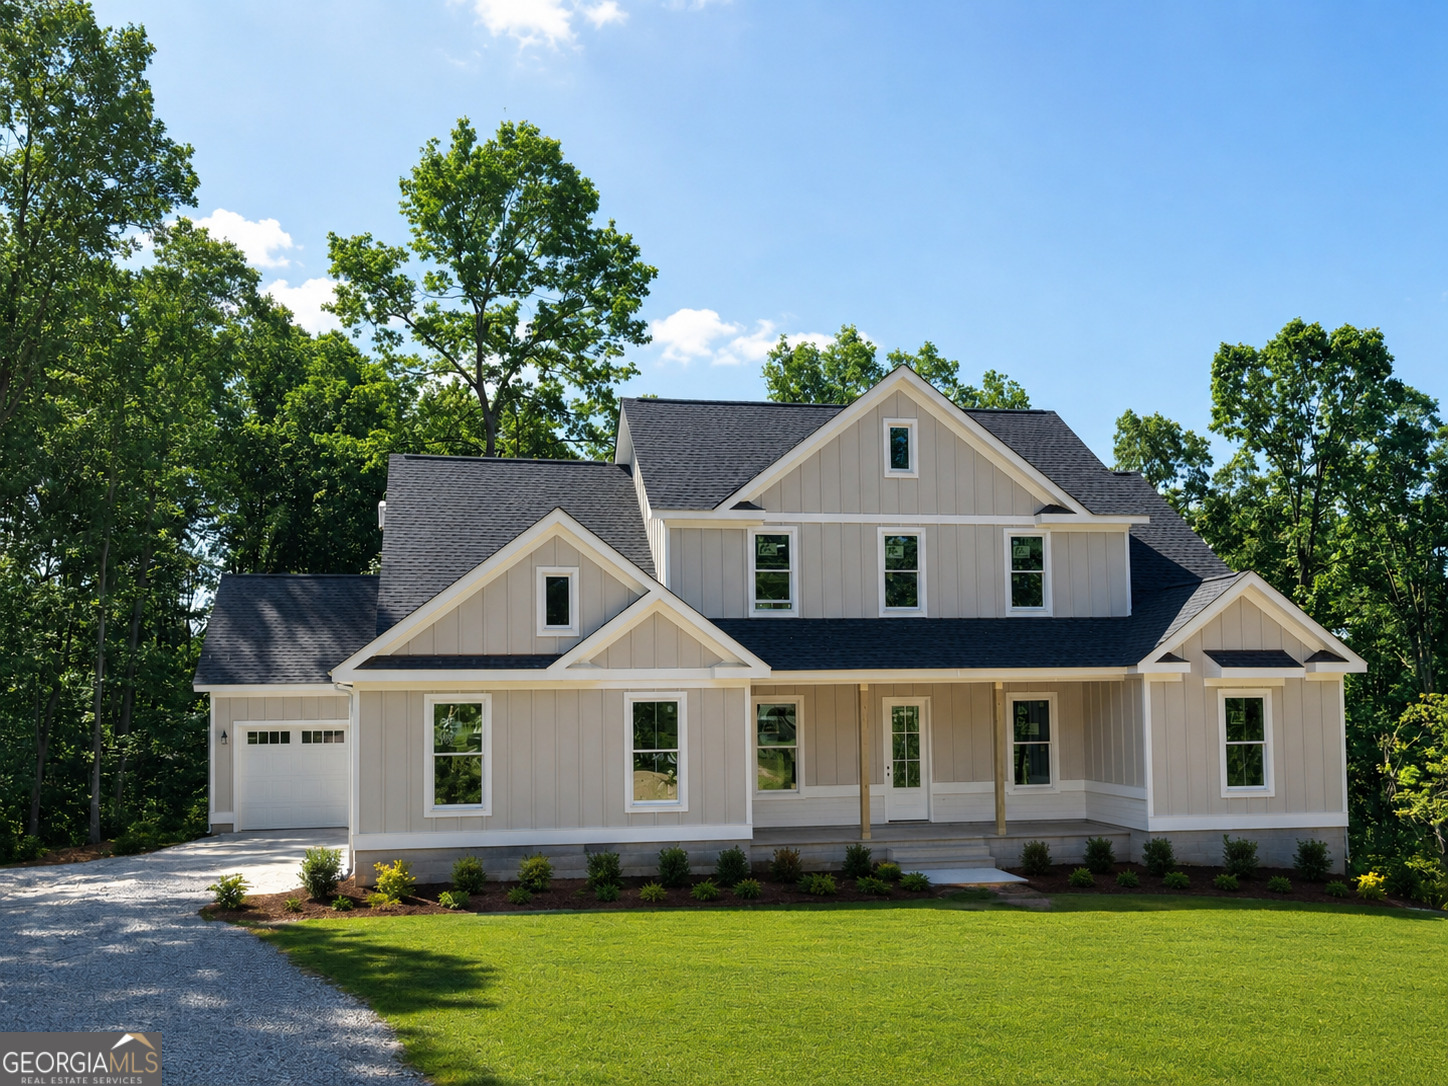
6793 Winding Canyon RD, Flowery Branch, GA 30542
Sterling on the Lake · Hall County
Key Facts
Description
Experience elevated living in this exceptional New Construction home located in the exclusive Preserve at Sterling on the Lake, one of North Georgia's premier master-planned communities offering true resort-style amenities and an unmatched lifestyle. Situated on a spacious 1.4-acre lot, this thoughtfully designed 4-bedroom, 3.5-bath home combines luxury finishes, functional living spaces, and timeless craftsmanship throughout. The stunning interior welcomes you with site-finished hardwood floors, elevated trim details, soaring ceilings, and a breathtaking two-story great room featuring a gas log fireplace and built-in Wet Bar. The open-concept kitchen is designed to impress with an oversized island, pot filler, stainless steel Samsung appliances, beamed vaulted ceiling over breakfast room, and seamless flow for entertaining and everyday living. A dedicated office/study provides the perfect work-from-home setup, while the main-level owner's suite offers privacy and convenience with a luxurious spa-inspired bath and washer and dryer located directly inside the primary closet. Upstairs, you'll find a spacious junior suite complete with a private bath and walk-in closet, while two additional bedrooms share an adjoining bath featuring tile shower finishes. The upstairs laundry room adds even more practicality for busy households. The full unfinished basement offers endless possibilities for future expansion, recreation space, or storage. Outdoor living is equally impressive with a covered back deck featuring a built-in cabinet and sink, perfect for entertaining or relaxing while overlooking the beautifully landscaped yard complete with four-sides sod and a zoned sprinkler system. Additional highlights include a 3-car garage, convenient Costco door access from the garage to the pantry area, and pre-wiring for home audio in the kitchen, primary suite and bath, and back deck. Residents of Sterling on the Lake enjoy an extraordinary amenity package including a clubhouse with theater room, four swimming pools, tennis and pickleball courts, playgrounds, scenic walking trails, a private lake with fishing dock, amphitheater, state-of-the-art fitness center, and a full-time activities director ensuring year-round community events and activities. This is luxury living designed for the way you want to live today.
Property Information
Property Type
Residential
Sub-Type
Single Family Residence
Structure Type
House
Year Built
2026
Stories
2
Living Area
3,029 sq ft
Lot Size
1.41 acres
Garage Spaces
3
Parking Spaces
3
Days on Market
33
MLS® Listing#
10770987
Property Features
Interior
Appliances
Cooling
Heating
Flooring
Fireplace
Basement
Parking
Laundry
Patio
Lot Features
Construction
Roof
Windows
Security
Community
Utilities
Sewer
Water Source
Rooms
- Kitchen
Schools
- Elementary:
- Spout Springs
- Middle:
- C W Davis
- High:
- Flowery Branch
Financial Details
HOA
$1,575 / Annually
Annual Taxes
$1,574
Parcel Number
15047G000019
Directions
From I-85 North merge onto I-985 North toward Gainesville and continue to Exit 12 for Spout Springs Road. Turn right off the exit onto Spout Springs Road, then turn right onto Capitola Farm Road. Continue to Lemon Grass Road and turn right, then take a left onto Trail Side Drive. Turn right onto Winding Canyon Road, and continue to 6793 Winding Canyon Rd on your Left just before the Cul-de-Sac.
Affordability Calculator
$196,980
Estimated monthly payment
$5,242/mo
Principal $787,920 · Est. interest $1,099,219 over 30 yrs
Neighborhood Market Statistics
How this home compares to active listings in Flowery Branch, GA
- $509,363
- Median Listing Price
- 56
- Median Days on Market
- 2,651
- Median Sq Ft
- $195
- Median Price / Sq Ft
- 552
- Active Listings
- This home’s price is 93% above the area median.
- Its price per sq ft is 67% above the area median.
Market statistics compiled from active EXIT Realty® and MLS listings in Flowery Branch, GA.
Location

Points of Interest in Flowery Branch, GA
Showing the Flowery Branch area map.
Nearby Schools
Goddard School
School · 1.1 mi away
World Language Academy
School · 1.8 mi away
Spout Springs Elementary School
Elementary · 1.8 mi away
Flowery Branch High School
Secondary · 1.9 mi away
Winnford Academy
School · 2.1 mi away
C. W. Davis Middle School
Secondary · 2.2 mi away
South Hall Middle School
School · 2.2 mi away
Friendship Elementary School
Elementary · 2.4 mi away
Trailblazers School of North Georgia
School · 2.5 mi away
Friendship Learning Center
School · 2.7 mi away
Martin Elementary School
Elementary · 2.7 mi away
Flowery Branch Elementary School
Elementary · 2.9 mi away
Chestnut Mountain Elementary School
Elementary · 3.3 mi away
MS. Heather's Educational Adventures
School · 3.3 mi away
Eagle Ranch
School · 3.8 mi away
West Hall High School
Secondary · 3.9 mi away
West Hall Middle School
Secondary · 4.2 mi away
Jones Middle School
Secondary · 4.2 mi away
Carrington Academy of Braselton
School · 4.3 mi away
Buford Middle School
Secondary · 4.5 mi away
Commute Calculator
Nearby Homes


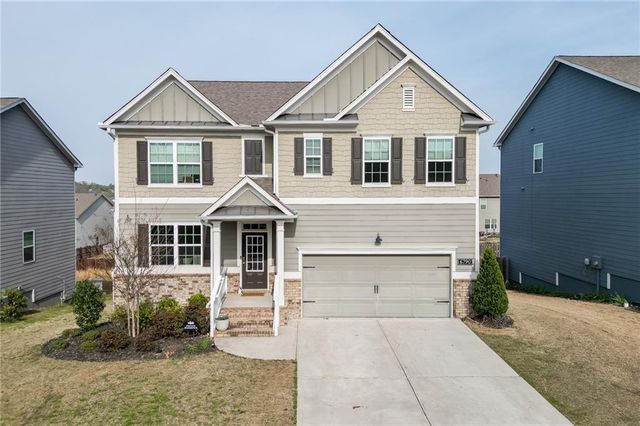


Similar Homes Nearby


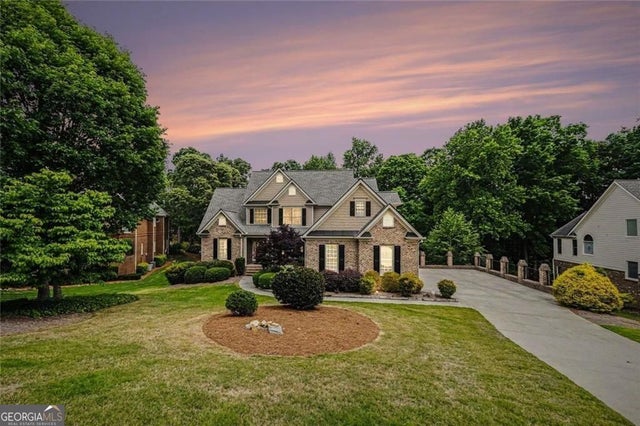

Similar Home Values
Comparable nearby listings and their asking prices.
| Address | Price | Beds | Baths | Sq Ft |
|---|---|---|---|---|
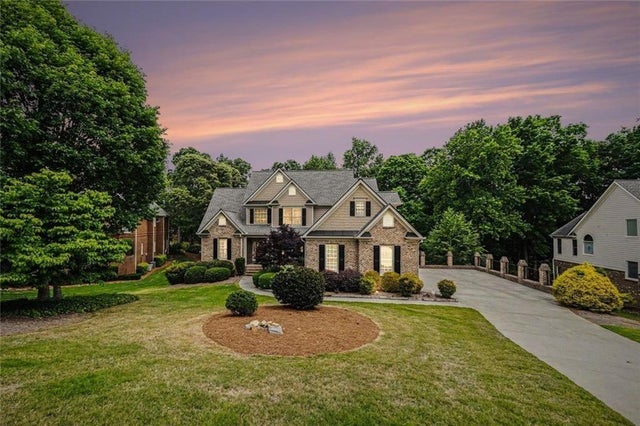
| 7013 River Rock Drive, Flowery Branch, GA | $699,000 | 3 | 3 | 2,816 |
| 7013 River Rock DR, Flowery Branch, GA | $699,000 | 3 | — | 2,816 |
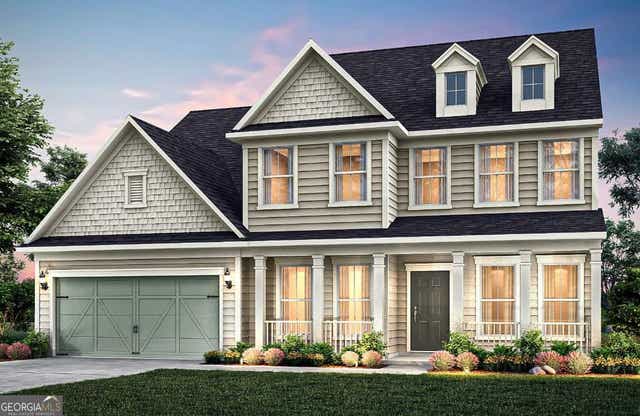
| 4621 Chartwell Chase CT, Flowery Branch, GA | $699,900 | 6 | — | 4,337 |
| 4621 Chartwell Chase Court, Flowery Branch, GA | $699,900 | 6 | 5 | 4,337 |
| 7266 Thistle Down WAY, Flowery Branch, GA | $711,401 | 5 | — | 3,554 |
| 7266 Thistle Down Way, Flowery Branch, GA | $711,401 | 5 | 4 | 3,554 |
Moving Cost Estimate
EXIT Agents in Flowery Branch


Listing Courtesy: Foundation Partners Realty LLC - derece.williams@bhhsga.com