

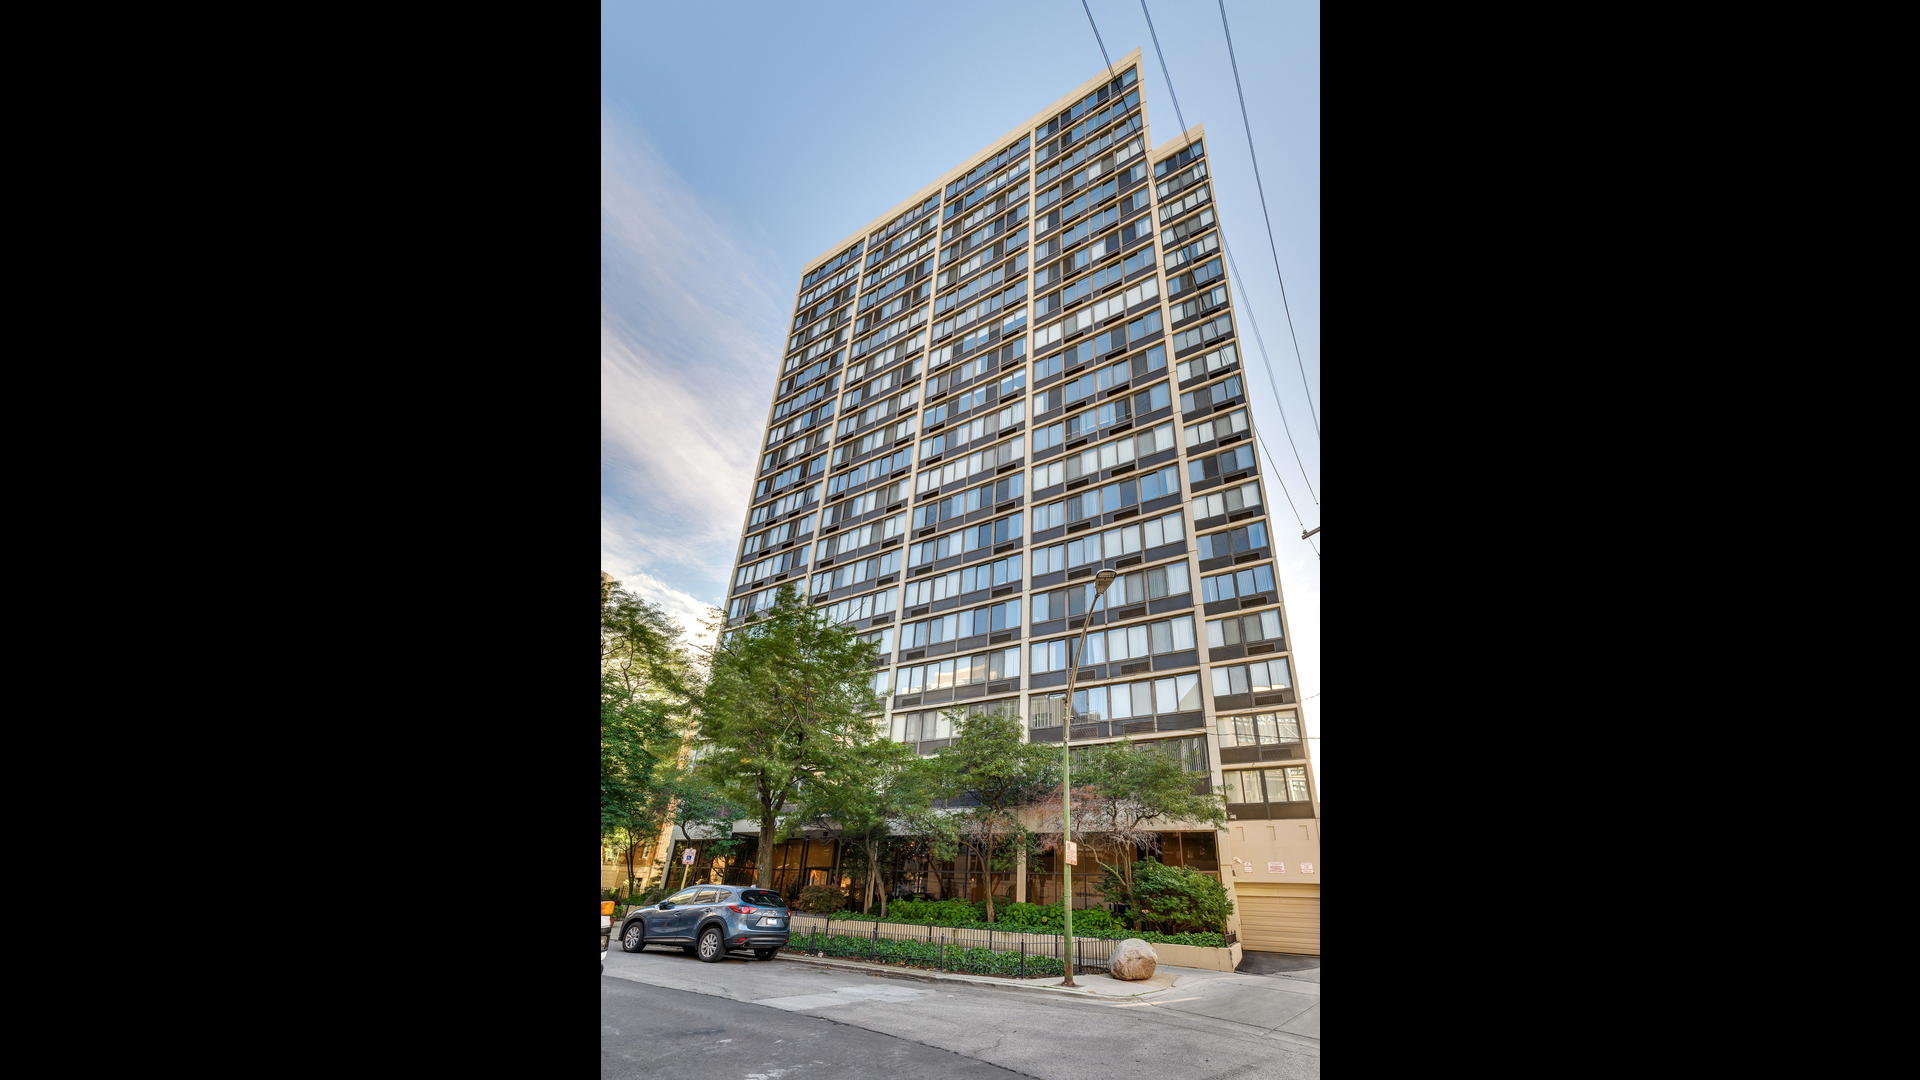
2754 N HAMPDEN Court 2105, Chicago, IL 60614
Cook County
Key Facts
Description
EXCEPTIONAL Architectural Digest worthy, top floor residence in Lincoln Park. This truly one-of-a-kind home features rare lake views to the East AND forever unobstructed city/sunset views to the West. Gut renovated in 2013 by a reputed Chicago builder. This open concept home features a custom Orchard Hill kitchen with Bosch stainless steel appliances, Quartz counters, U Line wine fridge and large island with a water fall edge. The spacious living/dining room, with a full wall of windows, is optimal for entertaining and has forever East lake and city views. The ~500 ft2 master bedroom suite, with East and West views, has an enviable, custom organized, 10' x 9' walk-in closet, seating area with a custom remote-start white onyx fireplace (one of only 2 units in the building with a fireplace) and a spa-like master bathroom with a separate Japanese-style soaking tub, standing shower, marble and glass finishes, Hansgrohe and Duravit fixtures. There are two generously sized, West facing bedrooms both with large closets and high end Southwind carpet. There is Shade Store custom blackout drapery throughout the entire home. Among the other upgrades to this home are a 3 zone central AC and heat system (the only unit in the building that has its own ducted HVAC system), a whole house humidifier and UV air sanitation system, surround sound wiring, flawless, easy-open/close windows, Lutron dimmers and Elfa custom closet organizers. No expense was spared in this professionally designed and styled home. It is in pristine, like new, condition and is available furnished. The doorman building is professionally managed and exceptionally maintained. Amenities include amazingly friendly, 24 hour door staff, a large fitness center, roof deck with newly renovated grilling area, lounge area and rooftop pool. The location is 2nd to none. It's a short walk to the lake, bike & running path, Diversey Harbor, the zoo, day care and too many shops, cafes, gyms, bars, fine and casual restaurants to list. There are two separately deeded and desirable garage spots; 1 is included in the price, 1 is $25k additional. Don't miss this rare opportunity. This is NO DOG building.
Property Information
Property Type
Residential
Sub-Type
Condominium
Year Built
1973
Stories
21
Living Area
2,000 sq ft
Lot Dimensions
COMMON
Garage Spaces
2
Ownership
Condo
Days on Market
6
MLS® Listing#
10770480
Property Features
Interior
Exterior
Appliances
Cooling
Heating
Flooring
Fireplace
Basement
Parking
Laundry
Patio
Roof
Sewer
Financial Details
HOA
$1,138 / Monthly
Annual Taxes
$13,664
Tax year 2018
Parcel Number
14283080301086
Directions
DIVERSEY EAST or WEST to HAMPDEN. SOUTH TO 2754.
Affordability Calculator
$130,000
Estimated monthly payment
$3,460/mo
Principal $520,000 · Est. interest $725,446 over 30 yrs
Neighborhood Market Statistics
How this home compares to active listings in Chicago, IL
- $388,137
- Median Listing Price
- 47
- Median Days on Market
- 1,429
- Median Sq Ft
- $276
- Median Price / Sq Ft
- 4,628
- Active Listings
- This home’s price is 67% above the area median.
- Its price per sq ft is 18% above the area median.
Market statistics compiled from active EXIT Realty® and MLS listings in Chicago, IL.
Location

Points of Interest in Chicago, IL
Showing the Chicago area map.
Nearby Schools
Mary Meyer School
School · 0.1 mi away
Alcott Elementary School
Elementary · 0.2 mi away
St Clement School
Elementary · 0.3 mi away
Abraham Lincoln Elementary School
Elementary · 0.5 mi away
Schools That Worc
School · 0.6 mi away
The Nettelhorst School
Elementary · 0.7 mi away
Francis W Parker School
Secondary · 0.7 mi away
Harriet Tubman Elementary School
Elementary · 0.7 mi away
Chicago City Day School
Elementary · 0.8 mi away
ABC Bartending Schools
Secondary · 0.9 mi away
St James Lutheran School
Secondary · 0.9 mi away
Lincoln Park High School
Secondary · 1.0 mi away
Chicago Public Schools
Elementary · 1.0 mi away
Lake View Academy
School · 1.1 mi away
Inter-American Magnet School
Elementary · 1.2 mi away
St Josaphat School
Elementary · 1.2 mi away
Chicago Public Schools
School · 1.3 mi away
Chicago Public Schools
School · 1.3 mi away
Lasalle Language Academy
School · 1.3 mi away
Chicago Public Schools
School · 1.3 mi away
Commute Calculator
Nearby Homes


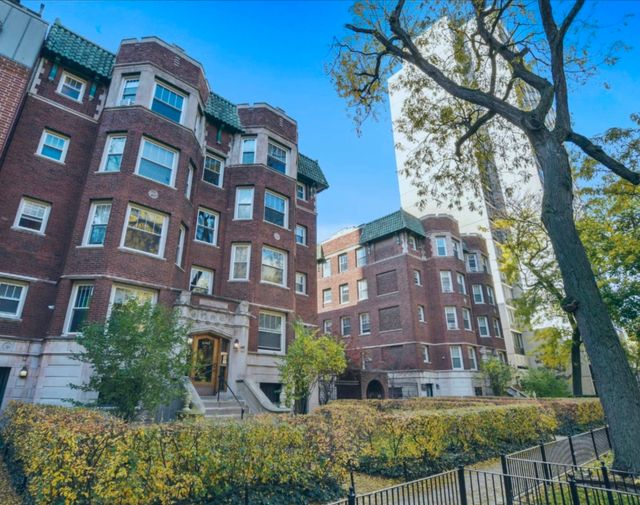


Similar Homes Nearby

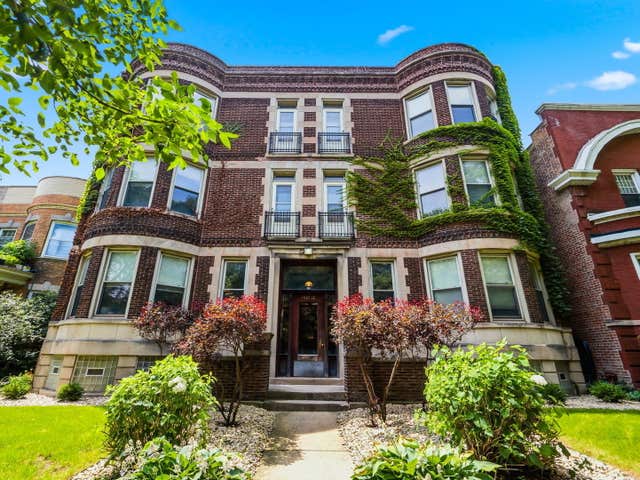

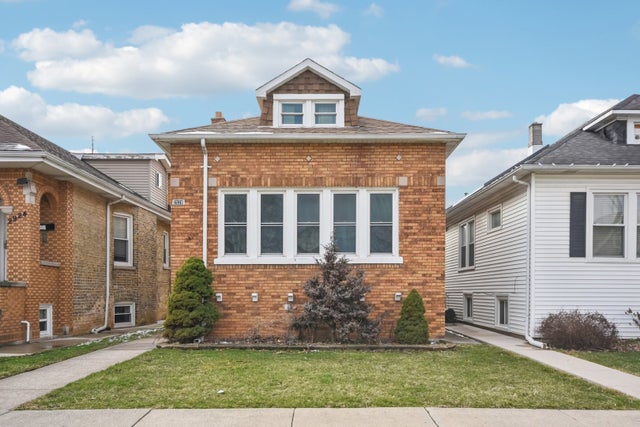


Similar Home Values
Comparable nearby listings and their asking prices.
| Address | Price | Beds | Baths | Sq Ft |
|---|---|---|---|---|
| 5555 N SHERIDAN Road 316, Chicago, IL | $455,000 | 2 | 3 | 1,800 |
| 5412 S University Avenue 3S, Chicago, IL | $455,000 | 3 | 2 | 1,000 |
| 9553 S Hamilton Avenue, Chicago, IL | $455,000 | 3 | 3 | 2,241 |
| 2928 N Rutherford Avenue, Chicago, IL | $455,000 | 3 | 3 | 1,750 |
| 5414 N Menard Avenue, Chicago, IL | $455,995 | 3 | 3 | 1,821 |
| 7644 S Cornell Avenue, Chicago, IL | $456,500 | 6 | 3 | — |
Moving Cost Estimate
EXIT Agents in Chicago


Listing Courtesy: Keller Williams Preferred Realty - 7087981111
Last Updated: 2020-07-06