

186 Beaver TRL, Athens, GA 30605
Red Fox Run · Clarke County
Key Facts
Description
Come & see this stunning Greek Revival home with large four column entrance offering 6 bedrooms, 5 bathrooms, plus 3 bonus rooms & a pool on 2.6 private acres on a dead-end street. Just 10 minutes from stores, highly rated restaurants, and the UGA Veterinary school. Wake up to birds singing in a quiet, private setting with a fenced backyard perfect for family, pets, & entertaining. Step inside to beautiful hardwood floors. The main level features a Great Room with an insert fireplace, the oversized master suite with a massive walk-in closet & luxurious master bath including a large shower, separate tub, & double vanity. There's a 2nd bedroom, full bath, & laundry room. Host gatherings in the formal Living Room, then move to the grand eat-in kitchen with stainless steel appliances & a fantastic oversized walk-in pantry. Step out to the fully furnished screened-in deck with ceiling fan and direct pool access. Upstairs, discover 4 additional bedrooms plus a massive bonus room that's an entertainer's paradise - complete with a regulation pool table, bar, fridge, microwave, TV, & comfortable leather reclining couch and chair. The lower level is incredibly versatile: a potential rental or in-law suite with its own fully equipped 2nd kitchen & full bathroom. Enjoy movie nights in the acoustic theater room with premium surround sound and plush leather reclining couches. A concrete "safe room" off the theater provides storm protection. Also in the bsmt, a lrg wrkshop/storage area w/ a roll up door. The backyard oasis features a custom heated pool, professionally landscaped grounds w/ a charming gazebo, & a Bulldog "A" Series spa with 5 interchangeable jet packs. An underground sprinkler system keeps everything lush. There is a dual water system - connected to Clarke County water and a 175' deep well. You'll love the 4-car detached garage that is 1500 sq ft with 12-ft ceilings plus a 2-car attached garage. Come see it - you'll want to make this your forever home.
Property Information
Property Type
Residential
Sub-Type
Single Family Residence
Structure Type
House
Year Built
1983
Stories
3
Living Area
7,668 sq ft
Lot Size
2.60 acres
Garage Spaces
12
Parking Spaces
12
Days on Market
52
MLS® Listing#
10769498
Property Features
Interior
Exterior
Appliances
Cooling
Heating
Flooring
Fireplace
Basement
Pool
Parking
Laundry
Patio
Fencing
Lot Features
Construction
Foundation
Roof
Windows
Other Structures
Community
Utilities
Sewer
Water Source
Rooms
- Dining Room
- Kitchen
Schools
- Elementary:
- Barnett Shoals
- Middle:
- Hilsman
- High:
- Cedar Shoals
Financial Details
HOA
None
Annual Taxes
$11,048
Parcel Number
253 001F
Directions
Follow GPS
Affordability Calculator
$219,800
Estimated monthly payment
$5,849/mo
Principal $879,200 · Est. interest $1,226,562 over 30 yrs
Neighborhood Market Statistics
How this home compares to active listings in Athens, GA
- $415,880
- Median Listing Price
- 62
- Median Days on Market
- 1,932
- Median Sq Ft
- $217
- Median Price / Sq Ft
- 837
- Active Listings
- This home’s price is 164% above the area median.
- Its price per sq ft is 34% below the area median.
Market statistics compiled from active EXIT Realty® and MLS listings in Athens, GA.
Location

Points of Interest in Athens, GA
Showing the Athens area map.
Nearby Schools
Barnett Shoals Elementary School
Elementary · 1.8 mi away
Athens Montessori School
Elementary · 1.9 mi away
Whit Davis Road Elementary School
Elementary · 2.2 mi away
Cedar Shoals High School
Secondary · 3.2 mi away
Gaines Elementary School
Elementary · 3.6 mi away
Hilsman Middle School
Secondary · 3.7 mi away
Gaine School
School · 3.8 mi away
Athens Academy
School · 3.9 mi away
Oconee County Schools
School · 4.0 mi away
Generations Montessori School
Elementary · 4.0 mi away
Colham Ferry Elementary School
Elementary · 4.5 mi away
Inspiring Minds Montessori Preschool
Elementary · 5.1 mi away
Barrow Elementary School
Elementary · 5.1 mi away
Uga Psychology Department
School · 5.6 mi away
Clarke Central High School
Secondary · 5.9 mi away
Downtown Ministries
School · 6.0 mi away
Clarke Middle School
Secondary · 6.1 mi away
Oconee County Elementary School
Elementary · 6.1 mi away
Oconee County Middle School
Elementary · 6.1 mi away
Classic City High School
Secondary · 6.2 mi away
Commute Calculator
Nearby Homes

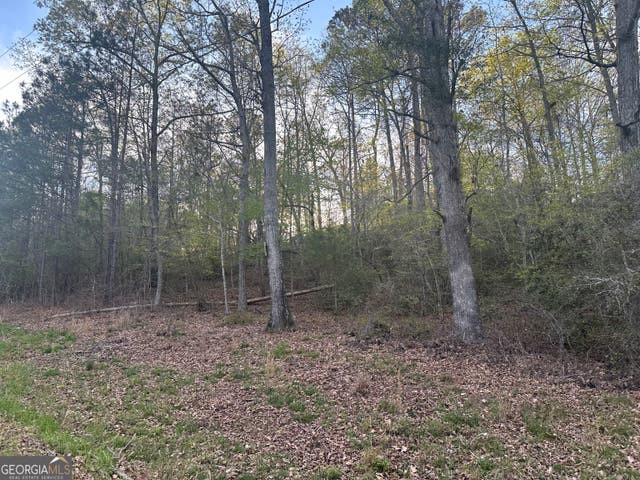

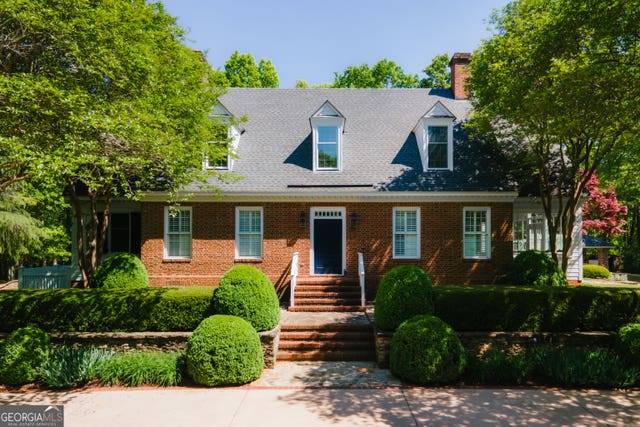
Similar Homes Nearby

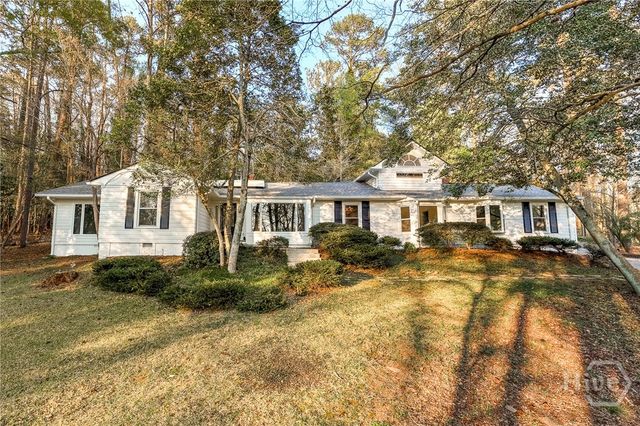

Similar Home Values
Comparable nearby listings and their asking prices.
| Address | Price | Beds | Baths | Sq Ft |
|---|---|---|---|---|
| 550 Fortson RD, Athens, GA | $775,000 | 5 | — | 2,892 |
| 550 Fortson Road, Athens, GA | $775,000 | 5 | 3 | 2,892 |
| 154 Melbourne Drive, Athens, GA | $865,000 | 6 | 5 | 4,092 |
| 154 Melbourne DR, Athens, GA | $865,000 | 6 | — | 4,092 |
| 597 Dearing Street, Athens, GA | $895,000 | 6 | 3 | 2,872 |
| 1051 Spartan Lane, Athens, GA | $899,000 | 7 | 5 | 3,738 |
Moving Cost Estimate
EXIT Agents in Athens


Listing Courtesy: Athens Elite Real Estate - 7069090173