


394 Tunbridge Drive, Rockledge, FL 32955
Chelsea Park Unit 7 A S/D of A Port of Sec 22 and · Brevard County
Key Facts
Description
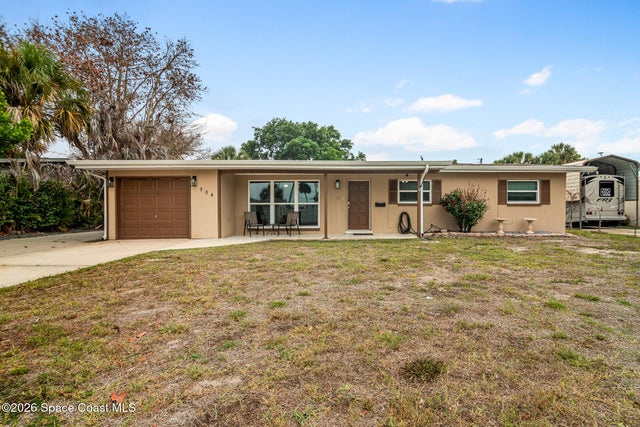
Meticulously maintained, completely updated 5/3, 2-story home with over 3100 sq. ft. of living space located in highly sought after Chelsea Park. The first thing you will notice is the impeccable curb appeal & recently painted exterior - which is surrounded by BRAND NEW double pane/double hung windows/sliders with a 20 yr parts/labor warranty. For added security during the storm months, there is also hurricane protection to withstand 150 mph winds. The interior is top notch featuring: soaring ceilings, marble-look porcelain tile flooring & engineered bamboo wood throughout the common areas/master, new Mohawk Stainmaster carpet upstairs/guest beds, all three bathrooms completely updated with Cambria quartz tops & glass mosaic tile to the ceiling, tumbled marble bath floors upstairs, updated kitchen with river rock granite tops, wood cabinets, stone tiled wall, stainless steel appliances & breakfast bar onyx backsplash. The master is stunning with a huge walk-in closet, completely remodeled bath which features San Juan tile, & sliders to your wide open screened in porch! The home has it's own laundry room & fenced in yard for the fur babies, hand-blown glass chandeliers, recent int/ext paint, NEW irrigation box/heads, 220 volt power on the porch...the list goes on! Located a few minutes from EVERYTHING you will want or need, this home is an absoluted stunner! Welcome home to Chelsea Park!
Property Information
Property Type
Residential
Sub-Type
Single Family Residence
Year Built
2003
Living Area
3,144 sq ft
Lot Size
0.20 acres
Garage Spaces
2
MLS® Listing#
1076894
Property Features
Interior
Appliances
Cooling
Heating
Flooring
Parking
Laundry
Patio
Fencing
Lot Features
Construction
Roof
Security
Utilities
Sewer
Water Source
Schools
- Elementary:
- Manatee
- Middle:
- McNair
- High:
- Rockledge
Financial Details
HOA
$104 / Quarterly
Chelsea Park HOA
Annual Taxes
$2,798
Tax year 2025
Parcel Number
25-36-22-02-0000g.0-0004.00
Affordability Calculator
$122,000
Estimated monthly payment
$3,247/mo
Principal $488,000 · Est. interest $680,803 over 30 yrs
Neighborhood Market Statistics
How this home compares to active listings in Rockledge, FL
- $381,944
- Median Listing Price
- 59
- Median Days on Market
- 1,760
- Median Sq Ft
- $221
- Median Price / Sq Ft
- 181
- Active Listings
- This home’s price is 60% above the area median.
- Its price per sq ft is 12% below the area median.
Market statistics compiled from active EXIT Realty® and MLS listings in Rockledge, FL.
Location

Points of Interest in Rockledge, FL
Showing the Rockledge area map.
Nearby Schools
Precious Collections
School · 0.8 mi away
Ralph M Williams Junior Elementary
Elementary · 1.4 mi away
Horace Mann Academy
School · 1.5 mi away
Rockledge Montessori
Elementary · 1.7 mi away
Bear Hugs
School · 1.8 mi away
Hans Christian Andersen Elementary School
Elementary · 1.9 mi away
St Mary Catholic Church
School · 2.2 mi away
Educators Inc. Private Christian School
Secondary · 2.3 mi away
John F. Kennedy Middle School
Elementary · 2.4 mi away
Rockledge Presbyterian Church
School · 2.4 mi away
Rockledge Christian School
Secondary · 2.5 mi away
Rockledge High School
Secondary · 2.7 mi away
Thomas Jefferson Middle School
Secondary · 2.8 mi away
Tropical Elementary School
Elementary · 3.0 mi away
Golfview Elementary Magnet School
Elementary · 3.0 mi away
Prodigy Talent Training
School · 3.0 mi away
2fly Airborne
School · 3.2 mi away
Manatee Elementary
Elementary · 3.2 mi away
Trinity Lutheran Church & School
School · 3.2 mi away
Ronald McNair Magnet Middle
Secondary · 3.5 mi away
Commute Calculator
Nearby Homes

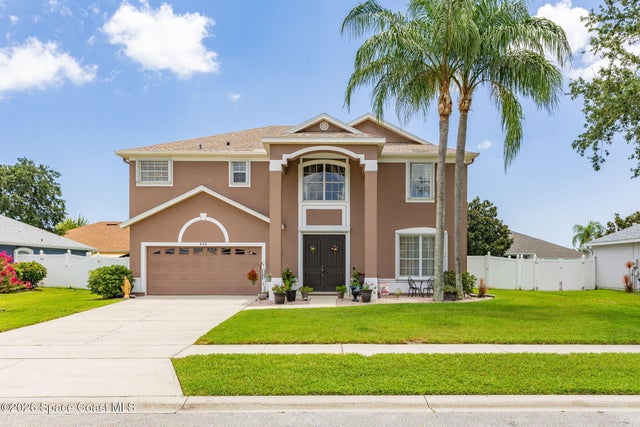


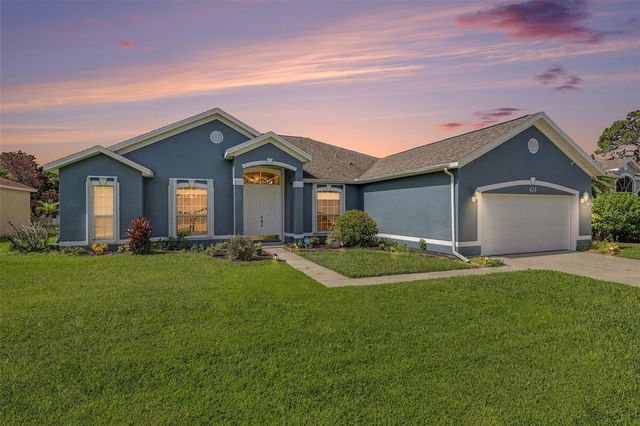
Similar Homes Nearby
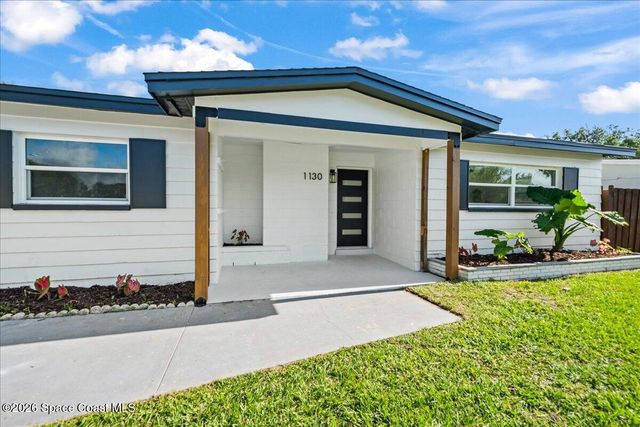

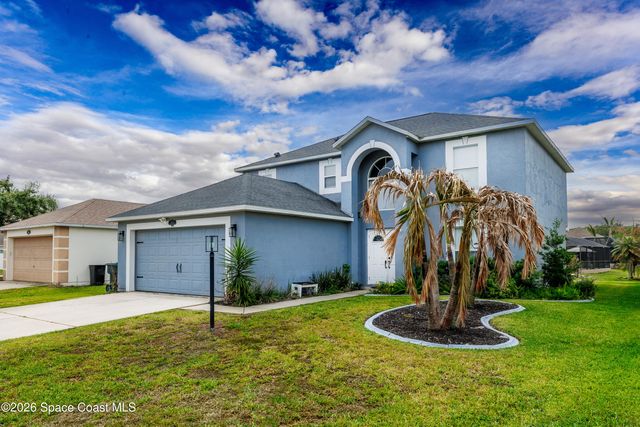


Similar Home Values
Comparable nearby listings and their asking prices.
| Address | Price | Beds | Baths | Sq Ft |
|---|---|---|---|---|
| 1130 El Dorado Drive, Rockledge, FL | $427,500 | 4 | 3 | 2,138 |
| 1400 Hoy Lake Court, Rockledge, FL | $449,000 | 4 | 3 | 2,624 |
| 3861 La Flor Drive, Rockledge, FL | $449,900 | 4 | 3 | 2,252 |
| 6076 Indigo Crossing Drive, Rockledge, FL | $470,000 | 4 | 2 | 1,911 |
| 104 Bouganvillea Drive, Rockledge, FL | $489,000 | 4 | 2 | 1,828 |
| 1851 Bridgeport Circle, Rockledge, FL | $515,000 | 4 | 3 | 2,396 |
Moving Cost Estimate
EXIT Agents in Rockledge


Listing Courtesy: Coldwell Banker Realty - 3212595280