

2407 Pelham PASS, Dacula, GA 30019
Summerwind · Gwinnett County
Key Facts
Description
Sophistication meets modern luxury at 2407 Pelham Pass. Featuring a chef-inspired kitchen, designer marble upgrades, and meticulous craftsmanship throughout, this beautifully updated estate offers a rare level of polish and style in one of Dacula's most sought-after pockets. Experience the perfect blend of architectural elegance and modern comfort in this stunning 5-bedroom, 3.5-bath masterpiece. From the moment you step inside, you are greeted by an expansive open-concept floor plan bathed in natural light, designed to serve as the ultimate backdrop for quiet relaxation and grand entertaining. Gourmet Kitchen & Living: At the heart of the residence lies a chef's kitchen that defines "refined living." Adorned with premium granite countertops, a brand new stainless steel refrigerator and sleek modern finishes, it flows effortlessly into the soaring vaulted family room. Whether you're preparing a holiday feast or enjoying a casual morning coffee, this space is as functional as it is beautiful. Spa-Inspired Owner's Retreat: Retire to the main level Primary Suite-a private oasis designed for serenity. The en-suite bathroom is a true showstopper, featuring exquisite marble detailing in an expansive upgraded shower with designer upgrades that bring a high-end, resort-style feel to your daily routine. This stunning home has a space for every need: Dedicated Workspace: A private main-floor office offers the quiet and professional environment today's remote lifestyle demands. The Entertainment Loft: Venture upstairs to find a massive open loft. From a high-tech media room to a vibrant hobby or play area, the possibilities for this "flex zone" are endless. Versatile Layout: With 5 generous bedrooms, this home is perfectly tailored for a variety of living arrangements or hosting guests in style. Step outside to a sprawling, level backyard featuring a private patio and an expansive flat lawn-a rare find that offers boundless possibilities for outdoor living and large-scale entertaining. Resort-Style Amenities: Enjoy the vibrant community life. Within a short distance, you'll find the sparkling community pool, a state-of-the-art pickleball court, and a modern outdoor play area. This residence is ready to be the backdrop to years of memories. Don't just read about the luxury-come experience the marble, the granite, and the craftsmanship for yourself.
Property Information
Property Type
Residential
Sub-Type
Single Family Residence
Structure Type
House
Year Built
2021
Stories
2
Lot Size
0.22 acres
Garage Spaces
2
Parking Spaces
2
Days on Market
50
MLS® Listing#
10768313
Property Features
Interior
Appliances
Cooling
Heating
Flooring
Basement
Parking
Laundry
Patio
Lot Features
Construction
Foundation
Roof
Windows
Community
Utilities
Sewer
Water Source
Rooms
- Kitchen
Schools
- Elementary:
- Alcova
- Middle:
- Dacula
- High:
- Dacula
Financial Details
HOA
$1,200 / Annually
Annual Taxes
$7,415
Tax year 2025
Parcel Number
R5277 188
Directions
Take I-85 North to GA-316 East. Exit onto GA-324/Harbins Road and turn right. Follow Harbins Road for approximately 2 miles, then turn right onto Alcovy Road. Turn left into the Summerwind subdivision onto Pelham Pass. 2407 Pelham Pass will be on your left.
Affordability Calculator
$83,000
Estimated monthly payment
$2,209/mo
Principal $332,000 · Est. interest $463,170 over 30 yrs
Neighborhood Market Statistics
How this home compares to active listings in Dacula, GA
- $543,902
- Median Listing Price
- 54
- Median Days on Market
- 3,148
- Median Sq Ft
- $177
- Median Price / Sq Ft
- 675
- Active Listings
- This home’s price is 24% below the area median.
Market statistics compiled from active EXIT Realty® and MLS listings in Dacula, GA.
Location

Points of Interest in Dacula, GA
Showing the Dacula area map.
Nearby Schools
Kids' Galaxy
School · 0.2 mi away
Alcova Elementary School
Elementary · 0.3 mi away
Dacula Classical Academy
School · 0.7 mi away
Dacula High School
Secondary · 1.3 mi away
Dacula Middle School
Secondary · 1.3 mi away
Harbins Prep
School · 1.6 mi away
Harbins Preparatory School
Elementary · 1.6 mi away
Great Beginnings
School · 1.6 mi away
Dacula Elementary School
Elementary · 1.9 mi away
Dyer Elementary School
Elementary · 2.7 mi away
Hebron Christian Academy
School · 2.9 mi away
Harbins Elementary School
Elementary · 3.2 mi away
Lovin Elementary School
Elementary · 3.6 mi away
International Montessori School - Auburn
Secondary · 3.8 mi away
Jordan Middle School
Secondary · 3.9 mi away
Archer High School
Secondary · 3.9 mi away
Jenkins Elementary School
Elementary · 3.9 mi away
JG Dyer Elementary School
Elementary · 4.1 mi away
Gwinnett Online Campus
School · 4.2 mi away
Gwinnett Intervention Education (Give) Center East
Secondary · 4.2 mi away
Commute Calculator
Nearby Homes
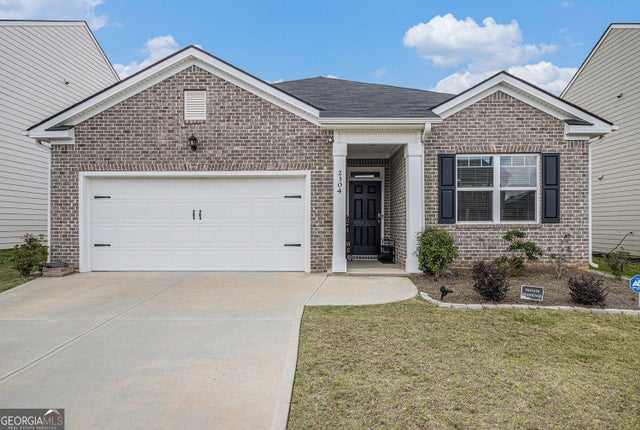
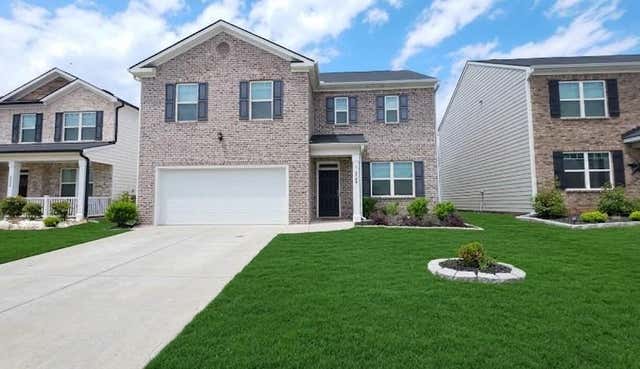
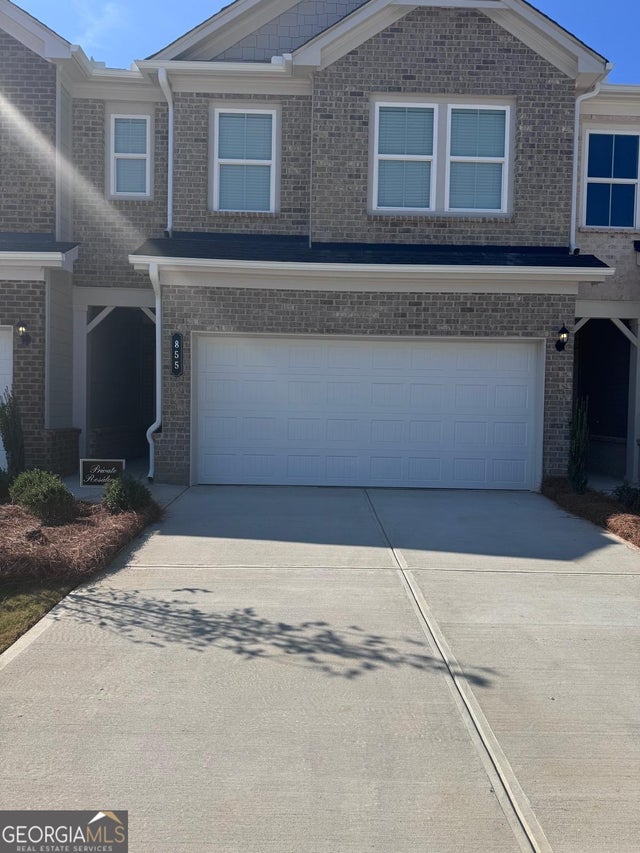


Similar Homes Nearby
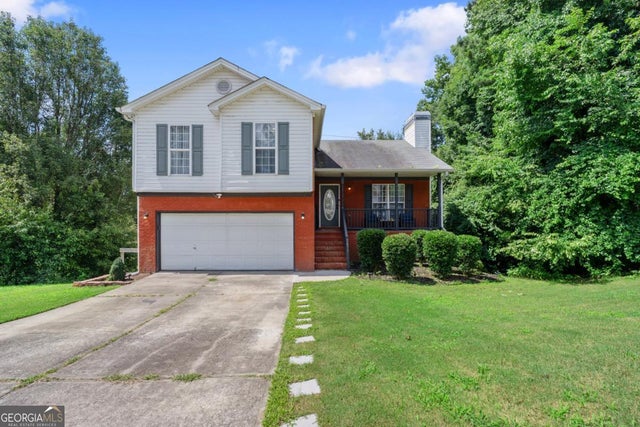
Similar Home Values
Comparable nearby listings and their asking prices.
| Address | Price | Beds | Baths | Sq Ft |
|---|---|---|---|---|
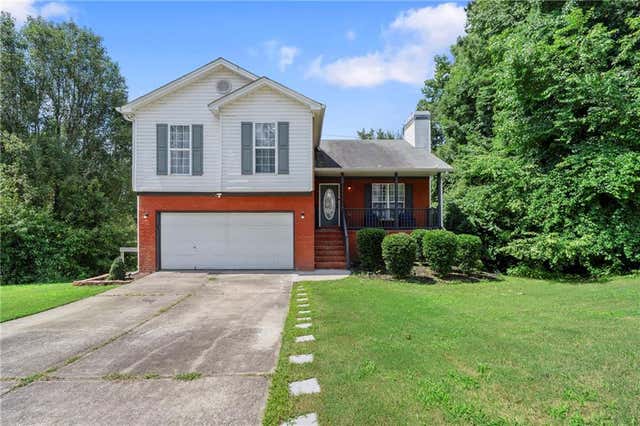
| 2671 Freemans Walk PATH, Dacula, GA | $339,900 | 5 | — | — |
| 2671 Freemans Walk Path, Dacula, GA | $339,900 | 5 | 3 | 1,720 |
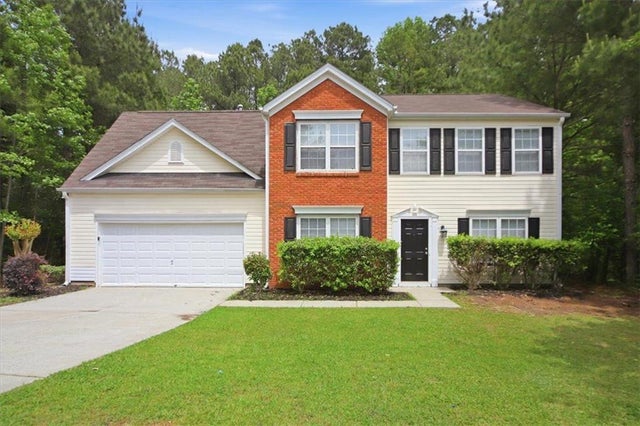
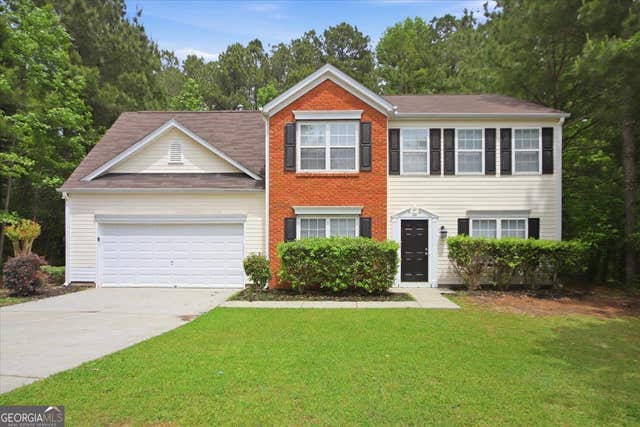
| 2779 Evanston Court, Dacula, GA | $359,900 | 4 | 3 | 2,518 |
| 2779 Evanston CT, Dacula, GA | $359,900 | 4 | — | 2,518 |
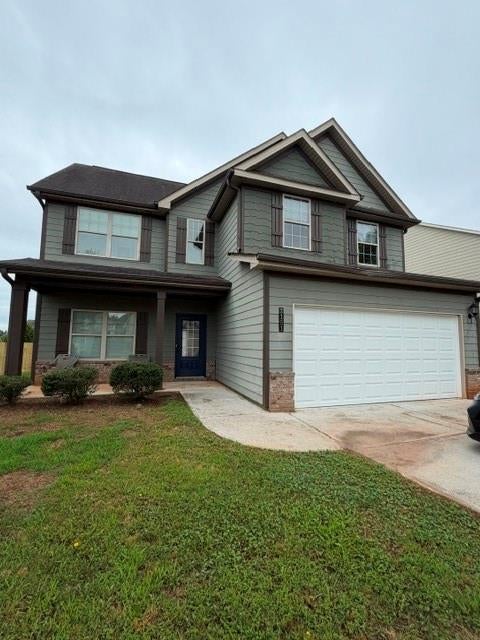
| 2151 Village Trail Court, Dacula, GA | $362,000 | 4 | 3 | 1,976 |
| 2151 Village Trail CT, Dacula, GA | $362,000 | 4 | — | — |
Moving Cost Estimate
EXIT Agents in Dacula


Listing Courtesy: Keller Williams Realty Atl. Partners - 6787752600