

428 Geneva WAY, Hoschton, GA 30548
CRESSWIND AT TWIN LAKES · Jackson County
Key Facts
Description
**NEW CONSTRUCTION** Model photos used for reference. The Cedar floor plan is a beautifully designed home featuring 2 bedrooms, 2 baths, a den, sunroom, and a spacious 2-car garage with an additional Golf Cart Garage. Perfect for both relaxation and entertaining, the Sunroom adds a bright and airy retreat, while the extended 4-foot garage provides extra storage or workspace. The den, framed by an elegant 18-lite glass door, offers a versatile area for work or leisure. The heart of the home is the kitchen, equipped with Level 3 cabinetry, beadboard detailing on the island, Champagne Bronze hardware, and striking Level 4 quartz countertops on the island, complemented by leathered granite on the perimeter. Cafe appliances enhance the gourmet experience, making this space both stylish and functional. Bathrooms showcase full-height Level 3 tile, and a spacious walk-in frameless shower with a built-in seat in the owner's suite provides spa-like comfort. The home boasts EVP flooring throughout for a seamless, sophisticated look. Nestled in a gated community with tray ceilings adding architectural interest, the Cedar floor plan blends luxury with thoughtful design, creating an inviting and elegant living space. Cresswind Georgia at Twin Lakes Metro Atlanta award winning 55+ Active Adult Communities. We are minutes from historic downtown Hoschton and Braselton. Easy access to Atlanta and less than an hour from some of the State's best destinations, including the Blue Ridge Mountains, Lake Lanier, Athens, and more. Our community has Georgia's Largest Private Pickleball Complex, a resident's exclusive clubhouse with an indoor heated senior Olympic size pool, presentation kitchen, ballroom, state-of-the-art fitness center, bandshell, and various other indoor and outdoor amenities including a full-time National Award-Winning Lifestyle Director.
Property Information
Property Type
Residential
Sub-Type
Single Family Residence
Structure Type
House
Year Built
2025
Stories
1
Living Area
2,304 sq ft
Lot Size
0.19 acres
Garage Spaces
2
Parking Spaces
2
Days on Market
19
MLS® Listing#
10768254
Property Features
Interior
Exterior
Appliances
Cooling
Heating
Flooring
Basement
Parking
Laundry
Patio
Lot Features
Construction
Foundation
Roof
Windows
Security
Community
Utilities
Sewer
Water Source
Rooms
- Dining Room
- Kitchen
Schools
- Elementary:
- West Jackson
- Middle:
- West Jackson
- High:
- Jackson County
Financial Details
HOA
$3,720 / Annually
Annual Taxes
$71
Tax year 2025
Parcel Number
054 146
Directions
Travel I-85 North to exit 129 and turn right onto GA-53 toward Braselton/Hoschton. Twin Lakes will be approximately 2 miles ahead. Turn Right onto Twin Lakes Blvd. and drive passed the Gatehouse. Follow the signs to the Welcome Center on the left.
Affordability Calculator
$113,980
Estimated monthly payment
$3,033/mo
Principal $455,920 · Est. interest $636,049 over 30 yrs
Neighborhood Market Statistics
How this home compares to active listings in Hoschton, GA
- $534,682
- Median Listing Price
- 58
- Median Days on Market
- 2,686
- Median Sq Ft
- $199
- Median Price / Sq Ft
- 696
- Active Listings
- This home’s price is 7% above the area median.
- Its price per sq ft is 24% above the area median.
Market statistics compiled from active EXIT Realty® and MLS listings in Hoschton, GA.
Location

Points of Interest in Hoschton, GA
Showing the Hoschton area map.
Nearby Schools
West Jackson Intermediate School
Elementary · 1.5 mi away
West Jackson Primary School
Elementary · 1.7 mi away
Braselton Christian Academy
School · 2.6 mi away
Primrose Schools
Elementary · 3.4 mi away
County Line Elementary School
Elementary · 4.2 mi away
Primrose Schools
Elementary · 4.5 mi away
West Jackson Middle School
Secondary · 4.5 mi away
Gum Springs Elementary School
Elementary · 4.5 mi away
Jackson County High School
Secondary · 5.0 mi away
Russell Middle School
Secondary · 5.6 mi away
Celebration Academy
School · 5.6 mi away
Winder Elementary School
Elementary · 5.7 mi away
Winder Barrow High School
Secondary · 5.7 mi away
Auburn Elementary School
Elementary · 6.0 mi away
Duncan Creek Elementary
Elementary · 6.0 mi away
Frank N Osborne Middle School
Secondary · 6.1 mi away
Barrow County School System
School · 6.2 mi away
Four Seasons Montessori School
Elementary · 6.3 mi away
Eagle Ranch
School · 6.4 mi away
Mill Creek High School
Secondary · 6.4 mi away
Commute Calculator
Nearby Homes

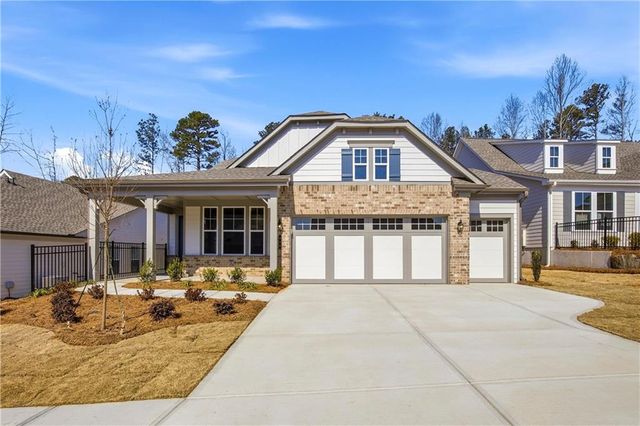
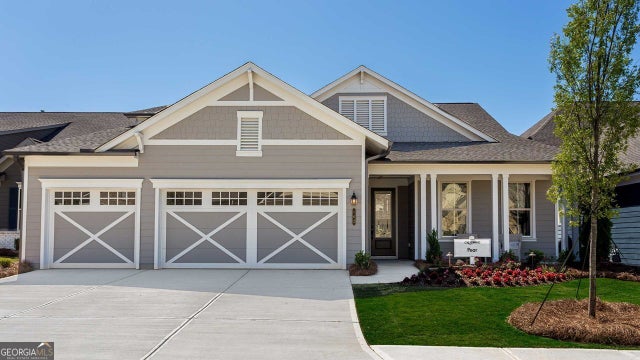

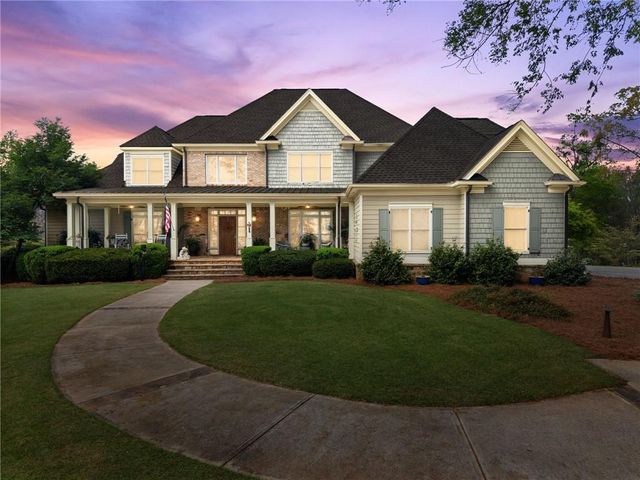
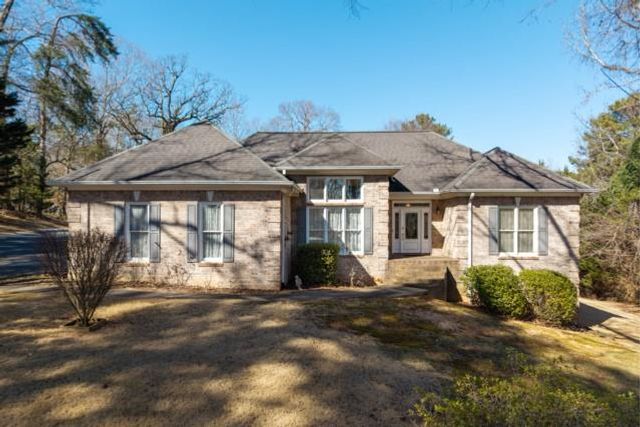
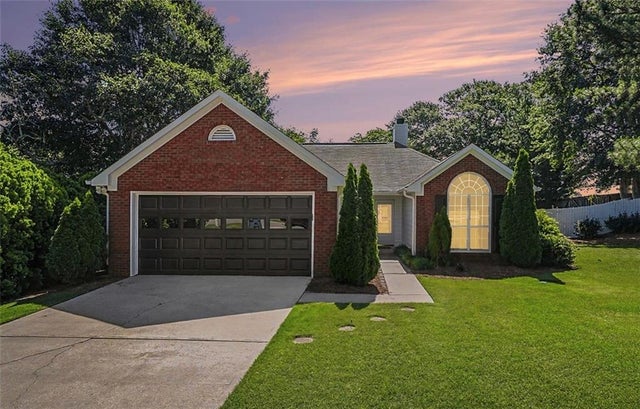
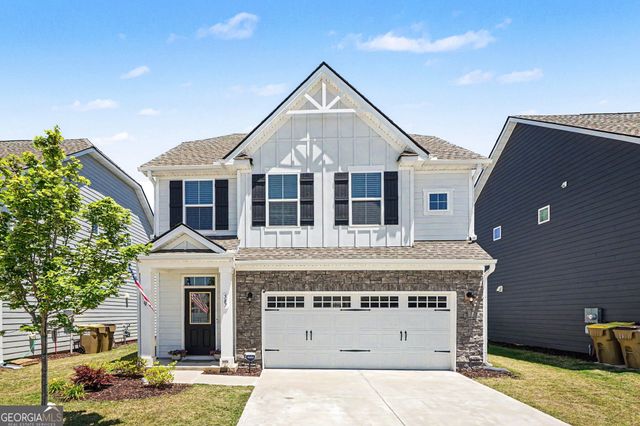
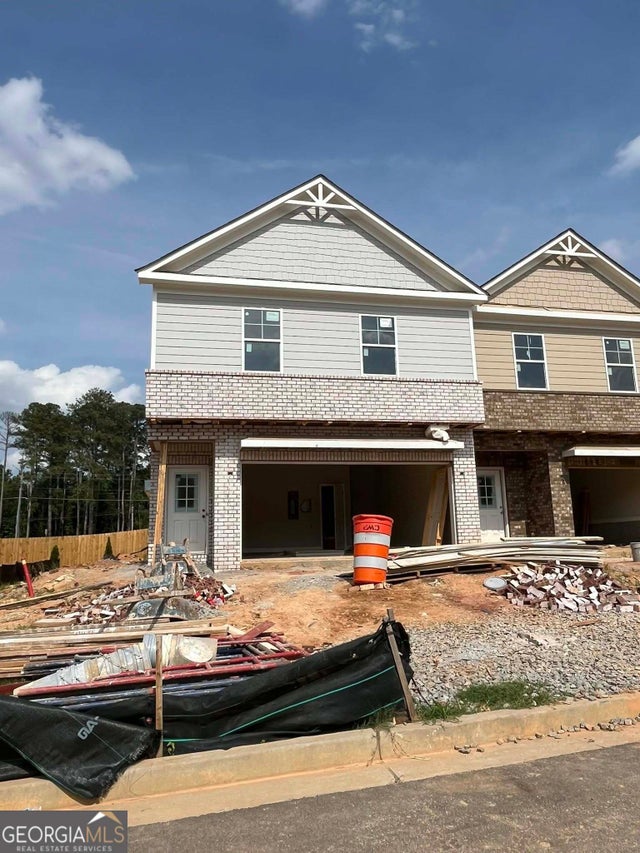
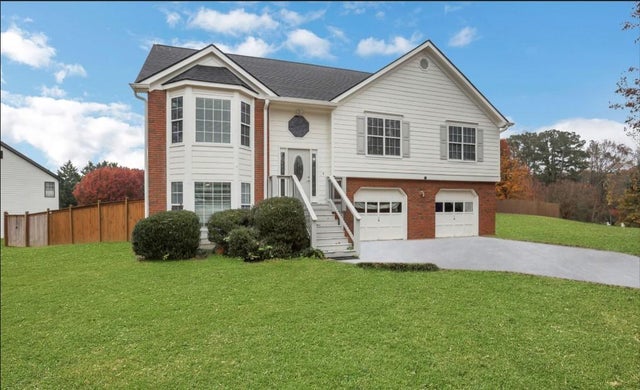
Similar Homes Nearby


Similar Home Values
Comparable nearby listings and their asking prices.
| Address | Price | Beds | Baths | Sq Ft |
|---|---|---|---|---|
| 1545 Quail Point RUN, Hoschton, GA | $399,000 | 4 | — | 1,508 |
| 1545 Quail Point Run, Hoschton, GA | $399,000 | 4 | 2 | 1,508 |
| 587 Gunter Drive, Hoschton, GA | $399,900 | 3 | 3 | 1,948 |
| 587 Gunter DR, Hoschton, GA | $399,900 | 3 | — | 1,948 |
| 37 Creekside Commons DR, Hoschton, GA | $399,900 | 3 | — | 1,969 |
| 4590 Wheeler Creek Drive, Hoschton, GA | $399,900 | 5 | 3 | 2,408 |
Moving Cost Estimate
EXIT Agents in Hoschton


Listing Courtesy: Engel & V?lkers Atlanta - jhawkins@kolterhomes.com