

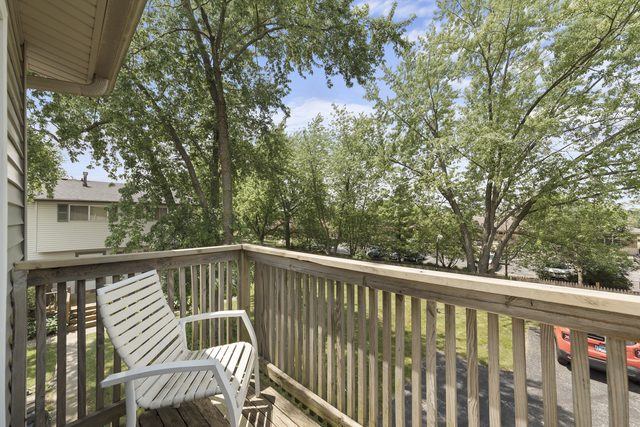
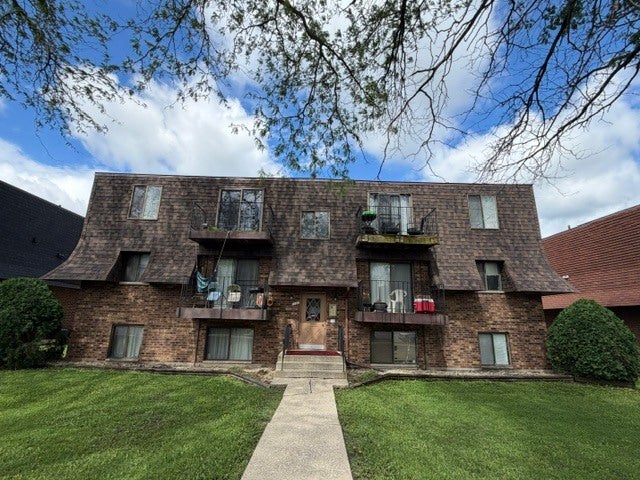
811 GAEL Drive D, Joliet, IL 60435
Will County
Key Facts
Description
TRULY RARE FIND - UPGRADED from TOP TO BOTTOM 3 BEDROOM condo with an attached garage for sale in West Joliet! This VERY SPACIOUS 1,066 SF unit features an OPEN FLOOR PLAN that includes: large living room connecting to an eat in kitchen and 3 spacious bedrooms. Updated kitchen offers newer appliances and a lovely breakfast area. Huge sunny living room is updated with quality pergo flooring. Master Bedroom offers a nice private balcony with a quiet view. All 3 bedrooms have brand new carpeting and white closet doors. A full size laundry room comes with one year old washer and dryer. Freshly painted from floor to ceiling this unit is READY TO WELCOME NEW OWNER! Please kindly contact listing broker for the complete list of upgrades! This unit QUALIFIES for the 1st TIME HOME BUYER ASSISTANCE - please kindly call for details!
Property Information
Property Type
Residential
Sub-Type
Condominium
Year Built
1973
Stories
2
Living Area
1,066 sq ft
Lot Dimensions
CONDO
Garage Spaces
1
Ownership
Condo
Days on Market
5
MLS® Listing#
10767303
Property Features
Appliances
Cooling
Heating
Basement
Parking
Construction
Foundation
Roof
Sewer
Water Source
Financial Details
HOA
$125 / Monthly
Annual Taxes
$2,315
Tax year 2019
Parcel Number
0506014090120000
Directions
Black Rd to Gael. Unit Entrance is on the side of the building
Affordability Calculator
$23,980
Estimated monthly payment
$638/mo
Principal $95,920 · Est. interest $133,817 over 30 yrs
Neighborhood Market Statistics
How this home compares to active listings in Joliet, IL
- $327,551
- Median Listing Price
- 26
- Median Days on Market
- 1,760
- Median Sq Ft
- $189
- Median Price / Sq Ft
- 160
- Active Listings
- This home’s price is 63% below the area median.
- Its price per sq ft is 40% below the area median.
Market statistics compiled from active EXIT Realty® and MLS listings in Joliet, IL.
Location

Points of Interest in Joliet, IL
Showing the Joliet area map.
Nearby Schools
Thomas Jefferson Elementary School
Elementary · 0.5 mi away
Carl Sandburg Elementary School
Elementary · 0.7 mi away
Troy Craughwell School
Elementary · 0.9 mi away
There's Fun in Learning
School · 1.0 mi away
Hufford Junior High School
Secondary · 1.1 mi away
Joseph E Fisher School
School · 1.2 mi away
Sowic
School · 1.2 mi away
Joliet West High School
Secondary · 1.2 mi away
Joliet Catholic Academy
School · 1.3 mi away
Educare Learning Center
School · 1.4 mi away
Joliet Township High School District 204
Secondary · 1.5 mi away
Franciscan Learning Center
School · 1.5 mi away
Taft Elementary School
Elementary · 1.6 mi away
St Paul the Apostle School
School · 1.6 mi away
Pershing Elementary School
Elementary · 1.7 mi away
St Jude School
School · 1.7 mi away
Will Co Detention Center 6-8
Secondary · 1.8 mi away
Dirksen Junior High School
Secondary · 2.0 mi away
Lynne Thigpen Elementary School
Elementary · 2.1 mi away
Grand Prairie Elementary School
Elementary · 2.1 mi away
Commute Calculator
Nearby Homes

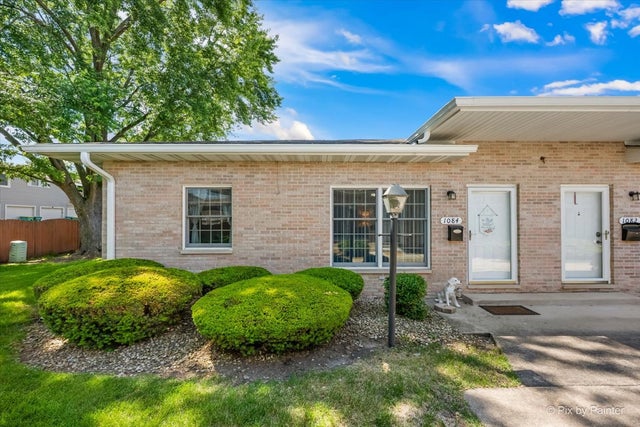
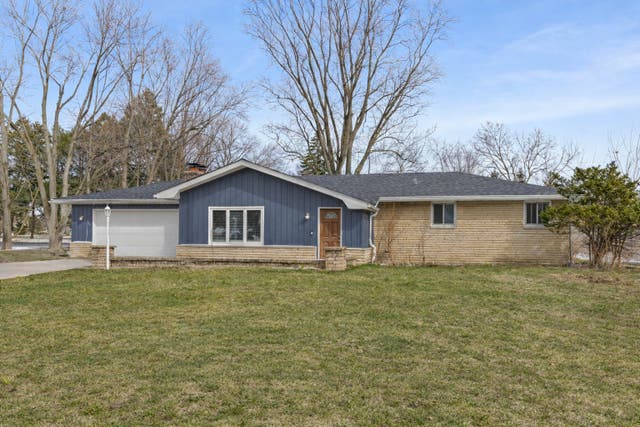
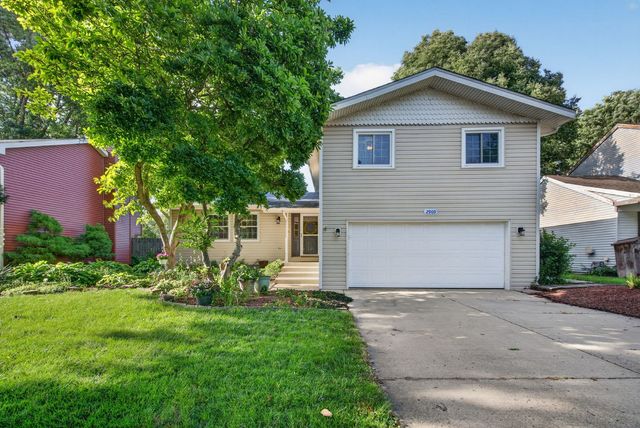

Similar Homes Nearby

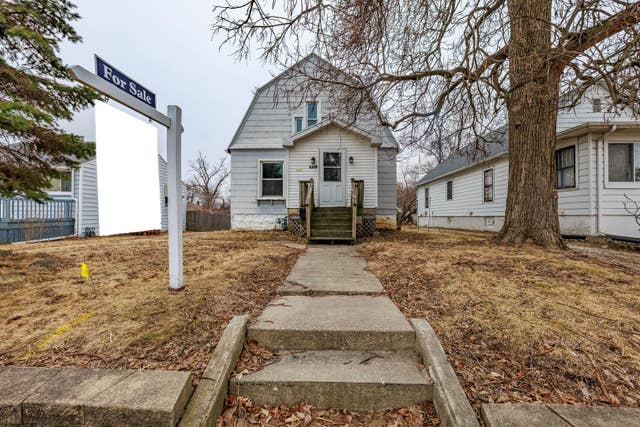

Similar Home Values
Comparable nearby listings and their asking prices.
| Address | Price | Beds | Baths | Sq Ft |
|---|---|---|---|---|
| 222 Madison Street 214, Joliet, IL | $95,900 | 2 | 1 | 861 |
| 914 Jasper Street, Joliet, IL | $119,000 | 2 | 2 | 1,200 |
| 202 E Webster Street, Joliet, IL | $149,900 | 2 | 1 | 1,428 |
Moving Cost Estimate
EXIT Agents in Joliet


Listing Courtesy: Allison Towne Realty, Inc. - 8156091000
Last Updated: 2020-07-01