

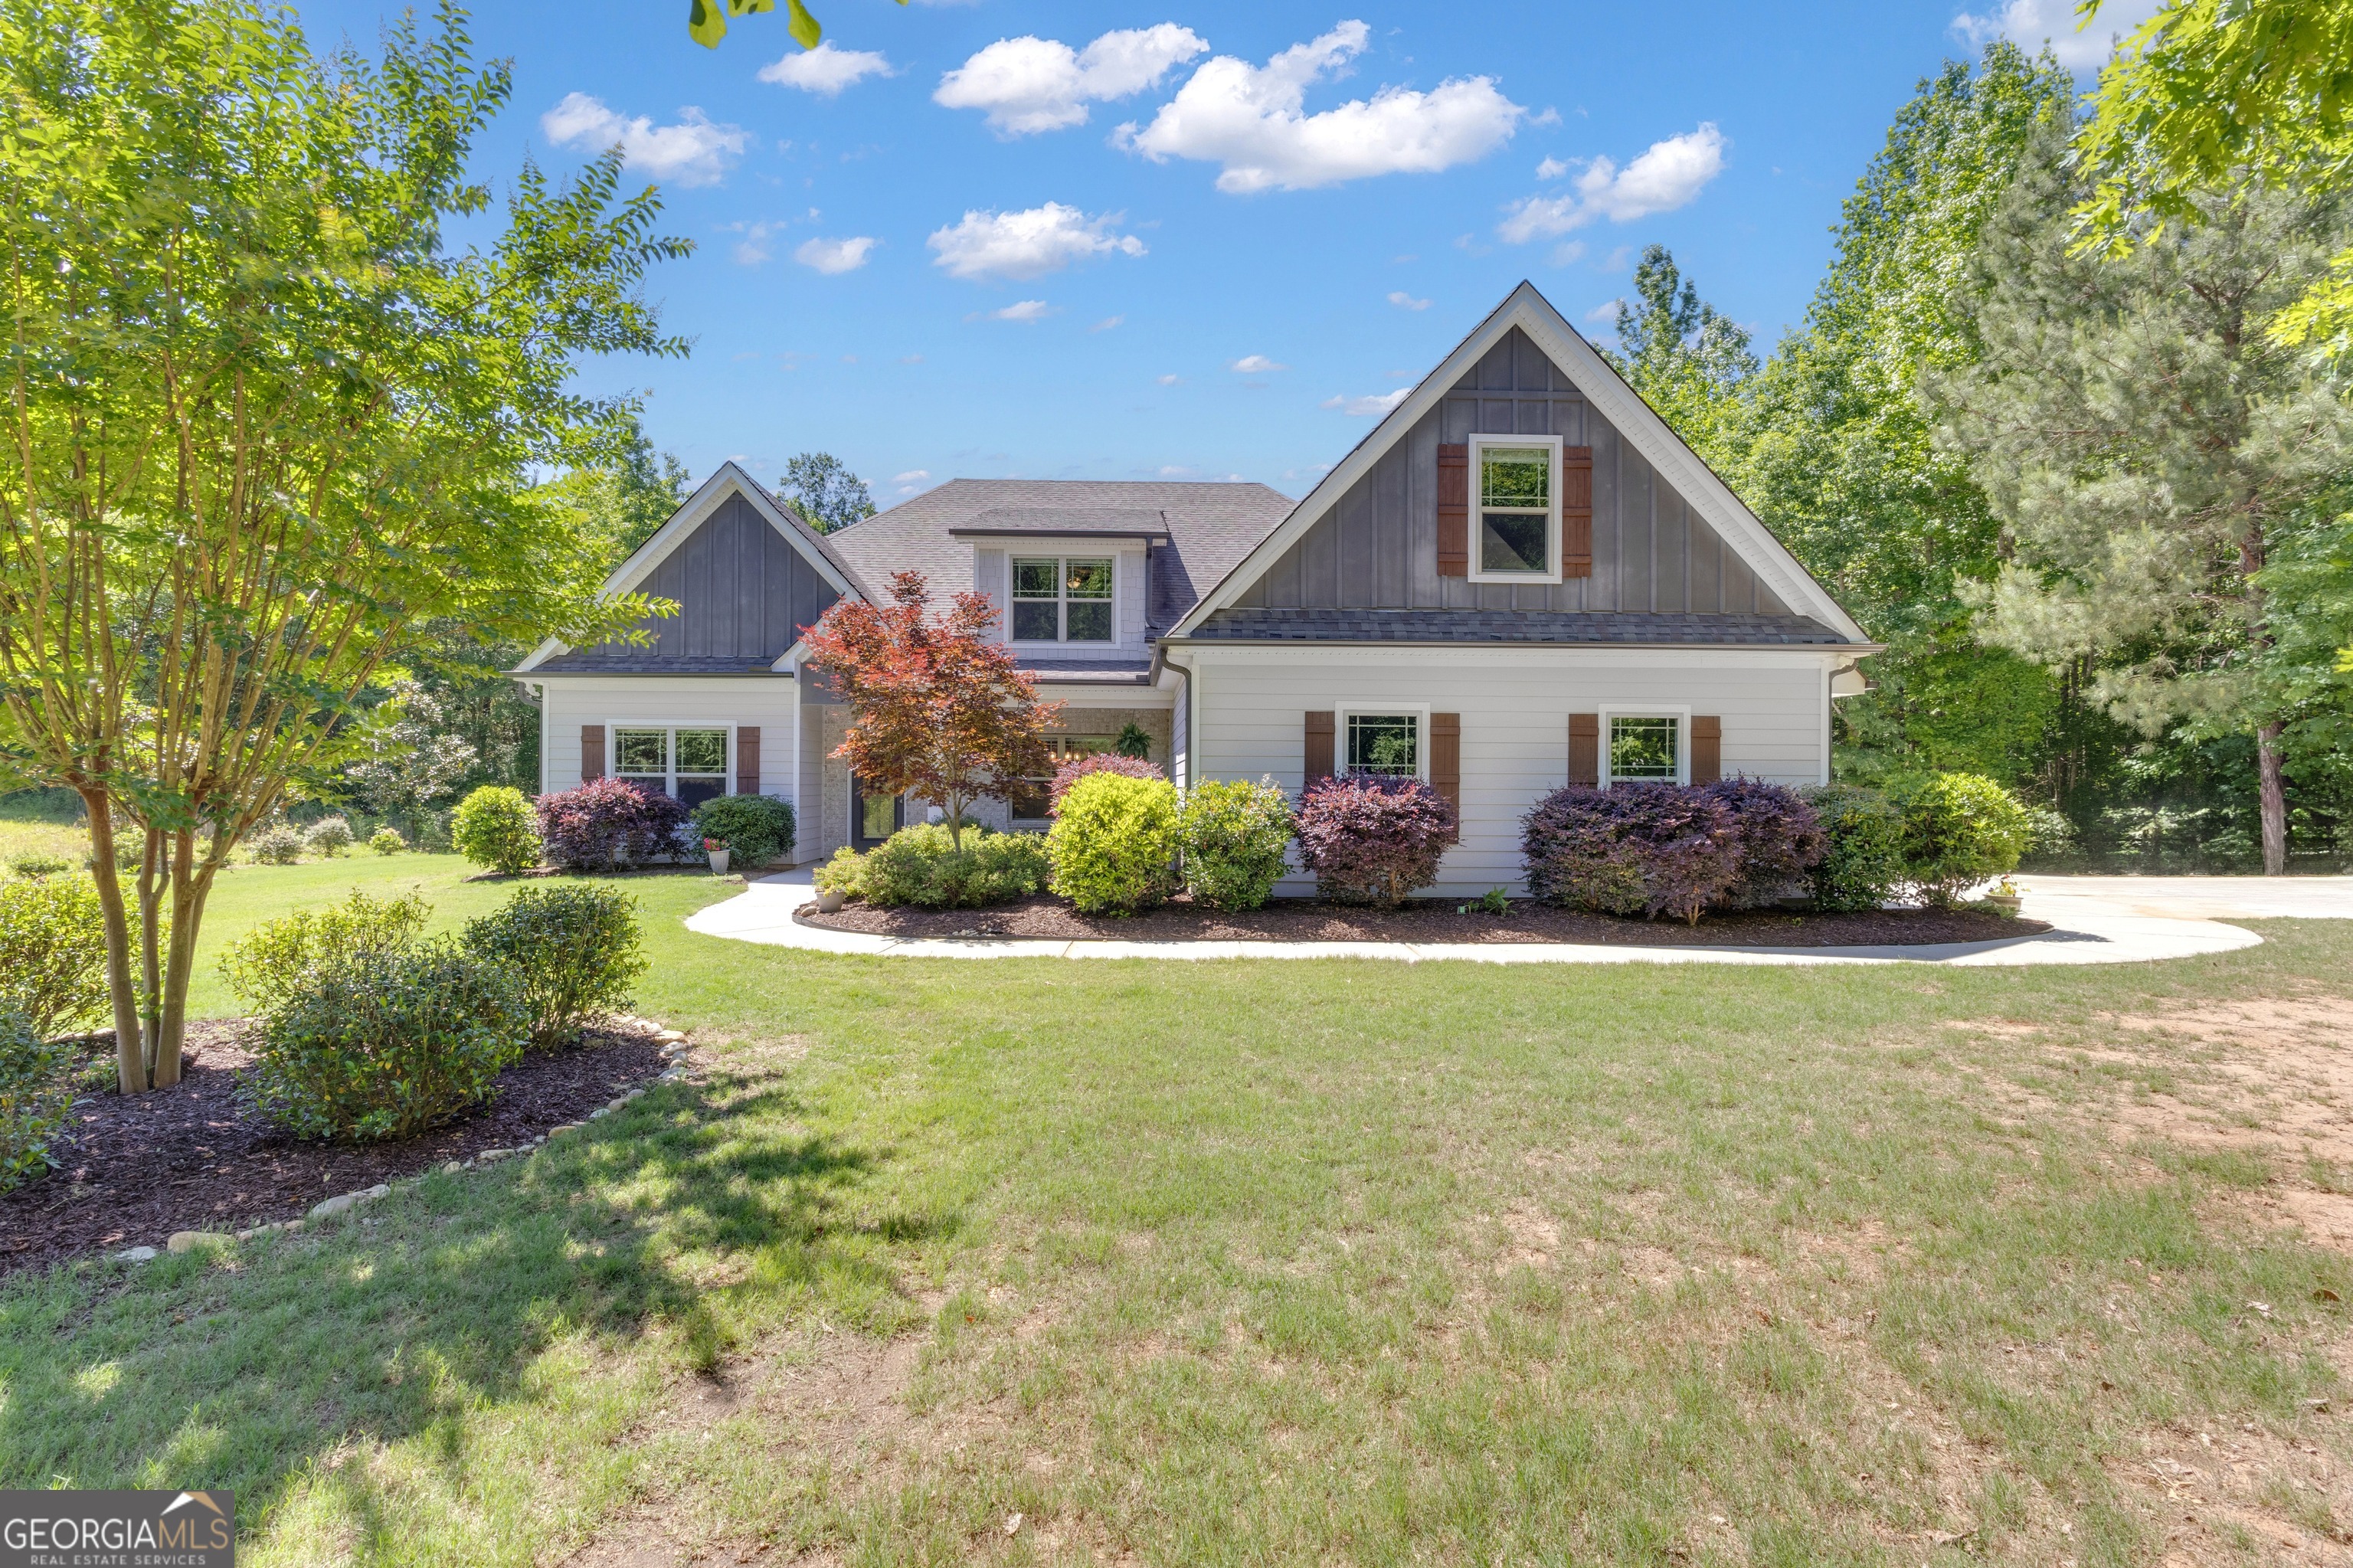
775 Vaughn RD, Newnan, GA 30265
none · Coweta County
Key Facts
Description
Come home to the perfect blend of comfort, space, and serenity. Tucked away with a private feel, yet still close to everything, this home offers the kind of peaceful setting that makes you want to slow down and relax. The main floor features an inviting open layout with the kitchen, great room, dining area, and keeping room all flowing together beautifully - perfect for everyday living, cozy evenings, and gatherings. A separate dining room offers even more space for holiday meals, celebrations, or intimate dinners at home. The main-level primary suite is a true retreat, complete with an en suite bath featuring a soaking tub, separate shower, dual vanities, and a large closet area. Also on the main level, you'll find a secondary bedroom or office with a full bath nearby - ideal for guests or flexible living. Upstairs are two additional bedrooms, each with its own en suite full bath, plus a bonus/flex room that can serve as a playroom, media room, hobby space, or second office. Large closets in every bedroom and additional storage areas throughout the home make it easy to stay organized. Outside, enjoy the privacy of the backyard from the screened porch with fireplace or the extended patio - the perfect spots for morning coffee, quiet evenings, or relaxed weekends. Easy access to Newnan, Peachtree City, and Atlanta.
Property Information
Property Type
Residential
Sub-Type
Single Family Residence
Structure Type
House
Year Built
2018
Stories
2
Living Area
3,540 sq ft
Lot Size
5.00 acres
Days on Market
49
MLS® Listing#
10766392
Property Features
Interior
Appliances
Cooling
Heating
Flooring
Fireplace
Basement
Parking
Laundry
Patio
Lot Features
Construction
Foundation
Roof
Windows
Security
Community
Utilities
Sewer
Water Source
Rooms
- Dining Room
- Kitchen
Schools
- Elementary:
- Thomas Crossroads
- Middle:
- Blake Bass
- High:
- Northgate
Financial Details
HOA
None
Annual Taxes
$6,492
Parcel Number
120 6057 089
Directions
From I-85 South, Exit 51 Sharpsburg McCollum Rd- GA 154 South, to Vaughn Rd. Left on Vaughn Rd- 775 is on your left. From PTC or Newnan, Hwy 34 to GA 154. North on 154, Right on Vaughn Rd- 775 is on your left.
Affordability Calculator
$145,000
Estimated monthly payment
$3,859/mo
Principal $580,000 · Est. interest $809,152 over 30 yrs
Neighborhood Market Statistics
How this home compares to active listings in Newnan, GA
- $453,171
- Median Listing Price
- 47
- Median Days on Market
- 2,500
- Median Sq Ft
- $184
- Median Price / Sq Ft
- 651
- Active Listings
- This home’s price is 60% above the area median.
- Its price per sq ft is 11% above the area median.
Market statistics compiled from active EXIT Realty® and MLS listings in Newnan, GA.
Location

Points of Interest in Newnan, GA
Showing the Newnan area map.
Nearby Schools
Thomas Crossroads Elementary School
Elementary · 1.2 mi away
Heritage Christian School
Secondary · 1.4 mi away
Trinity Christian School
School · 1.5 mi away
White Oak Elementary School
Elementary · 2.3 mi away
Arnall Middle School
Secondary · 2.4 mi away
Arbor Springs Elementary School
Elementary · 3.1 mi away
Northgate High School
Secondary · 3.3 mi away
Shoal Creek Adventist School
Secondary · 3.4 mi away
Blake Bass Middle School
Secondary · 3.4 mi away
Canongate Elementary School
Elementary · 3.5 mi away
Trinity Christian School
School · 4.1 mi away
Odyssey Charter School
Elementary · 4.1 mi away
Bundles of Joy Achievement Center
School · 4.2 mi away
The Heritage School
Secondary · 4.5 mi away
Lee Middle School
Elementary · 4.5 mi away
Oxford Trails Academy
School · 4.5 mi away
Welch Elementary School
Elementary · 4.6 mi away
Madras Middle School
Secondary · 4.7 mi away
Willis Road Elementary
Elementary · 4.7 mi away
Kedron Elementary School
Elementary · 4.8 mi away
Commute Calculator
Nearby Homes
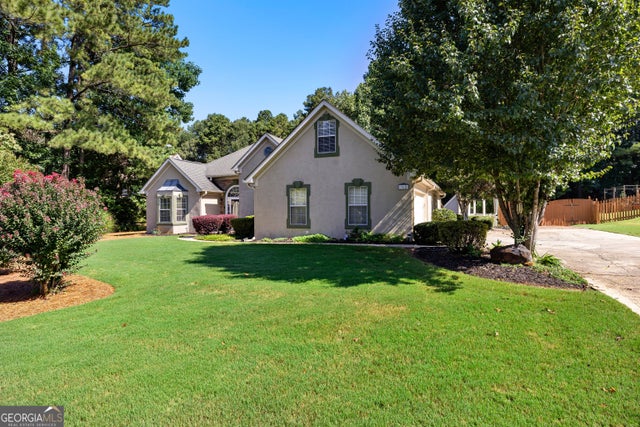
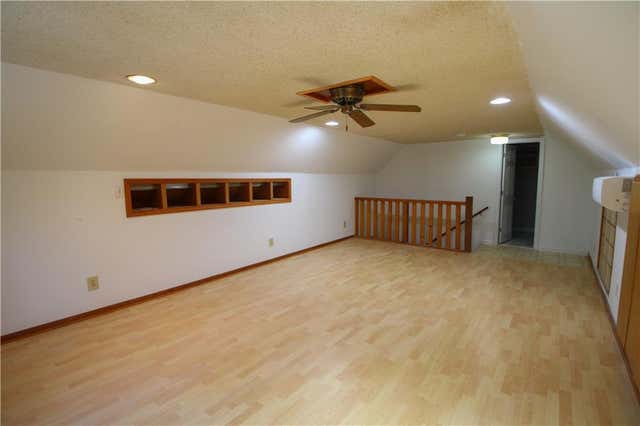


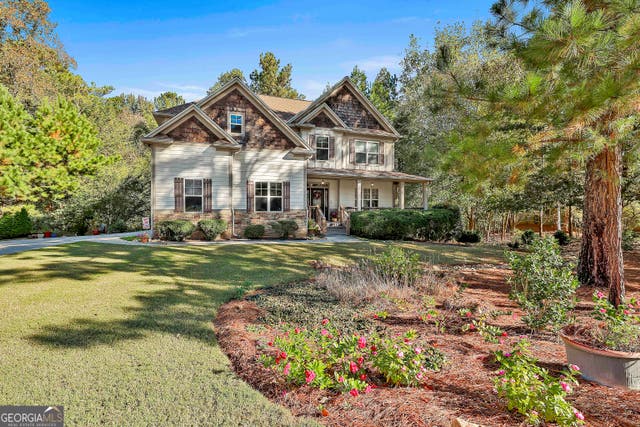
Similar Homes Nearby


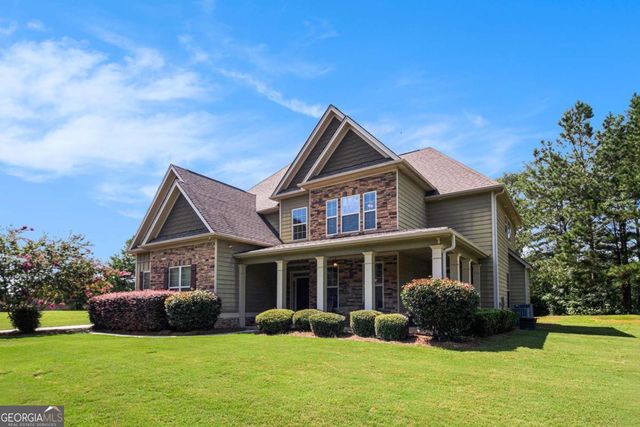
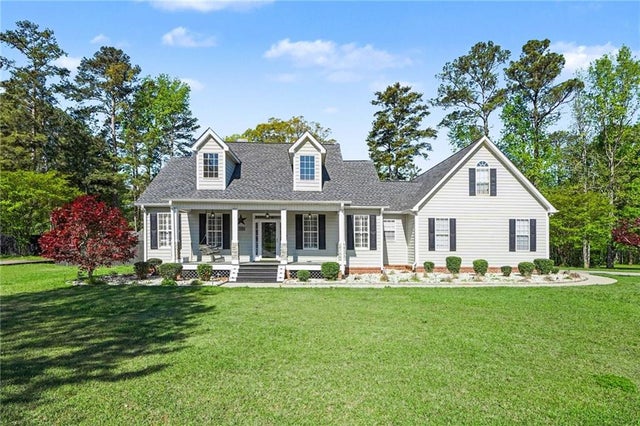


Similar Home Values
Comparable nearby listings and their asking prices.
| Address | Price | Beds | Baths | Sq Ft |
|---|---|---|---|---|
| 15 Braemore Lane, Newnan, GA | $509,900 | 4 | 4 | 3,726 |
| 15 Braemore LN, Newnan, GA | $509,900 | 4 | — | 3,726 |
| 466 Austin Storey CIR, Newnan, GA | $515,000 | 5 | — | 3,168 |
| 100 O Dell Ridge, Newnan, GA | $515,000 | 3 | 3 | 2,326 |
| 100 O Dell RDG, Newnan, GA | $515,000 | 3 | — | 2,326 |
| 45 Oak Creek Pass, Newnan, GA | $515,000 | 4 | — | 2,334 |
Moving Cost Estimate
EXIT Agents in Newnan


Listing Courtesy: Keller Williams Realty Atl. Partners - 7706321112