

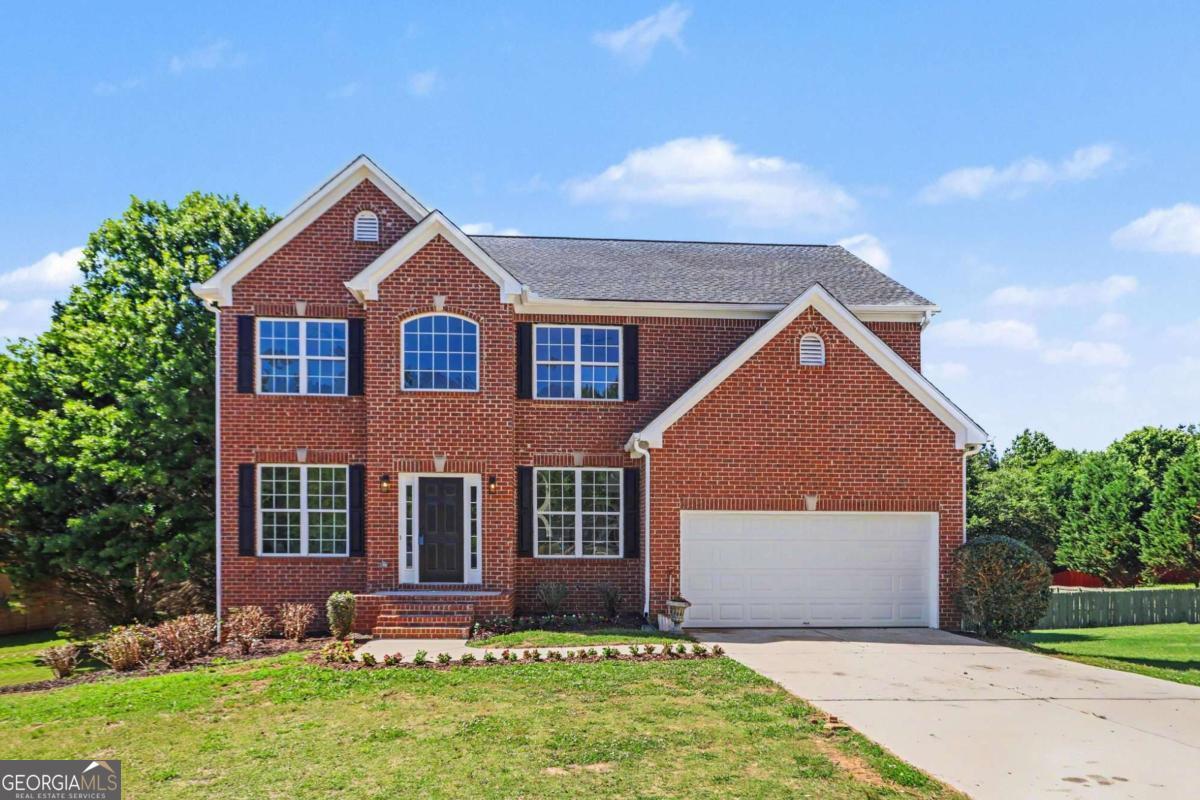
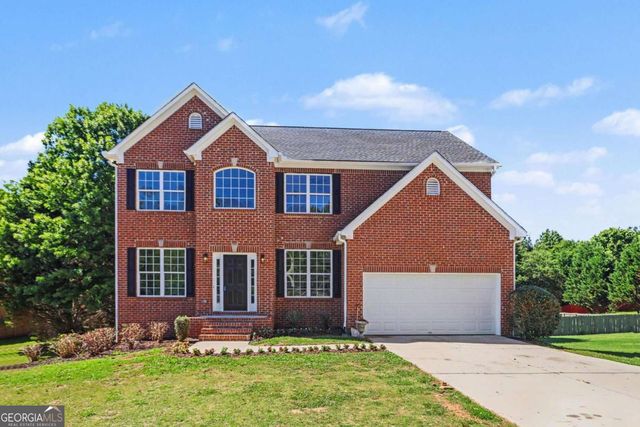
5090 Bishops ROW, Austell, GA 30106
Bishop Run · Cobb County
Key Facts
Description
HOME IS ELIGIBLE FOR $10,000 IN DOWNPAYMENT GRANT AND UP TO $5000 IN CLOSING COST CREDIT FOR ELIGIBLE BUYERS THROUGH A PREFERRED LENDER. Experience refined living in this beautifully updated Austell residence, where generous space, thoughtful design, and high-quality finishes come together in a quiet cul-de-sac setting. This move-in-ready home with a brand new roof offers a well-balanced layout with defined living spaces, comfortable gathering areas, and flexible rooms suited for both everyday living and entertaining. The main level features a two-story foyer, formal living room, formal dining room, spacious family room with fireplace, breakfast area, and a well-sized office ideal for working from home, studying, or creating a dedicated flex space. The updated kitchen serves as the center of the home, featuring custom cabinetry, a center island, high-end quartz countertops, stainless steel appliances, upgraded fixtures, and a refined modern design with timeless appeal. Fresh interior paint, new LVP flooring, new carpet, updated lighting, and refined fixtures create a polished feel throughout the home. The oversized owner's suite offers exceptional space and comfort, with a large bedroom retreat and a beautifully finished bathroom featuring high-end tile, quartz countertops, upgraded fixtures, and a custom glass-paneled shower. Additional bedrooms provide comfortable space for family, guests, or flexible use, while the secondary bathrooms continue the same clean, modern finish level. The unfinished basement adds valuable future potential and is ready to be transformed into additional living space, a media room, home gym, guest suite, recreation area, workshop, or expanded storage. Outside, the newly built rear deck extends the living space outdoors and creates an ideal setting for grilling, relaxing, or entertaining. Located near the East-West Connector, Silver Comet Trail, Mable House Barnes Amphitheater, Wellstar Cobb Medical Center, shopping, dining, and major commuter routes, this updated Austell home offers space, comfort, convenience, and strong everyday livability in a well-established location.
Property Information
Property Type
Residential
Sub-Type
Single Family Residence
Structure Type
House
Year Built
2005
Stories
3
Lot Size
0.34 acres
Garage Spaces
2
Parking Spaces
2
Days on Market
61
MLS® Listing#
10765876
Property Features
Interior
Exterior
Appliances
Cooling
Heating
Flooring
Fireplace
Basement
Parking
Laundry
Patio
Fencing
Lot Features
Construction
Foundation
Roof
Windows
Security
Community
Utilities
Sewer
Water Source
Rooms
- Kitchen
Schools
- Elementary:
- Austell
- Middle:
- Garrett
- High:
- South Cobb
Financial Details
HOA
$440 / Annually
Annual Taxes
$3,334
Tax year 2025
Parcel Number
19128600180
Directions
Please use GPS
Affordability Calculator
$85,980
Estimated monthly payment
$2,288/mo
Principal $343,920 · Est. interest $479,799 over 30 yrs
Neighborhood Market Statistics
How this home compares to active listings in Austell, GA
- $308,511
- Median Listing Price
- 60
- Median Days on Market
- 1,819
- Median Sq Ft
- $182
- Median Price / Sq Ft
- 262
- Active Listings
- This home’s price is 39% above the area median.
Market statistics compiled from active EXIT Realty® and MLS listings in Austell, GA.
Location

Points of Interest in Austell, GA
Showing the Austell area map.
Nearby Schools
Austell Elementary School
Elementary · 0.8 mi away
Polished Prep Academy
School · 1.0 mi away
Cumberland Christian Academy
School · 1.0 mi away
Young Scholars Academy
School · 1.1 mi away
Epic Homeschool Network Inc
School · 1.1 mi away
South Cobb High School
Secondary · 1.3 mi away
The School Break
School · 1.3 mi away
Garrett Middle School
Secondary · 1.4 mi away
Clarkdale Elementary School
Elementary · 1.6 mi away
Show Me Love Learning Academy
School · 1.8 mi away
Skyview Elementary School
Elementary · 1.9 mi away
Mableton Elementary School
Elementary · 2.3 mi away
Sanders Elementary School
Elementary · 2.3 mi away
Clarkdale Elementary School
Elementary · 2.4 mi away
Pebblebrook High School
Secondary · 2.4 mi away
Annette Winn Elementary School
Elementary · 2.7 mi away
Heritage Christian Academy
School · 2.7 mi away
Cumberland Christian Academy
School · 2.7 mi away
Goddard School
School · 2.7 mi away
Clay Elementary School
Elementary · 2.8 mi away
Commute Calculator
Nearby Homes
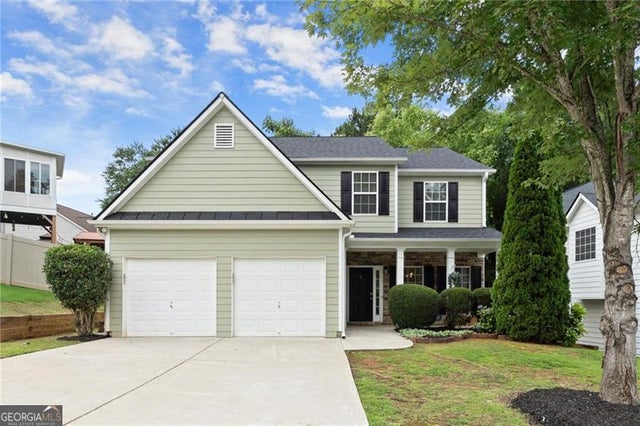


Similar Homes Nearby
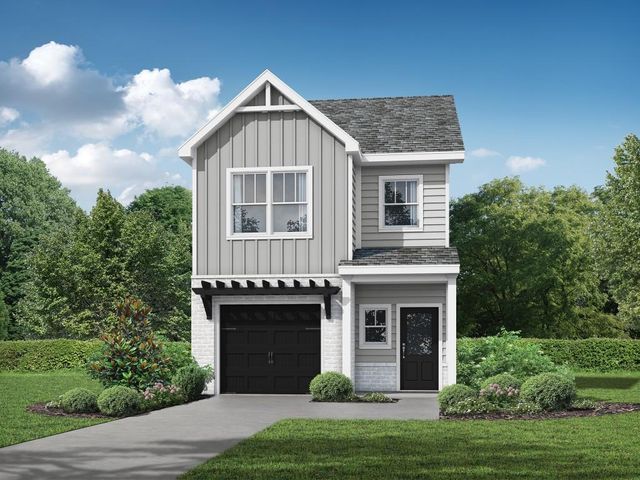

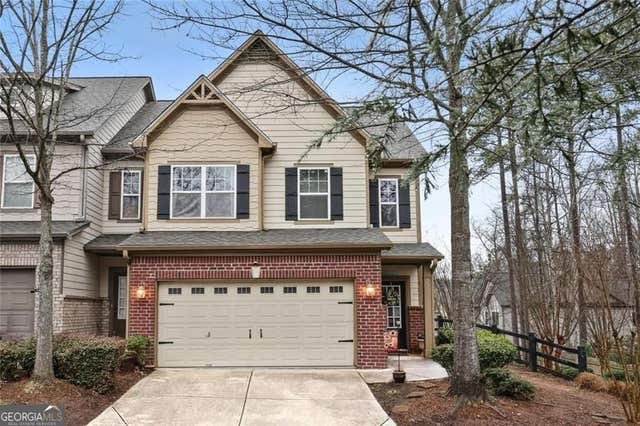
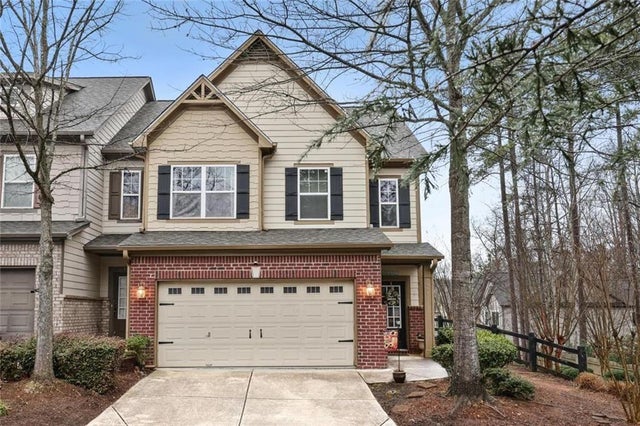
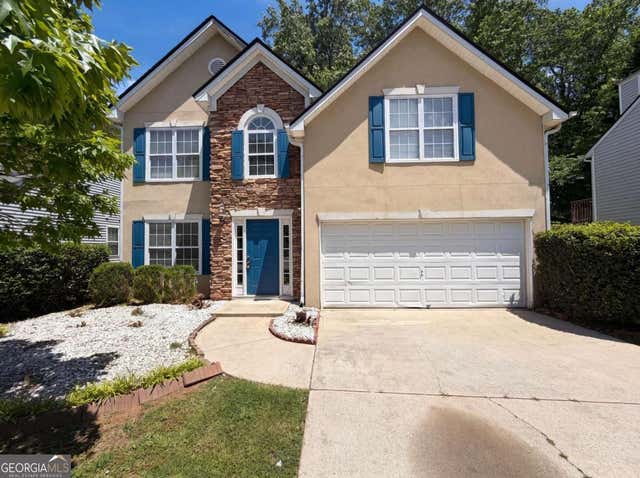
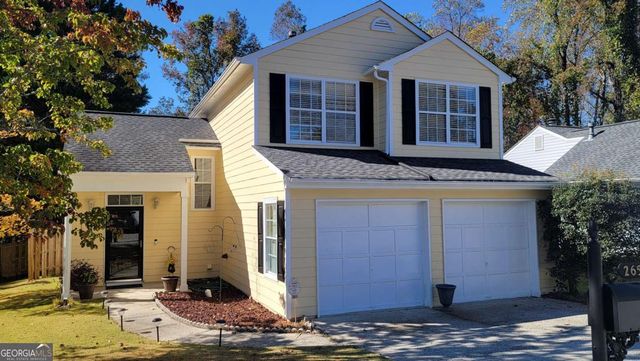
Similar Home Values
Comparable nearby listings and their asking prices.
| Address | Price | Beds | Baths | Sq Ft |
|---|---|---|---|---|
| 17 Sparks Way, Austell, GA | $304,900 | 3 | 3 | 1,585 |
| 17 Sparks WAY, Austell, GA | $304,900 | 3 | — | 1,585 |
| 1951 Bay Beauty LN SW, Austell, GA | $309,900 | 3 | — | 1,978 |
| 1951 Bay Beauty Lane SW, Austell, GA | $309,900 | 3 | 3 | 1,978 |
| 4769 Nature TRL, Austell, GA | $310,000 | 4 | — | 1,806 |
| 2650 Park AVE, Austell, GA | $310,000 | 3 | — | 1,416 |
Moving Cost Estimate
EXIT Agents in Austell


Listing Courtesy: Virtual Properties Realty.Net - 7704955050