

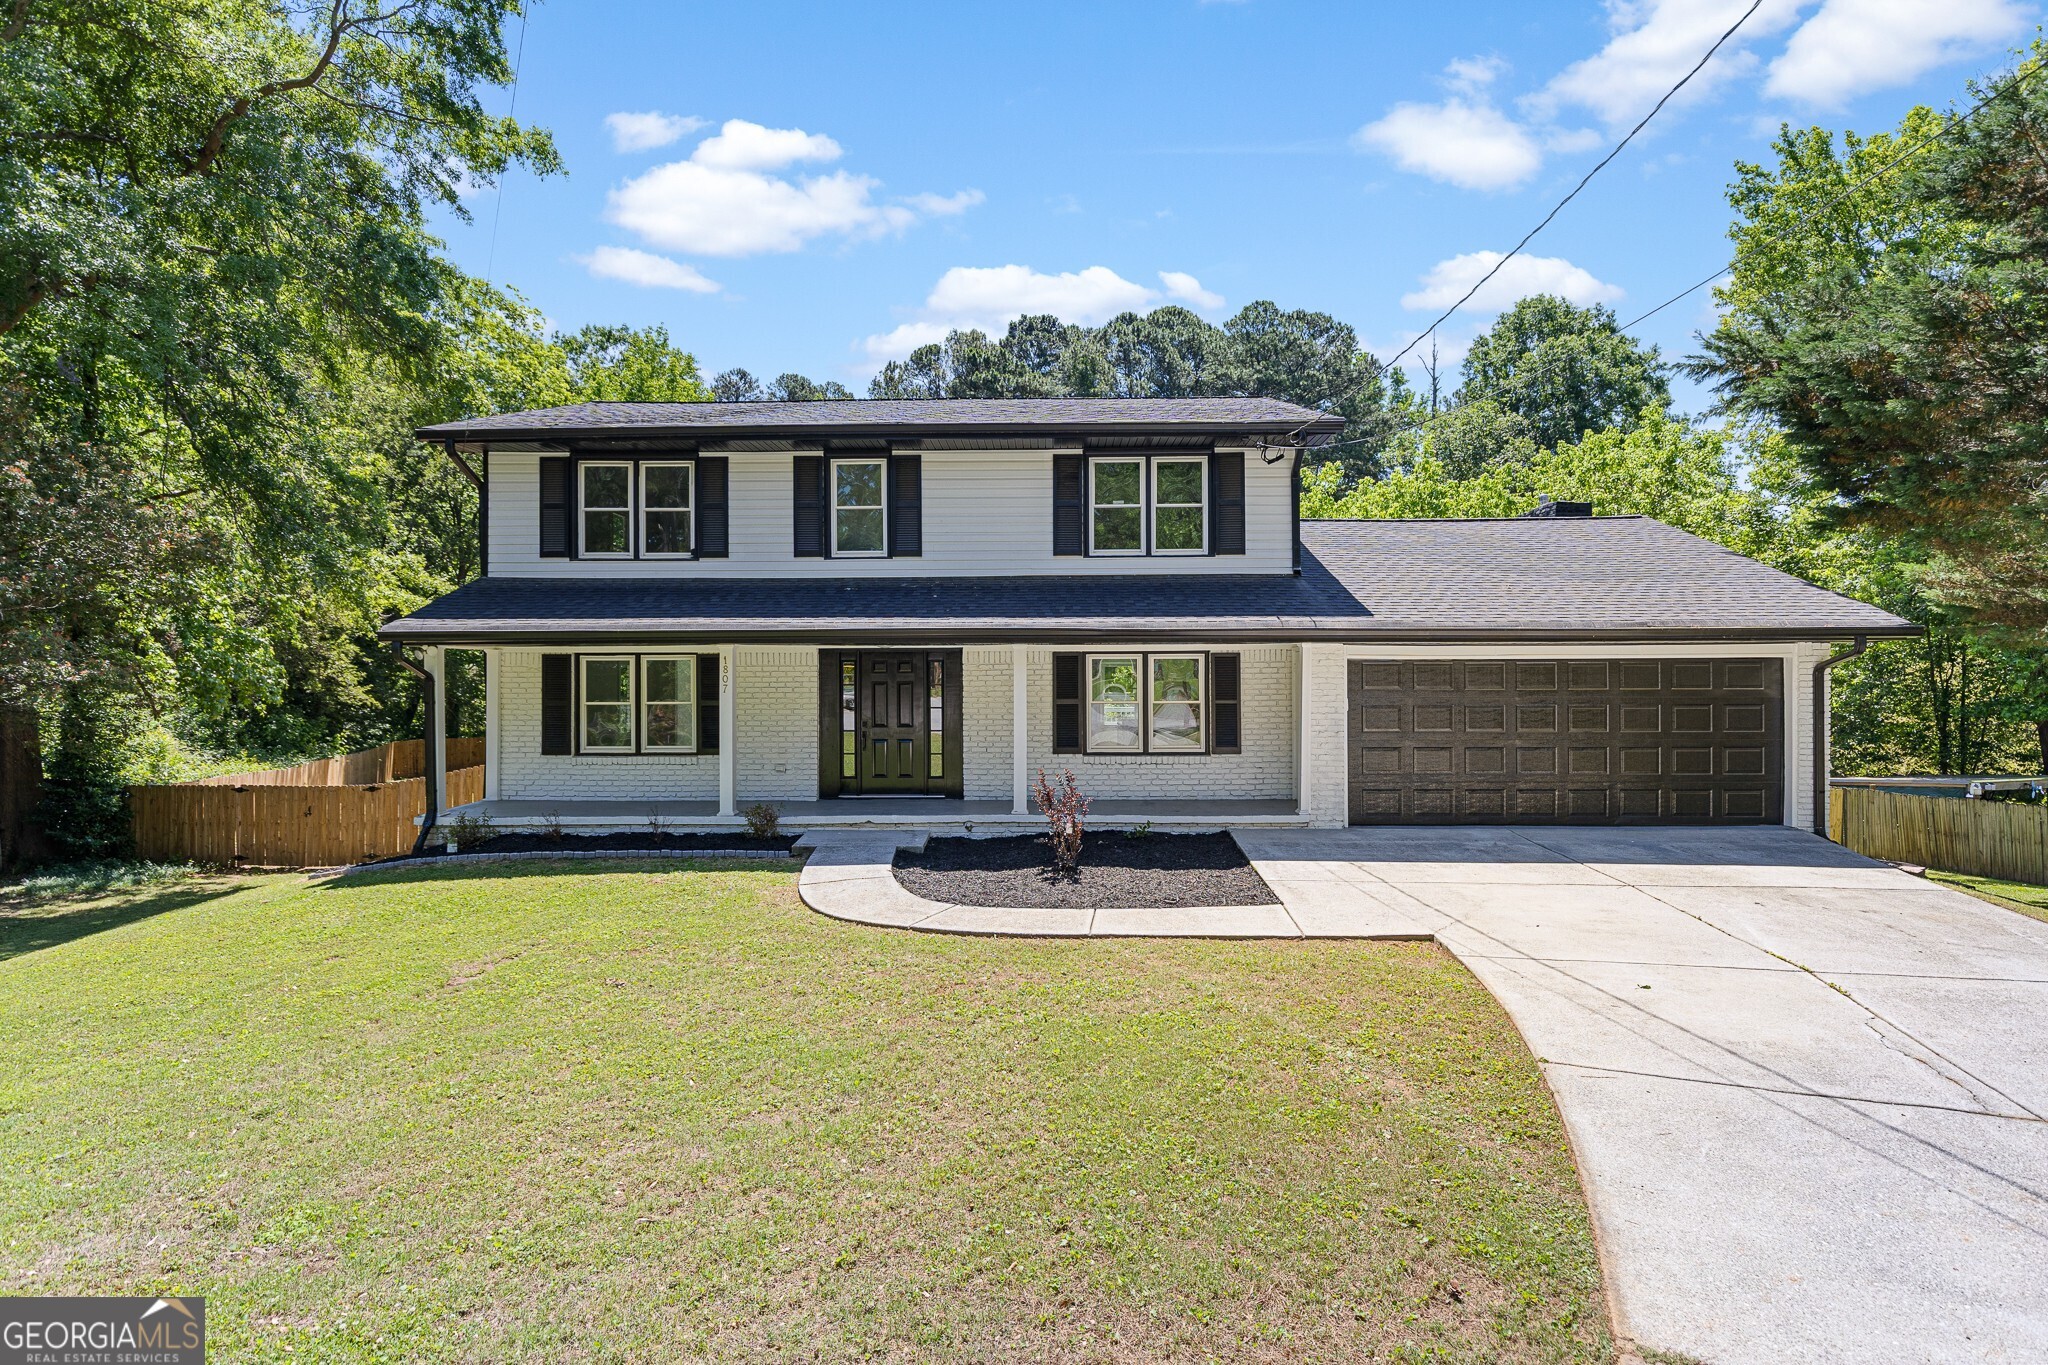
1807 E Ramble CT, Decatur, GA 30033
Ramble Woods · DeKalb County
Key Facts
Description
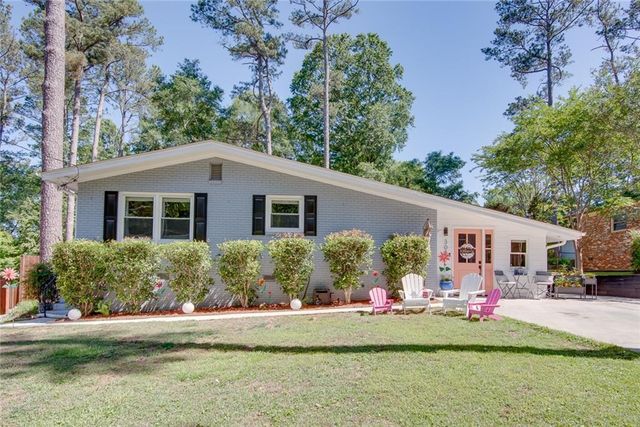
Back on market after additional renovations were completed. Better than new FULLY remodeled home in the highly rated Briarlake Elementary and Lakeside High School school district. Prime Decatur location close to shopping, dining, 285 and 85. Situated at the end of a quiet cul-de-sac street on over half an acre in the lovely Ramble Woods community. This charming home with a welcoming covered front porch has been completely renovated from the brand new roof down to the finished basement. New light fixtures, new appliances, new paint, new HVAC, new privacy fence, new LVP on all levels and four completely renovated full baths! The main level has been opened up to allow for great entertaining and flex spaces. There are two dining areas- one formal dining and one informal breakfast room, two living areas- one family room and one living room. The kitchen has all new appliances, quartz countertops, pull-outs in the pantry, a one level island and a window that overlooks the backyard. The kitchen has a view to the family room outfitted with a linear fireplace flanked by built in shelves. Access the massive back deck from slider doors in either the family room or breakfast room. Upstairs is the primary suite with a spa-like bath retreat with oversized tile accent walls, a soaking tub, dual sink vanity and separate shower with a rain head and hand held sprayer for easy cleaning- during and after your shower. Oversized walk in primary closet. Upstairs two additional bedrooms and another spa like bath with a rainhead and hand held sprayer. The laundry room rounds out the upper level. The finished daylight basement has multiple flex spaces- a home theater, man cave, gym, office, kid's rec room- the possibilities are endless! The bedroom has hall access to a full bath accessible from all spaces. There are several storage closets and an additional unfinished storage space/mechanical room with a painted floor- no concrete dust will come from the unfinished area into the finished spaces. The back yard can be accessed from the basement through a door that leads to poured concrete below the deck and a large, level back yard that has both a new privacy fence and a heavily wooded tree line beyond the fence. The perfect yard for adults and kids alike. Great for entertaining on the deck that spans the back of the house- room for a grill, a smoker or a future outdoor kitchen and the grassed yard is perfect for kids running around, adults playing corn hole on Saturdays during football season or a firepit for cooler evenings. It is a great blank canvas that can become your backyard oasis! Don't miss this opportunity to have a MOVE-IN READY updated dream house in one of the most sought after areas of Atlanta- Decatur!
Property Information
Property Type
Residential
Sub-Type
Single Family Residence
Structure Type
House
Year Built
1963
Stories
2
Living Area
3,643 sq ft
Lot Size
0.61 acres
Days on Market
43
MLS® Listing#
10765781
Property Features
Interior
Appliances
Cooling
Heating
Flooring
Fireplace
Basement
Parking
Laundry
Patio
Fencing
Lot Features
Construction
Foundation
Roof
Security
Community
Utilities
Sewer
Water Source
Rooms
- Dining Room
- Kitchen
Schools
- Elementary:
- Briarlake
- Middle:
- Henderson
- High:
- Lakeside
Financial Details
HOA
None
Annual Taxes
$6,009
Tax year 2024
Parcel Number
18 191 03 060
Directions
GPS
Affordability Calculator
$140,000
Estimated monthly payment
$3,726/mo
Principal $559,998 · Est. interest $781,248 over 30 yrs
Neighborhood Market Statistics
How this home compares to active listings in Decatur, GA
- $325,960
- Median Listing Price
- 47
- Median Days on Market
- 1,670
- Median Sq Ft
- $195
- Median Price / Sq Ft
- 1,586
- Active Listings
- This home’s price is 115% above the area median.
- Its price per sq ft is 1% below the area median.
Market statistics compiled from active EXIT Realty® and MLS listings in Decatur, GA.
Location

Points of Interest in Decatur, GA
Showing the Decatur area map.
Nearby Schools
Briarlake Elementary School
Elementary · 0.4 mi away
Loom School
School · 0.4 mi away
Children's Academy of Northlake
School · 0.6 mi away
Primrose Schools
Elementary · 1.1 mi away
Druid Hills Middle School
Secondary · 1.2 mi away
Reach Enrichment Center
School · 1.4 mi away
Lakeside High School
Secondary · 1.4 mi away
Arbor Montessori School
Elementary · 1.4 mi away
Oak Grove Elementary School
Elementary · 1.4 mi away
Henderson Mill Elementary School
Elementary · 1.4 mi away
Coralwood Foundation
Elementary · 1.5 mi away
Oak Grove Young Children's School
School · 1.5 mi away
Laurel Ridge Elementary School
Elementary · 1.6 mi away
Academy Globe
School · 1.6 mi away
Georgia Piedmont Technical College
School · 1.7 mi away
Hawthorne Elementary School
Elementary · 1.8 mi away
McLendon Elementary School
Elementary · 2.2 mi away
Midvale Elementary School
Elementary · 2.3 mi away
Henderson Middle School
Elementary · 2.3 mi away
Sagamore Hills Elementary School
Elementary · 2.3 mi away
Commute Calculator
Nearby Homes

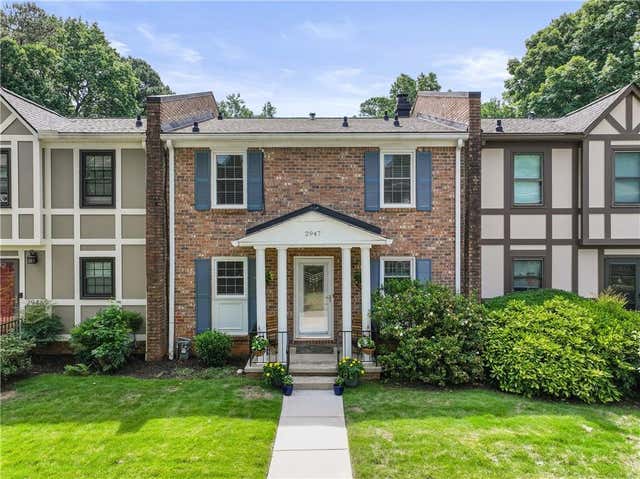
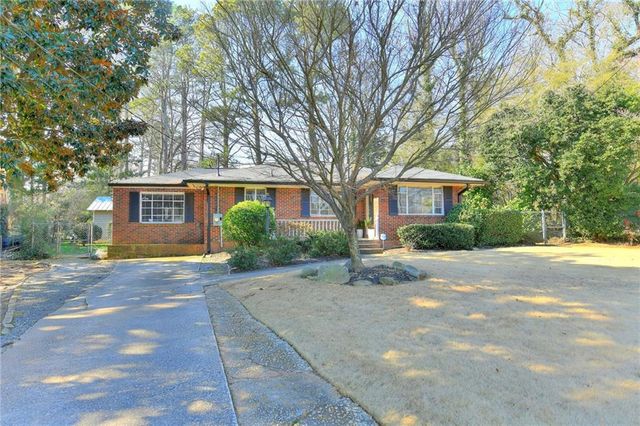
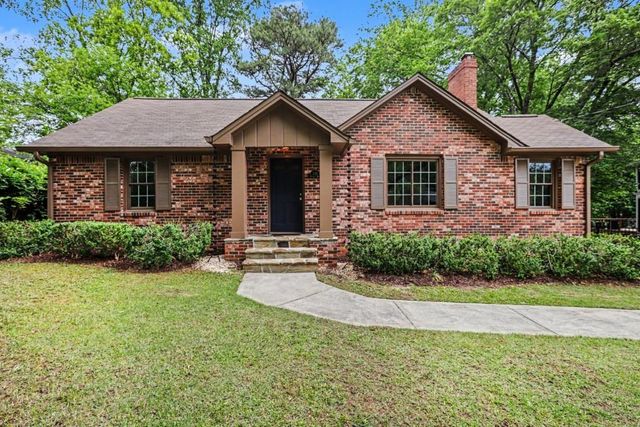

Similar Homes Nearby
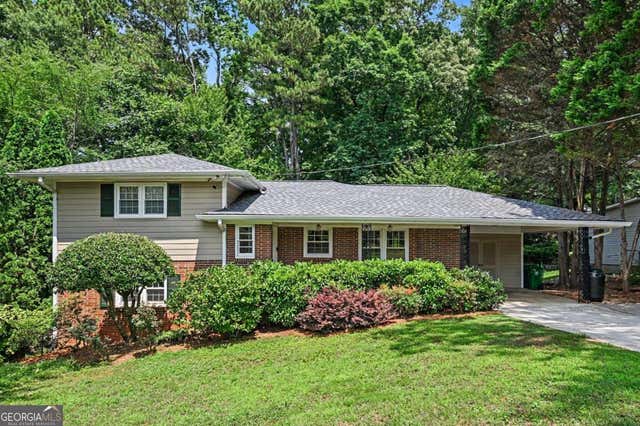

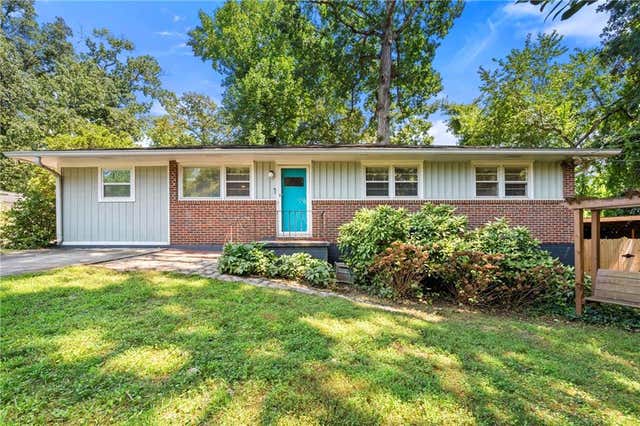
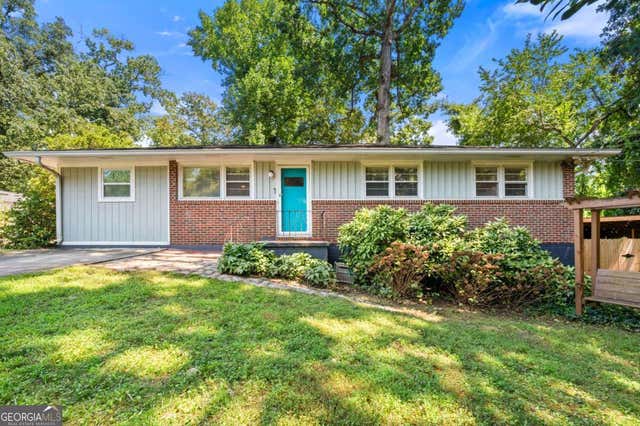

Similar Home Values
Comparable nearby listings and their asking prices.
| Address | Price | Beds | Baths | Sq Ft |
|---|---|---|---|---|
| 2632 Laurel Ridge DR, Decatur, GA | $490,000 | 4 | — | — |
| 2632 Laurel Ridge Drive, Decatur, GA | $490,000 | 4 | 2 | 1,700 |
| 811 Whelchel Drive, Decatur, GA | $494,900 | 3 | 2 | 1,412 |
| 811 Whelchel DR, Decatur, GA | $494,900 | 3 | — | 1,412 |
| 3056 Vine Circle, Decatur, GA | $496,000 | 3 | 2 | 1,413 |
| 3056 Vine CIR, Decatur, GA | $496,000 | 3 | — | — |
Moving Cost Estimate
EXIT Agents in Decatur


Listing Courtesy: Chateau Elan Realty LLC - 7703070500