

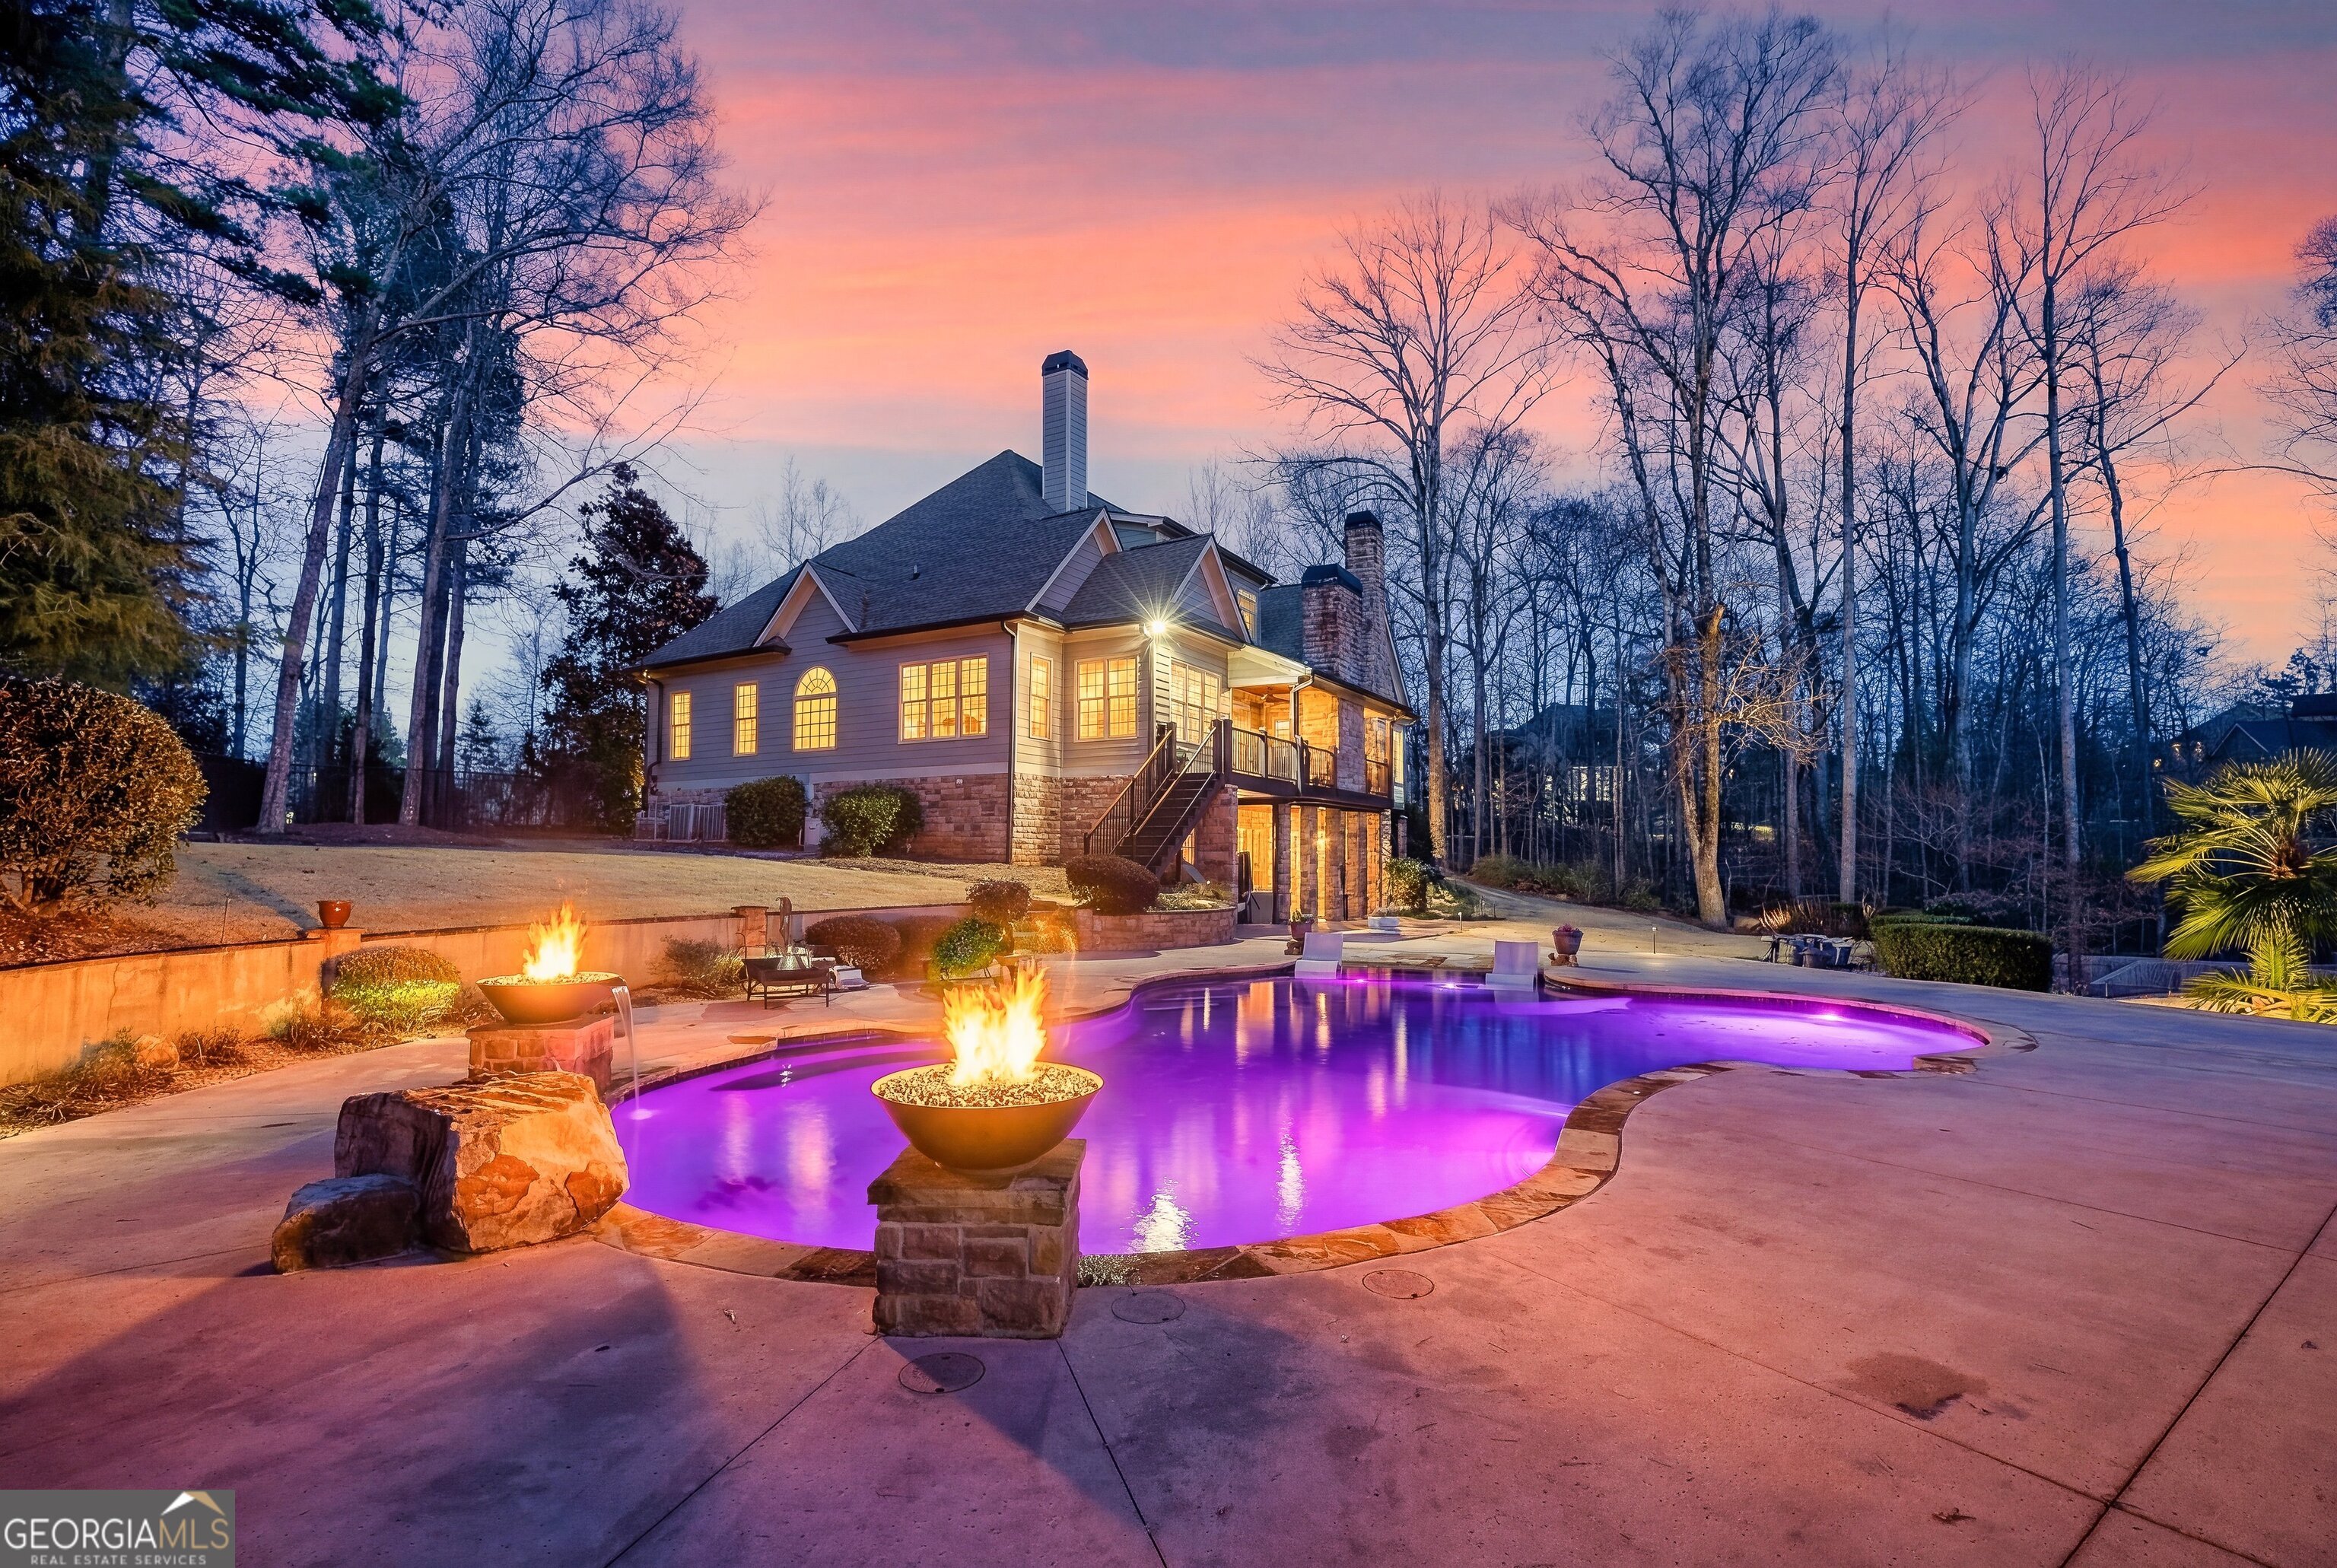
18 Willow PL, Newnan, GA 30265
Arbor Springs · Coweta County
Key Facts
Description
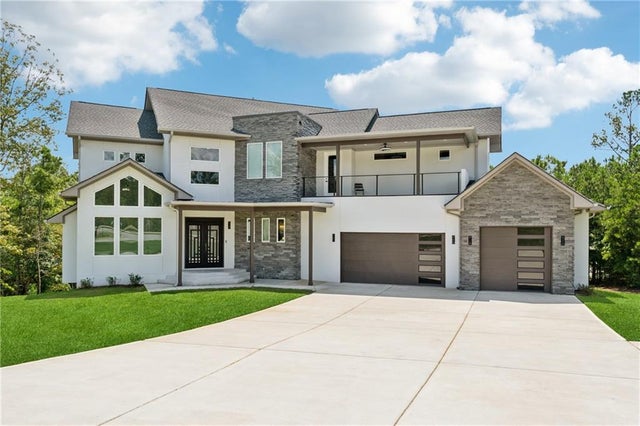
Drive up to your 4-bay garage and step into your own private sanctuary - a true 1.6-acre resort oasis complete with a stunning 28,000-gallon Pebble-Tec pool, luxurious outdoor cabana with kitchen and custom wooden bar, and a home theater just steps away. Nestled on a private cul-de-sac deep in the far western boundary of the coveted Arbor Springs Plantation, this luxurious 5-bedroom, 5-full-bathroom (plus 2 half baths) Craftsman home delivers resort living every single day. Step inside to discover custom wood trim, elevated wood ceilings, and minimum 9' ceilings throughout all three thoughtfully finished levels. The main level features an inviting foyer opening to a formal dining room and a quiet study to the right with picture-window views. Finished with a vaulted wood ceiling and over 250 cubic feet of custom built-in lighted cabinetry, drawers, and shelving, the study is a dream for any office lover. At the heart of the home, the updated kitchen boasts ample cabinetry, a large pantry, and premium appliances including double ovens and a Viking gas cooktop - ideal for everyday meals and grand entertaining. It flows seamlessly into the breakfast nook with built-in coffee bar, sunroom with heated tile floors, family room, and living room, all anchored by cozy fireplaces with remote starts. The main-level primary suite is a true retreat, highlighted by a fully remodeled 2025 bathroom with heated flooring and generous closet space. A spacious laundry room with sink and countertop, plus a convenient half bath, complete this level. A newly updated rear deck with its own wood-burning fireplace offers elevated views of the backyard paradise below. Upstairs, three secondary bedrooms, two full baths, abundant closet storage, and a versatile loft with built-in workspace provide flexibility for family, guests, or a home office. The finished terrace level adds even more living and recreation space with a large entertainment room, bar area, impressive home theater (complete with 110" projection screen and seating), gym area, and a sixth bedroom with its own full bath. Multiple storage areas and exterior access make this level highly functional. The true showstopper is your private backyard resort oasis. The centerpiece is a stunning 28,000-gallon Pebble-Tec Clear Comfort heated pool featuring a gentle beach entry, expansive tanning ledge, dramatic fire bowls, and waterfall features. The advanced ozone system keeps the water crystal clear with almost no maintenance or chemicals. Full-yard surround sound and an 85" mounted TV further enhance the ambiance for unforgettable entertaining. The fully fenced backyard creates a completely private sanctuary surrounded by mature woods. Additional outdoor highlights include a separate firepit for intimate gatherings, professional landscape lighting, an irrigation system, and an outdoor hot-water shower. Complementing the pool is an impressive pool house/cabana that functions as a full outdoor living space: built-in gas grill, sink, instant hot water, fireplace, high-speed internet, and a dedicated half bath with washer and dryer. This cabana turns every pool day into a seamless, resort-style experience. Additional premium features include the four-bay garage, whole-home backup generator with advanced electrical integration, multi-zone HVAC, whole-property mesh Wi-Fi and security cameras, instant hot water systems, and recent updates such as a new roof and fresh interior/exterior paint. This rare combination of spacious, updated interiors, unmatched outdoor amenities, and peaceful wooded privacy in a convenient Newnan location makes this home truly one-of-a-kind.
Property Information
Property Type
Residential
Sub-Type
Single Family Residence
Structure Type
House
Year Built
2006
Stories
3
Living Area
6,694 sq ft
Lot Size
1.61 acres
Garage Spaces
4
Parking Spaces
4
Days on Market
48
MLS® Listing#
10763962
Property Features
Interior
Appliances
Cooling
Heating
Flooring
Fireplace
Basement
Pool
Parking
Laundry
Patio
Fencing
Lot Features
Construction
Roof
Windows
Security
Community
Utilities
Sewer
Water Source
Rooms
- Dining Room
- Kitchen
Schools
- Elementary:
- Arbor Springs
- Middle:
- Madras
- High:
- Northgate
Financial Details
HOA
$600 / Annually
Annual Taxes
$9,375
Parcel Number
107 6013 049
Directions
Use GPS
Affordability Calculator
$339,000
Estimated monthly payment
$9,022/mo
Principal $1,356,000 · Est. interest $1,891,741 over 30 yrs
Neighborhood Market Statistics
How this home compares to active listings in Newnan, GA
- $451,232
- Median Listing Price
- 47
- Median Days on Market
- 2,500
- Median Sq Ft
- $185
- Median Price / Sq Ft
- 644
- Active Listings
- This home’s price is 276% above the area median.
- Its price per sq ft is 37% above the area median.
Market statistics compiled from active EXIT Realty® and MLS listings in Newnan, GA.
Location

Points of Interest in Newnan, GA
Showing the Newnan area map.
Nearby Schools
Arbor Springs Elementary School
Elementary · 1.1 mi away
Northgate High School
Secondary · 2.6 mi away
Blake Bass Middle School
Secondary · 3.2 mi away
Madras Middle School
Secondary · 3.4 mi away
Canongate Elementary School
Elementary · 3.6 mi away
Right Start
School · 3.7 mi away
The Heritage School
Secondary · 3.7 mi away
Newnan Christian School
School · 4.5 mi away
Thomas Crossroads Elementary School
Elementary · 4.6 mi away
Trinity Christian School
School · 4.8 mi away
Odyssey Charter School
Elementary · 4.8 mi away
Bundles of Joy Achievement Center
School · 4.8 mi away
Heritage Christian School
Secondary · 4.8 mi away
Brooks Elementary School
Elementary · 4.9 mi away
White Oak Elementary School
Elementary · 4.9 mi away
Arnall Middle School
Secondary · 5.1 mi away
Palmetto Elementary School
Elementary · 5.1 mi away
ABC Another Bright Creation Early Learning & Day Care Center
School · 5.2 mi away
Coweta County School System
School · 5.3 mi away
Northside Elementary School
Elementary · 5.7 mi away
Commute Calculator
Nearby Homes


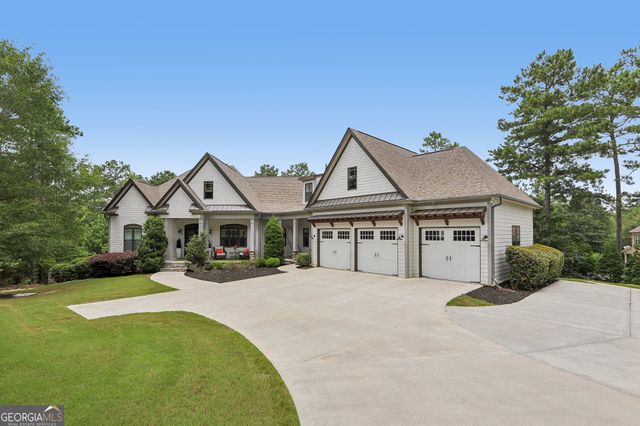
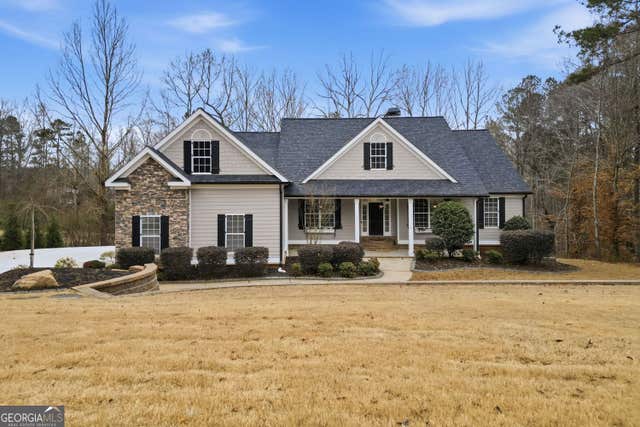
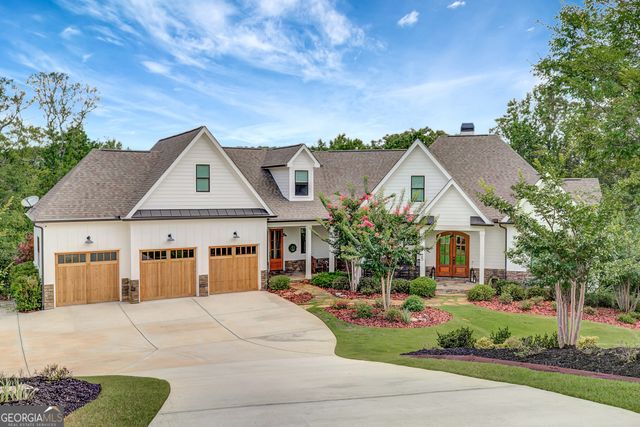

Similar Homes Nearby



Similar Home Values
Comparable nearby listings and their asking prices.
| Address | Price | Beds | Baths | Sq Ft |
|---|---|---|---|---|
| 105 Forest Berry Court, Newnan, GA | $1,190,000 | 4 | 3 | 3,000 |
| 23 Fernbank Way, Newnan, GA | $1,195,000 | 4 | 5 | 3,650 |
| 23 Fernbank WAY, Newnan, GA | $1,195,000 | 4 | — | 3,650 |
| 53 Vinings TRCE, Newnan, GA | $1,198,000 | 6 | — | 6,439 |
| 75 Waters Edge LN, Newnan, GA | $1,199,900 | 5 | — | 7,066 |
| 51 Sweet Wood CT, Newnan, GA | $1,240,000 | 4 | — | 3,721 |
Moving Cost Estimate
EXIT Agents in Newnan


Listing Courtesy: Ansley Real Estate | Christie's Int - 4044804663