

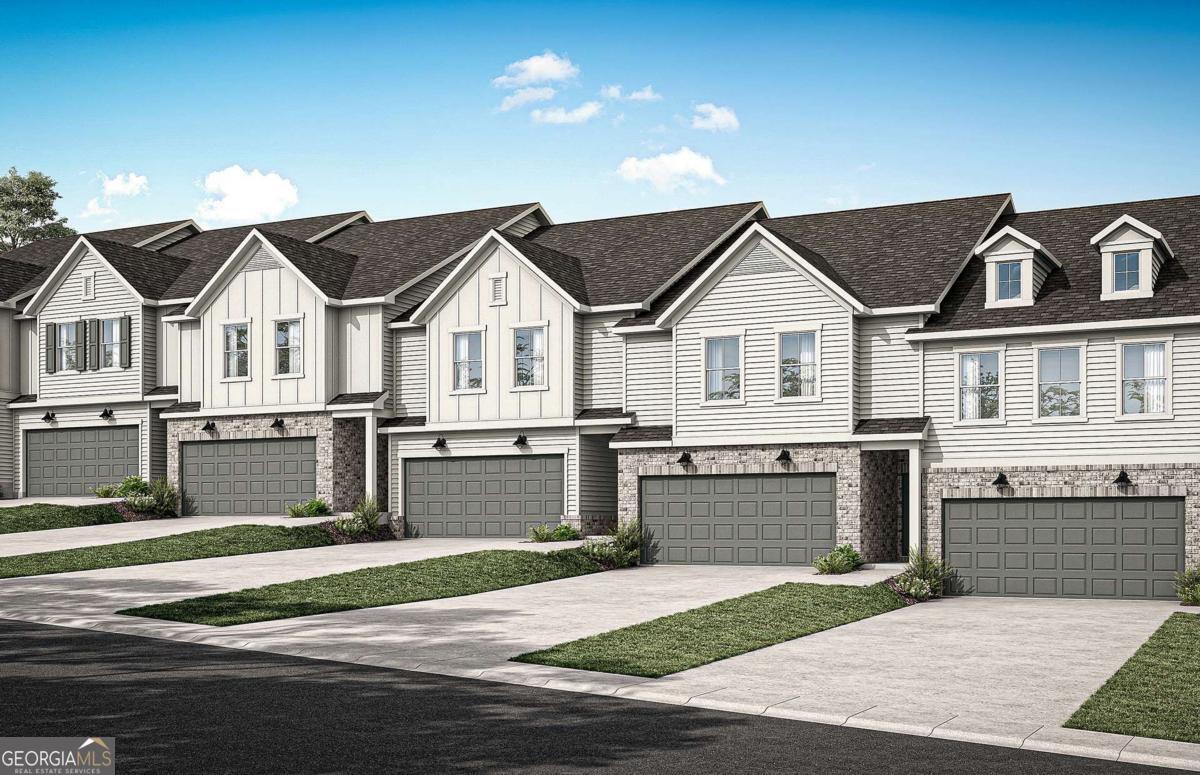
3215 Cherry Grove WAY, Cumming, GA 30040
Ansley Towns · Forsyth County
Key Facts
Description
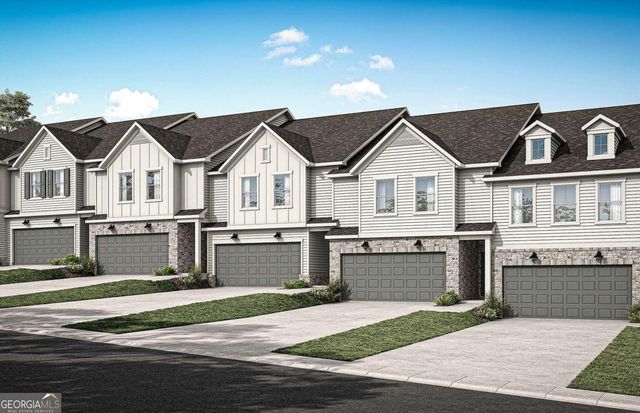
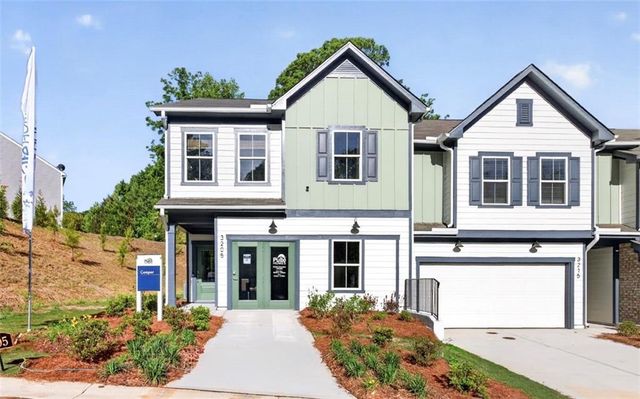
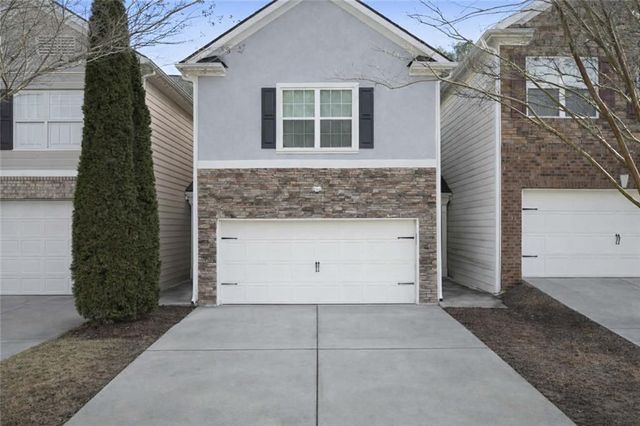
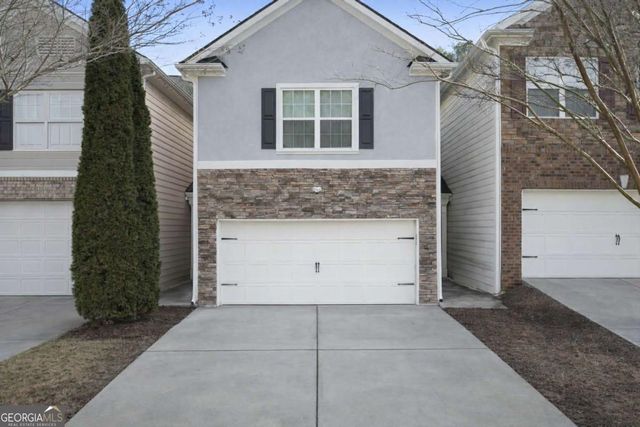
Welcome to Ansley Towns, an exclusive townhome community in the heart of Cumming offering a rare blend of functional living and unmatched convenience, located in the highly rated Forsyth Central High School district. Perfectly positioned with direct access to Central Park through a very short walking trail in the community, residents enjoy a lifestyle centered around recreation, wellness, and connection. Central Park features a disc golf course, batting cages, several softball/baseball fields, soccer fields, tennis courts, playgrounds, picnic pavilions, concession stands, and an indoor recreation center that host fitness, dance, pottery classes etc in addition to providing summer camps for area children. This 3 bedroom 2.5 bath home was designed perfectly-an open-concept main level with a spacious gorgeous kitchen that seamlessly connects to the dining and gathering rooms. A gas starter fireplace in your gathering room perfect for getting cozy during the Winter Months. A large patio outside is the perfect place to grill and dine al fresco. Upstairs, a versatile loft offers space for work, play, relaxation or working out, while the expansive primary suite impresses with a tray ceiling, an oversized walk-in closet, and a generously sized spa-like bathroom. The secondary bedrooms are spacious and offers tons of natural light. Beautiful hardwood floors flow throughout the main level, adding warmth and elegance. Ansley Towns will feature Community amenities including two resort-style swimming pools, playground, basketball court, and tennis courts, all designed to elevate everyday living. Just one mile from GA-400, Ansley Towns provides effortless access to shopping, dining, entertainment, and top-rated schools while maintaining a private neighborhood atmosphere. Experience townhome living surrounded by exceptional amenities and one of Cumming's most desirable locations. *Photos are of model home actual home specifications, finishes, and features will vary.
Property Information
Property Type
Residential
Sub-Type
Townhouse
Structure Type
House
Year Built
2026
Stories
2
Living Area
2,035 sq ft
Lot Size
0.09 acres
Garage Spaces
2
Parking Spaces
2
Days on Market
46
MLS® Listing#
10762473
Property Features
Interior
Exterior
Appliances
Cooling
Heating
Flooring
Fireplace
Basement
Parking
Laundry
Patio
Lot Features
Construction
Foundation
Roof
Windows
Security
Community
Utilities
Sewer
Water Source
Rooms
- Dining Room
- Kitchen
Schools
- Elementary:
- Cumming
- Middle:
- Otwell
- High:
- Forsyth Central
Financial Details
HOA
Yes
Parcel Number
219 067
Directions
400-North to exit 16 Pilgrim Mill, make a left at light, turn right onto Antioch Rd, turn right onto Pilgrim Rd, at traffic circle take 1st exit onto Richfield pl, turn right onto Englewood Dr, Community is straight ahead.
Affordability Calculator
$99,834
Estimated monthly payment
$2,657/mo
Principal $399,336 · Est. interest $557,109 over 30 yrs
Neighborhood Market Statistics
How this home compares to active listings in Cumming, GA
- $663,524
- Median Listing Price
- 49
- Median Days on Market
- 3,117
- Median Sq Ft
- $224
- Median Price / Sq Ft
- 2,107
- Active Listings
- This home’s price is 25% below the area median.
- Its price per sq ft is 10% above the area median.
Market statistics compiled from active EXIT Realty® and MLS listings in Cumming, GA.
Location

Points of Interest in Cumming, GA
Showing the Cumming area map.
Nearby Schools
Horizon Christian Academy
School · 0.5 mi away
Chattahoochee Elementary
Elementary · 0.7 mi away
Goddard School
School · 0.8 mi away
Academies of Creative Education
School · 1.4 mi away
Forsyth Central High School
Secondary · 1.5 mi away
Cornerstone Schools
Elementary · 2.2 mi away
Primrose Schools
Elementary · 2.4 mi away
Coal Mountain Elementary School
Elementary · 2.4 mi away
Cumming Elementary School
Elementary · 2.4 mi away
Horizon Christian Academy
School · 2.5 mi away
Otwell Middle School
Secondary · 2.6 mi away
North Forsyth Middle School
Secondary · 2.7 mi away
Forsyth County School District
School · 2.7 mi away
North Forsyth High School
Secondary · 2.7 mi away
Forsyth Central High School
Secondary · 2.9 mi away
University of North Georgia
School · 3.2 mi away
The Creative Spark Child Counseling Center
School · 3.4 mi away
Presbyterian Church
Elementary · 3.4 mi away
Stepping Stone Montessori
Elementary · 4.0 mi away
Sawnee Elementary School
Elementary · 4.4 mi away
Commute Calculator
Nearby Homes

Similar Homes Nearby


Similar Home Values
Comparable nearby listings and their asking prices.
| Address | Price | Beds | Baths | Sq Ft |
|---|---|---|---|---|
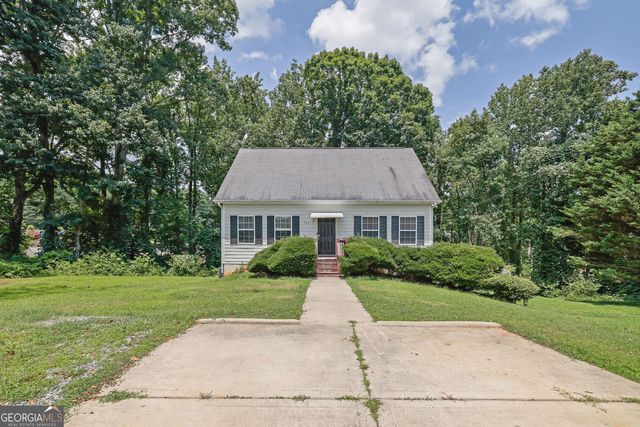
| 5465 Mashburn DR, Cumming, GA | $349,900 | 3 | — | 1,360 |
| 5465 Mashburn Drive, Cumming, GA | $349,900 | 3 | 2 | 1,360 |
| 7328 Freeman Road, Cumming, GA | $349,999 | 3 | 2 | 1,200 |
| 1226 Rubble Road, Cumming, GA | $350,000 | 2 | 3 | 1,695 |
| 1226 Rubble RD, Cumming, GA | $350,000 | 2 | — | — |
| 5120 Sky Ridge Way, Cumming, GA | $350,000 | 3 | 3 | 1,320 |
Moving Cost Estimate
EXIT Agents in Cumming


Listing Courtesy: Pulte Realty of Georgia, Inc - 4047770267