

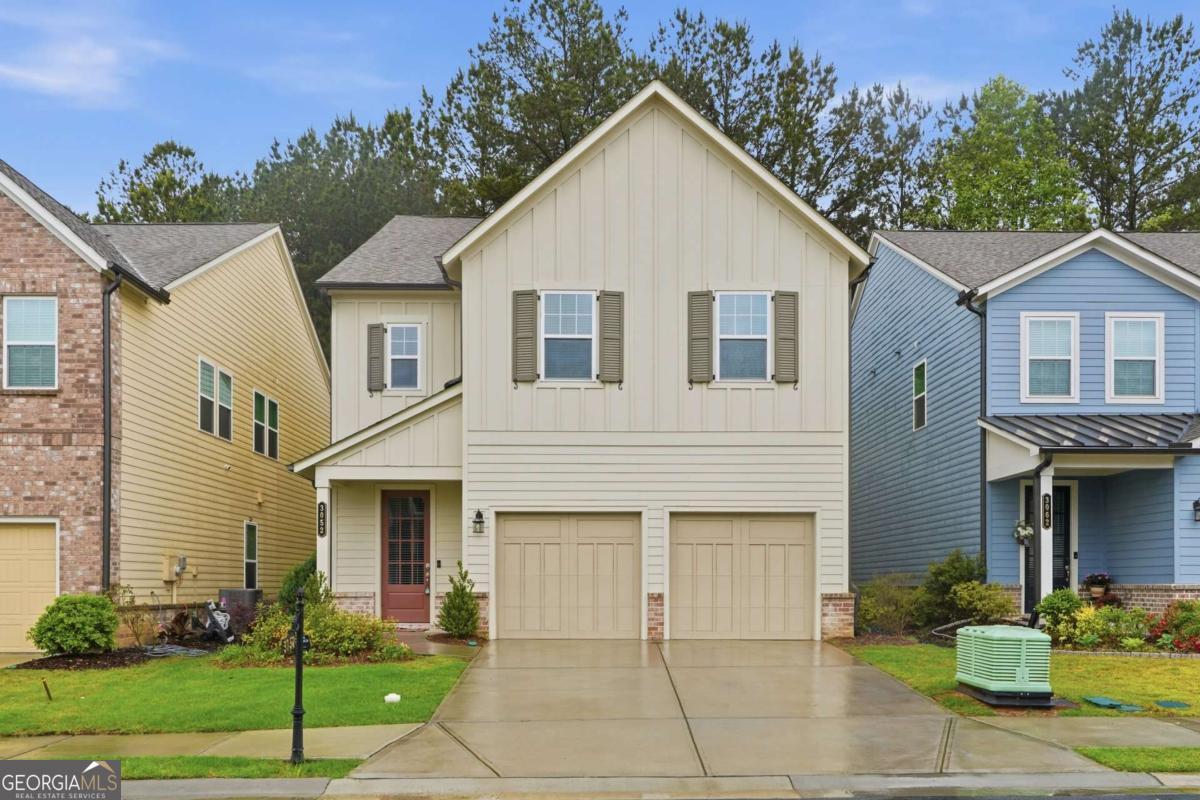
3052 Brindale DR, Duluth, GA 30097
Encore · Gwinnett County
Key Facts
Description
Beautifully maintained home featuring a thoughtfully designed floor plan with modern comfort and functionality throughout. Just off the kitchen, a versatile flex room offers the perfect space for a home office, study area, or creative workspace. The heart of the home showcases an open-concept layout with a gourmet kitchen, spacious walk-in pantry, and a large center island overlooking the inviting family room-ideal for entertaining and everyday living. A generous dining area provides plenty of space for family meals and gatherings. Upstairs, a spacious loft adds even more flexibility and can be used as a media room, playroom, or additional living space. The private owner's suite serves as a relaxing retreat, complete with dual vanities, a walk-in shower, and an expansive walk-in closet. Three generously sized secondary bedrooms, each featuring its own walk-in closet, provide ample space for family and guests. A full secondary bathroom, conveniently located laundry room, and linen closet complete the well-appointed second floor. Conveniently located close to shopping, dining, and everyday conveniences, this home offers the perfect blend of comfort, space, and location.
Property Information
Property Type
Residential
Sub-Type
Single Family Residence
Style
Traditional
Year Built
2022
Stories
2
Living Area
2,674 sq ft
Lot Size
0.10 acres
Garage Spaces
2
Parking Spaces
2
Days on Market
70
MLS® Listing#
10760599
Property Features
Interior
Exterior
Appliances
Cooling
Heating
Flooring
Fireplace
Basement
Parking
Laundry
Patio
Lot Features
Construction
Foundation
Roof
Windows
Security
Community
Utilities
Sewer
Water Source
Rooms
- Kitchen
Schools
- Elementary:
- Chattahoochee
- Middle:
- Coleman
- High:
- Duluth
Financial Details
HOA
$925 / Annually
Annual Taxes
$9,600
Tax year 2024
Parcel Number
R7245 056
Directions
GPS Friendly
Affordability Calculator
$114,000
Estimated monthly payment
$3,034/mo
Principal $456,000 · Est. interest $636,161 over 30 yrs
Neighborhood Market Statistics
How this home compares to active listings in Duluth, GA
- $504,950
- Median Listing Price
- 45
- Median Days on Market
- 2,341
- Median Sq Ft
- $211
- Median Price / Sq Ft
- 504
- Active Listings
- This home’s price is 13% above the area median.
- Its price per sq ft is 1% above the area median.
Market statistics compiled from active EXIT Realty® and MLS listings in Duluth, GA.
Location

Getting Around
Points of Interest in Duluth, GA
Showing the Duluth area map.
Nearby Schools
Columbia Academy
School · 0.4 mi away
Chattahoochee Elementary School
Elementary · 0.5 mi away
Kid City USA - Duluth
School · 0.7 mi away
Kliebe Education
School · 0.9 mi away
Woodward North
School · 1.0 mi away
Duluth High School
Secondary · 1.2 mi away
New Life Academy of Excellence
School · 1.4 mi away
The Duluth Montessori School
Elementary · 1.5 mi away
Coleman Middle School
Secondary · 1.5 mi away
Notre Dame Academy
School · 1.5 mi away
Primrose Schools
Elementary · 1.7 mi away
Primrose School
School · 1.7 mi away
River Trail Middle School
Secondary · 1.8 mi away
North View High School
Secondary · 1.8 mi away
Shakerag Elementary School
Elementary · 1.9 mi away
Wilson Creek Elementary School
Elementary · 2.0 mi away
Medlock Bridge Montessori
Elementary · 2.2 mi away
Medlock Bridge Elementary School
Elementary · 2.3 mi away
Primrose Schools
Elementary · 2.5 mi away
Big Blue Marble Academy Duluth
School · 2.5 mi away
Commute Calculator
Nearby Homes
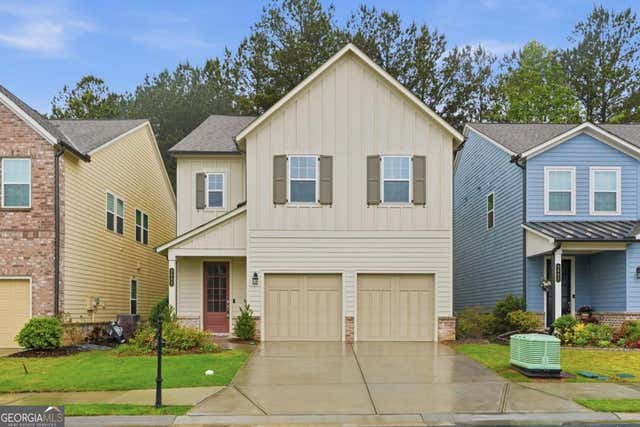
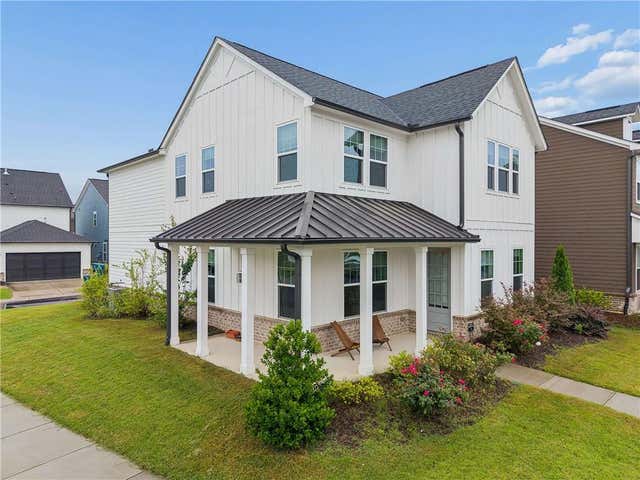
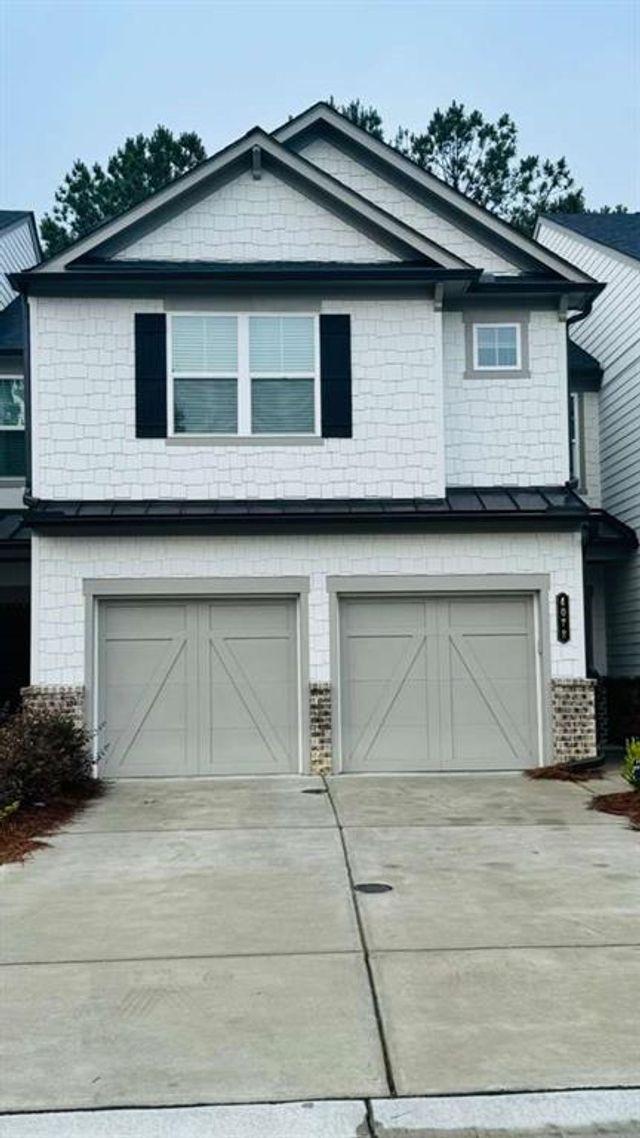

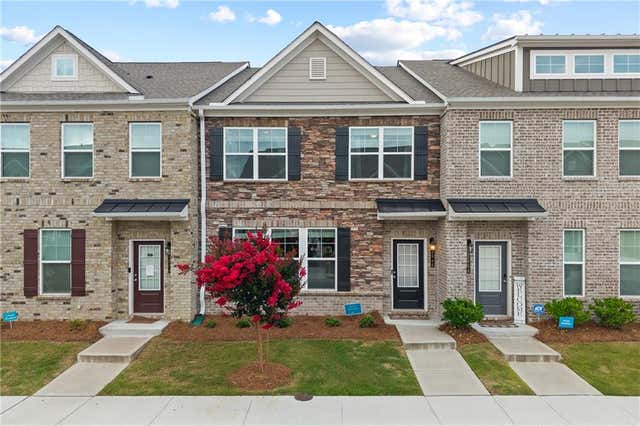
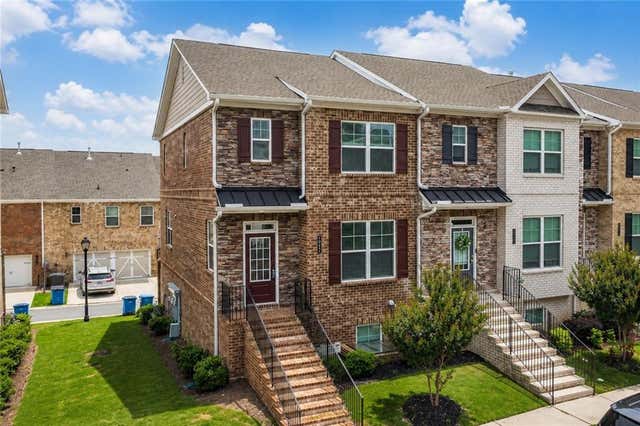
Similar Homes Nearby
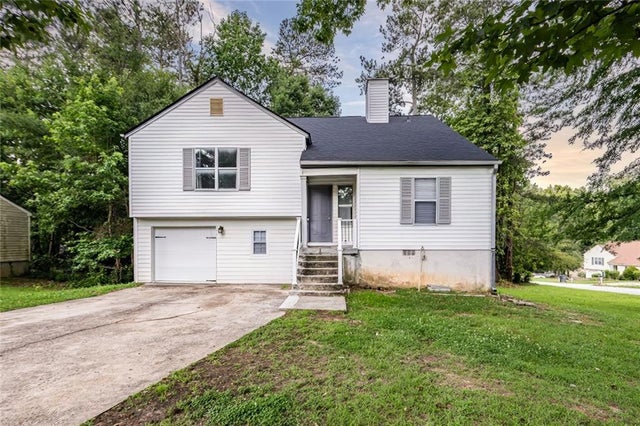
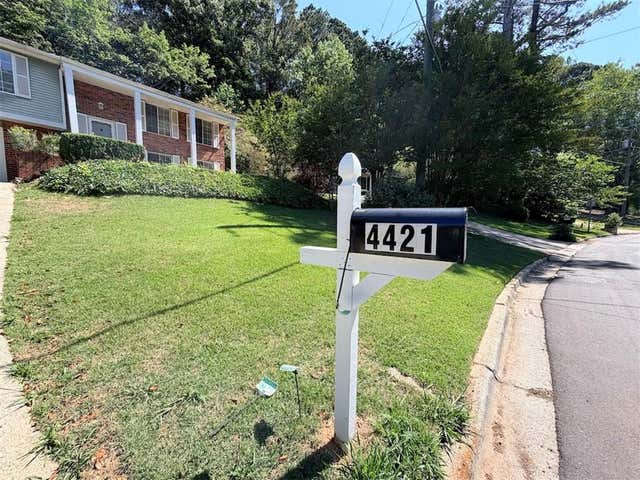
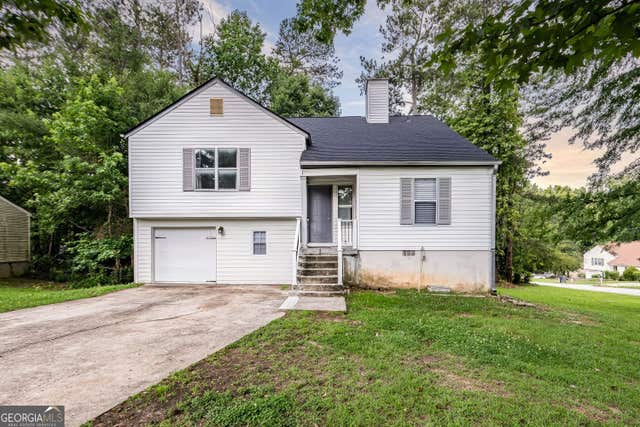

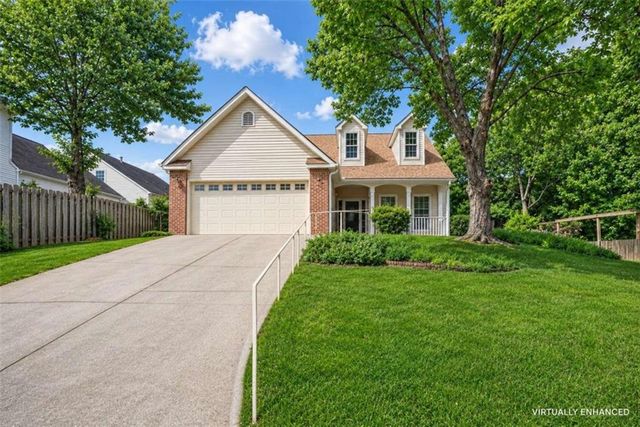

Similar Home Values
Comparable nearby listings and their asking prices.
| Address | Price | Beds | Baths | Sq Ft |
|---|---|---|---|---|
| 2616 Selman Drive NW, Duluth, GA | $399,000 | 4 | 3 | 3,232 |
| 4421 Hopkins Lake Drive, Duluth, GA | $399,000 | 4 | 3 | 1,999 |
| 2616 Selman DR NW, Duluth, GA | $399,000 | 4 | — | 3,232 |
| 3525 Berkeley Park CT, Duluth, GA | $399,000 | 3 | — | — |
| 3525 Berkeley Park Court, Duluth, GA | $399,000 | 3 | 2 | 1,610 |
| 2294 Meadow's End, Duluth, GA | $399,000 | 3 | 3 | 2,018 |
Moving Cost Estimate
EXIT Agents in Duluth


Listing Courtesy: Maximum One Executive Realtors - 7708354311