

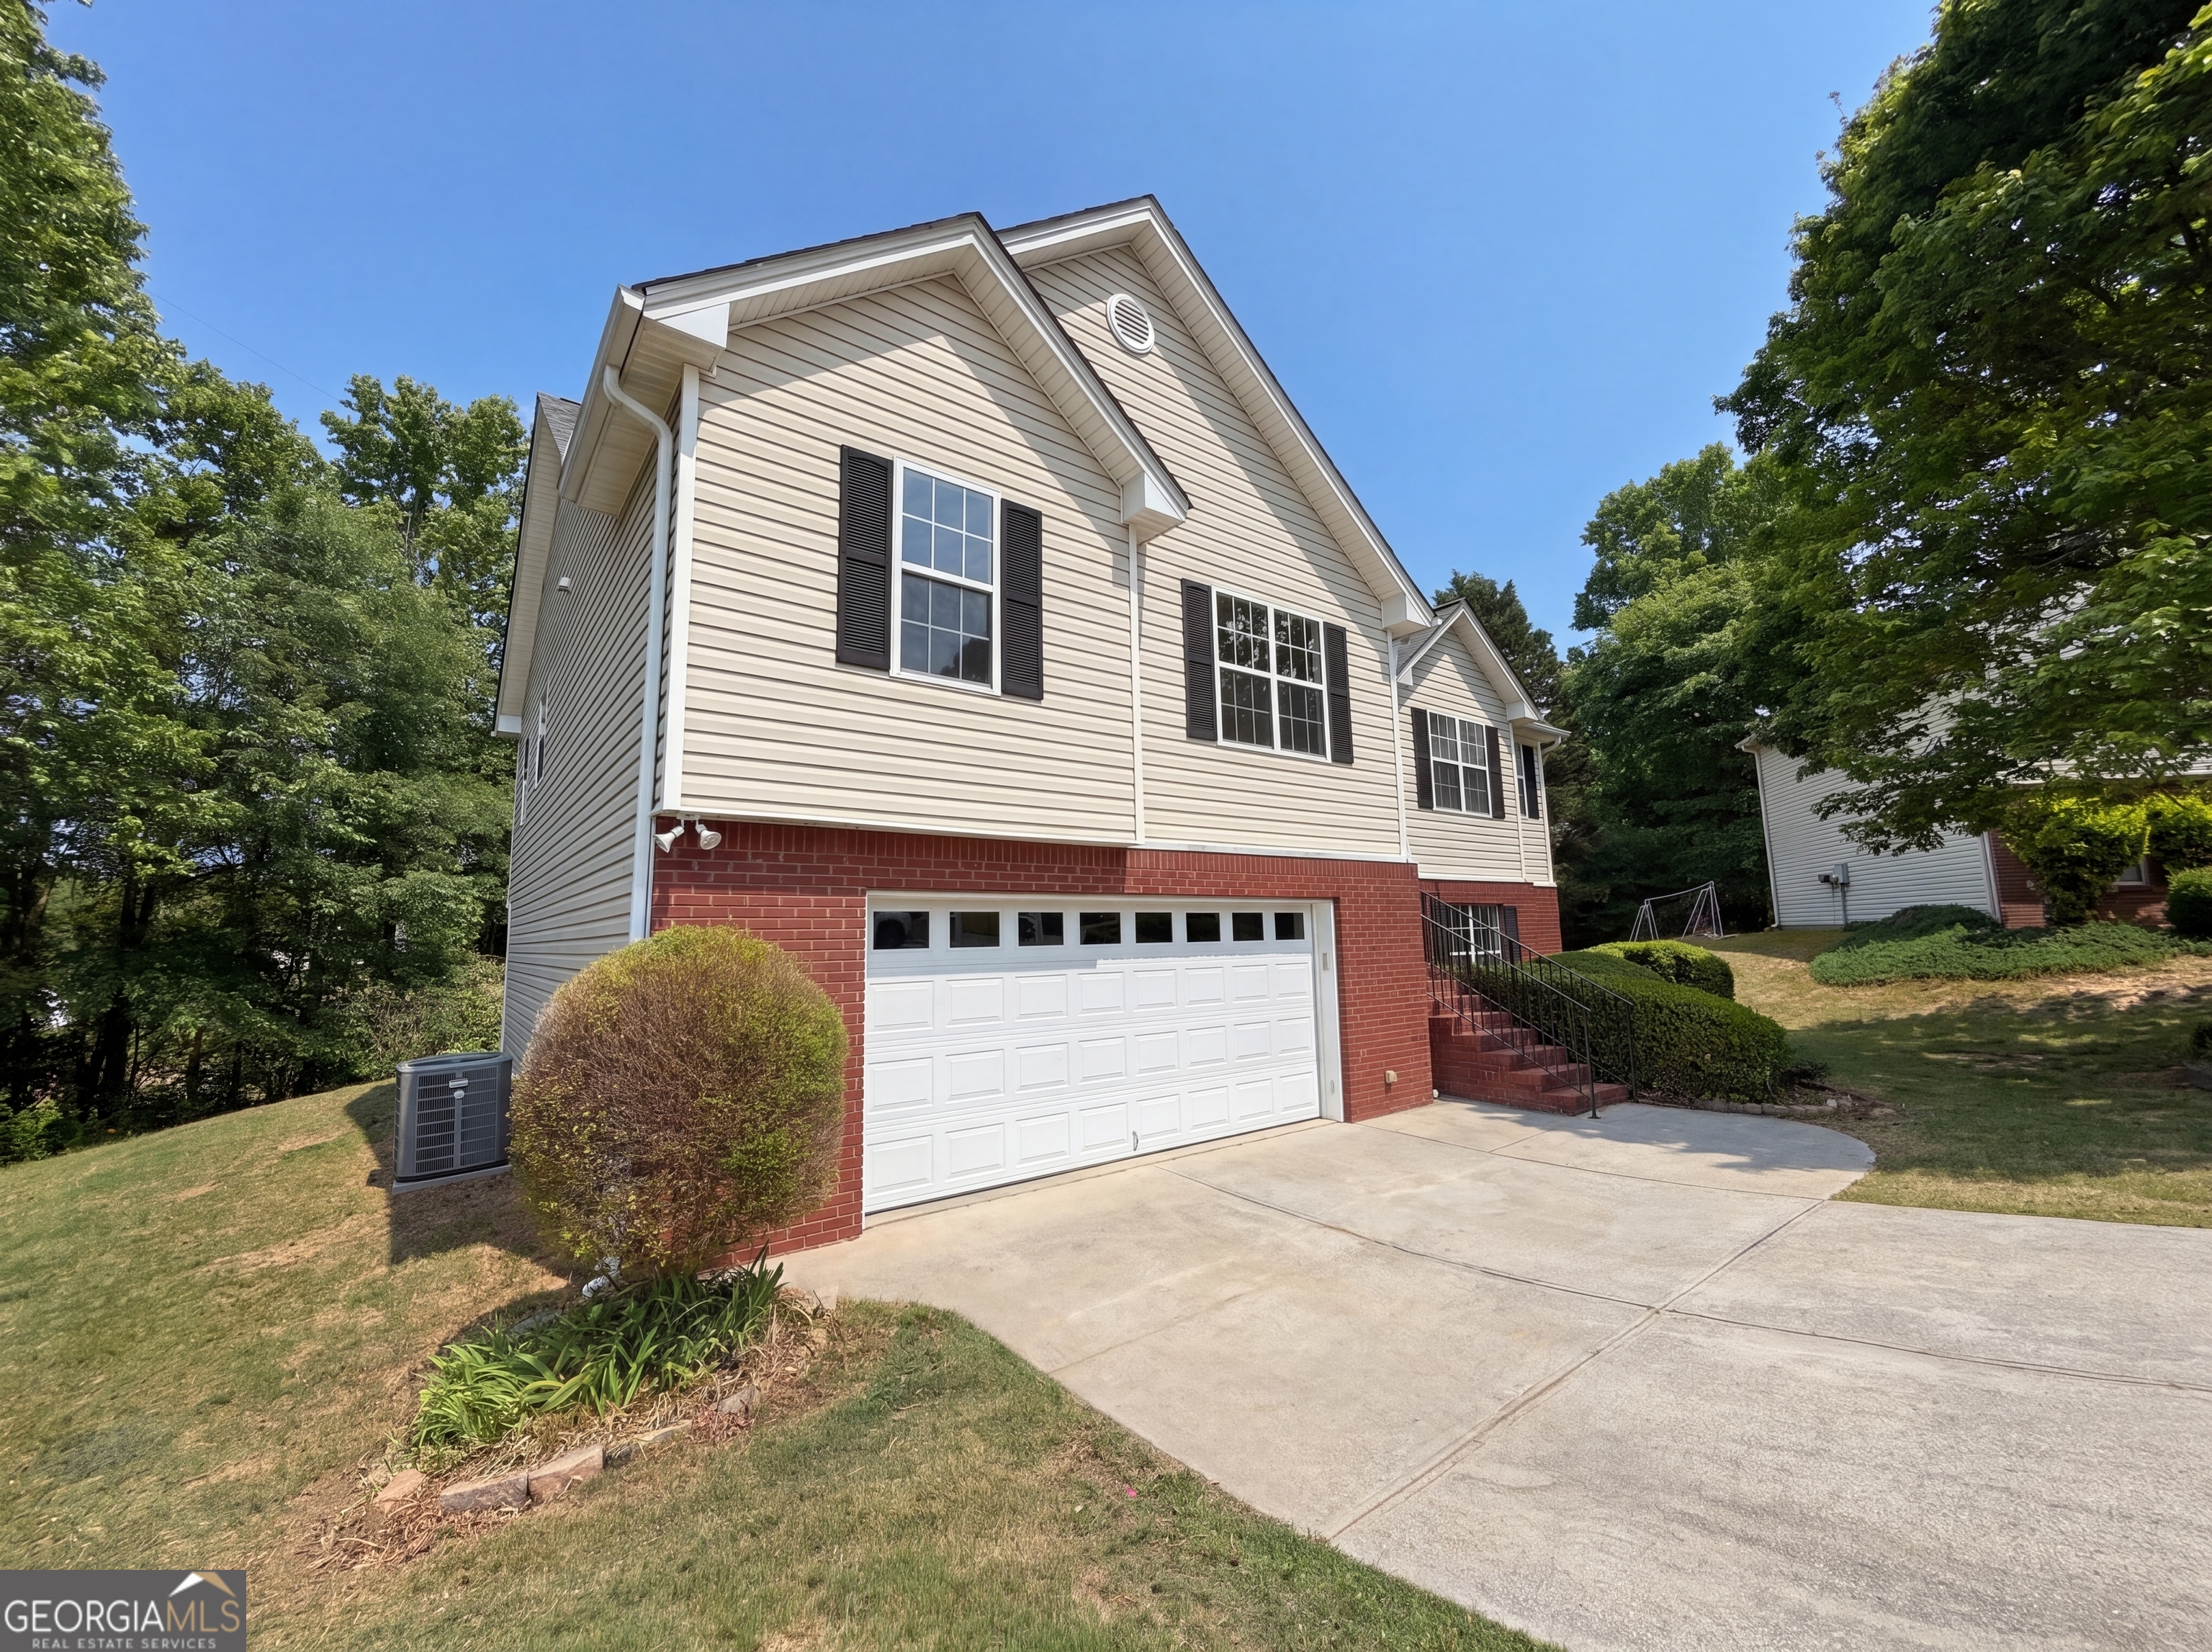
3222 Keenly Ives CT, Buford, GA 30519
DUNCAN PARK · Gwinnett County
Key Facts
Description
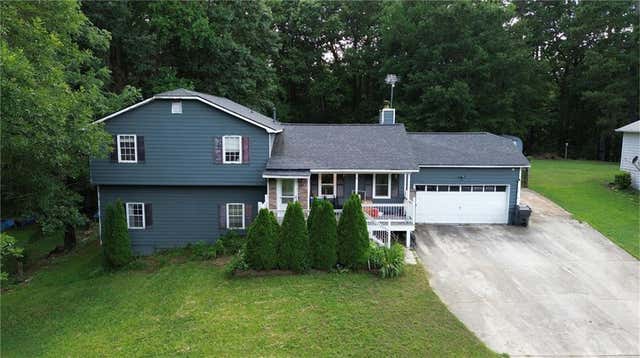
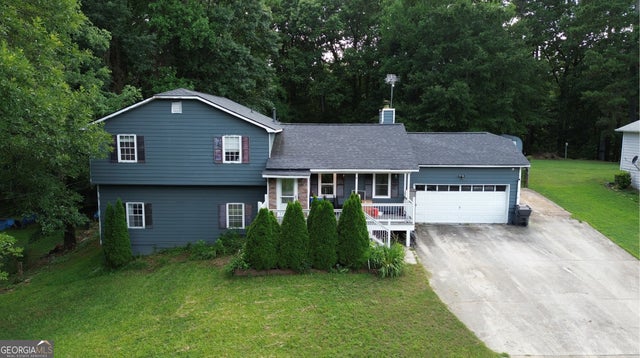
Welcome to 3222 Keenly Ives Ct, a home that exudes elegance and comfort. The kitchen is a chef's dream with all stainless steel appliances, an accent backsplash. The living room is cozy with a fireplace, perfect for chilly evenings. The primary bedroom boasts a walk-in closet, providing plenty of space for your wardrobe. The primary bathroom is a sanctuary with double sinks, a separate tub, and shower for a spa-like experience. The home also features a deck for outdoor enjoyment.. Included 100-Day Home Warranty with buyer activation
Property Information
Property Type
Residential
Sub-Type
Single Family Residence
Structure Type
House
Year Built
2002
Stories
1
Living Area
2,833 sq ft
Lot Size
0.32 acres
Garage Spaces
2
Parking Spaces
2
Days on Market
71
MLS® Listing#
10759510
Property Features
Interior
Appliances
Cooling
Heating
Flooring
Basement
Parking
Laundry
Construction
Foundation
Roof
Community
Utilities
Sewer
Water Source
Schools
- Elementary:
- Ivy Creek
- Middle:
- Glenn C Jones
- High:
- Seckinger
Financial Details
HOA
$675 / Annually
Annual Taxes
$827
Parcel Number
R1002 753
Directions
Head toward Pleasant Oak Dr Turn right at the 2nd cross street onto Duncan Ives Dr Turn right onto Keenly Ives Ct NE
Affordability Calculator
$86,800
Estimated monthly payment
$2,310/mo
Principal $347,200 · Est. interest $484,375 over 30 yrs
Neighborhood Market Statistics
How this home compares to active listings in Buford, GA
- $572,494
- Median Listing Price
- 48
- Median Days on Market
- 2,905
- Median Sq Ft
- $205
- Median Price / Sq Ft
- 991
- Active Listings
- This home’s price is 24% below the area median.
- Its price per sq ft is 25% below the area median.
Market statistics compiled from active EXIT Realty® and MLS listings in Buford, GA.
Location

Points of Interest in Buford, GA
Showing the Buford area map.
Nearby Schools
Carrington Academy of Braselton
School · 1.1 mi away
MS. Heather's Educational Adventures
School · 1.6 mi away
Four Seasons Montessori School
Elementary · 1.8 mi away
Seckinger High School
Secondary · 2.1 mi away
Mill Creek High School
Secondary · 2.2 mi away
New Odyssey for Children
School · 2.2 mi away
Celebration Academy
School · 2.3 mi away
Ivy Creek Elementary School
Elementary · 2.4 mi away
Jones Middle School
Secondary · 2.4 mi away
Frank N Osborne Middle School
Secondary · 2.4 mi away
Duncan Creek Elementary
Elementary · 2.6 mi away
Middle School at 12stone - Hamilton Mill
School · 2.6 mi away
World Language Academy
School · 2.8 mi away
Spout Springs Elementary School
Elementary · 2.8 mi away
Trailblazers School of North Georgia
School · 2.9 mi away
Winnford Academy
School · 3.0 mi away
Friendship Elementary School
Elementary · 3.2 mi away
Eagle Ranch
School · 3.3 mi away
Puckett's Mill Elementary School
Elementary · 3.6 mi away
Patrick Elementary School
Elementary · 3.7 mi away
Commute Calculator
Nearby Homes


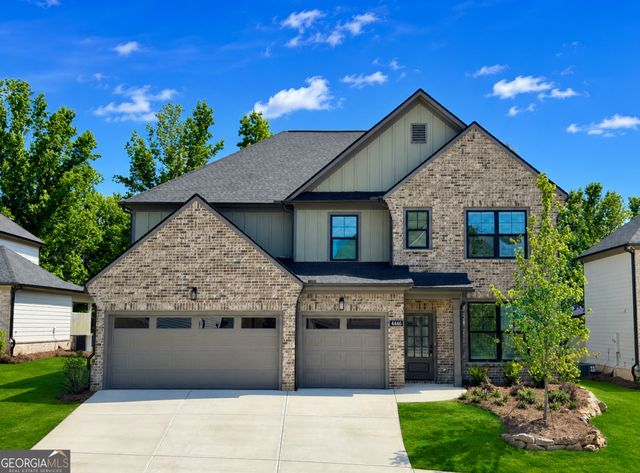


Similar Homes Nearby
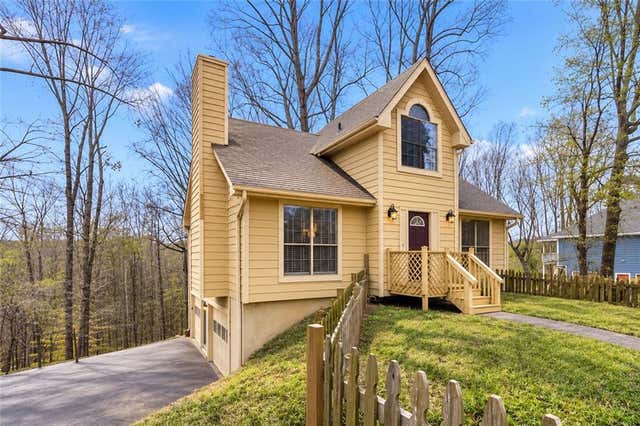
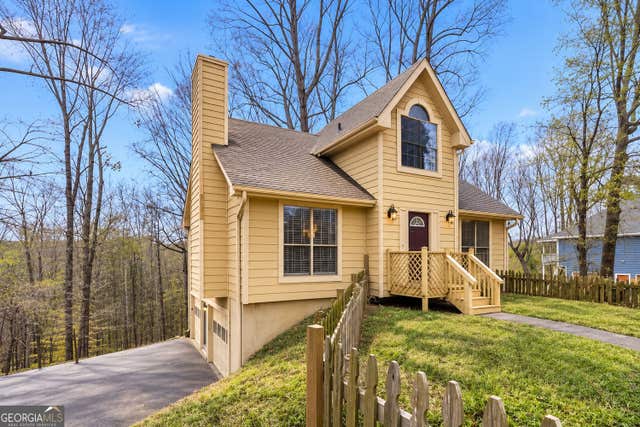
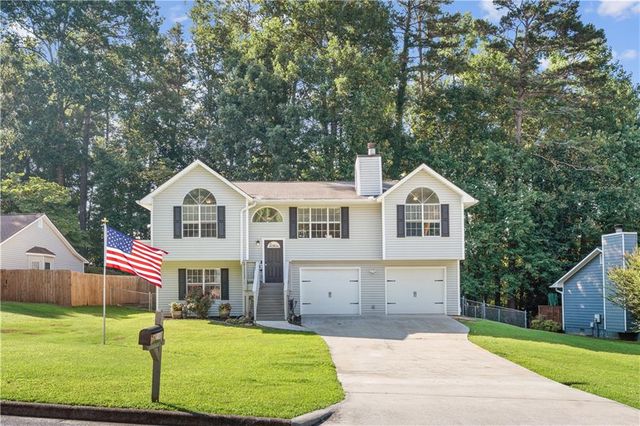
Similar Home Values
Comparable nearby listings and their asking prices.
| Address | Price | Beds | Baths | Sq Ft |
|---|---|---|---|---|
| 3180 Cedar Glade Lane, Buford, GA | $309,900 | 4 | 3 | 1,683 |
| 5552 Little Mill Road, Buford, GA | $327,000 | 4 | 2 | 2,453 |
| 5552 Little Mill RD, Buford, GA | $327,000 | 4 | — | 2,453 |
| 2740 Old Ivy Court, Buford, GA | $349,900 | 4 | 2 | 2,208 |
| 2740 Old Ivy CT, Buford, GA | $349,900 | 4 | — | 2,208 |
| 1145 Sycamore Summit, Buford, GA | $350,000 | 4 | 3 | 1,914 |
Moving Cost Estimate
EXIT Agents in Buford


Listing Courtesy: Opendoor Brokerage - 4804625392