

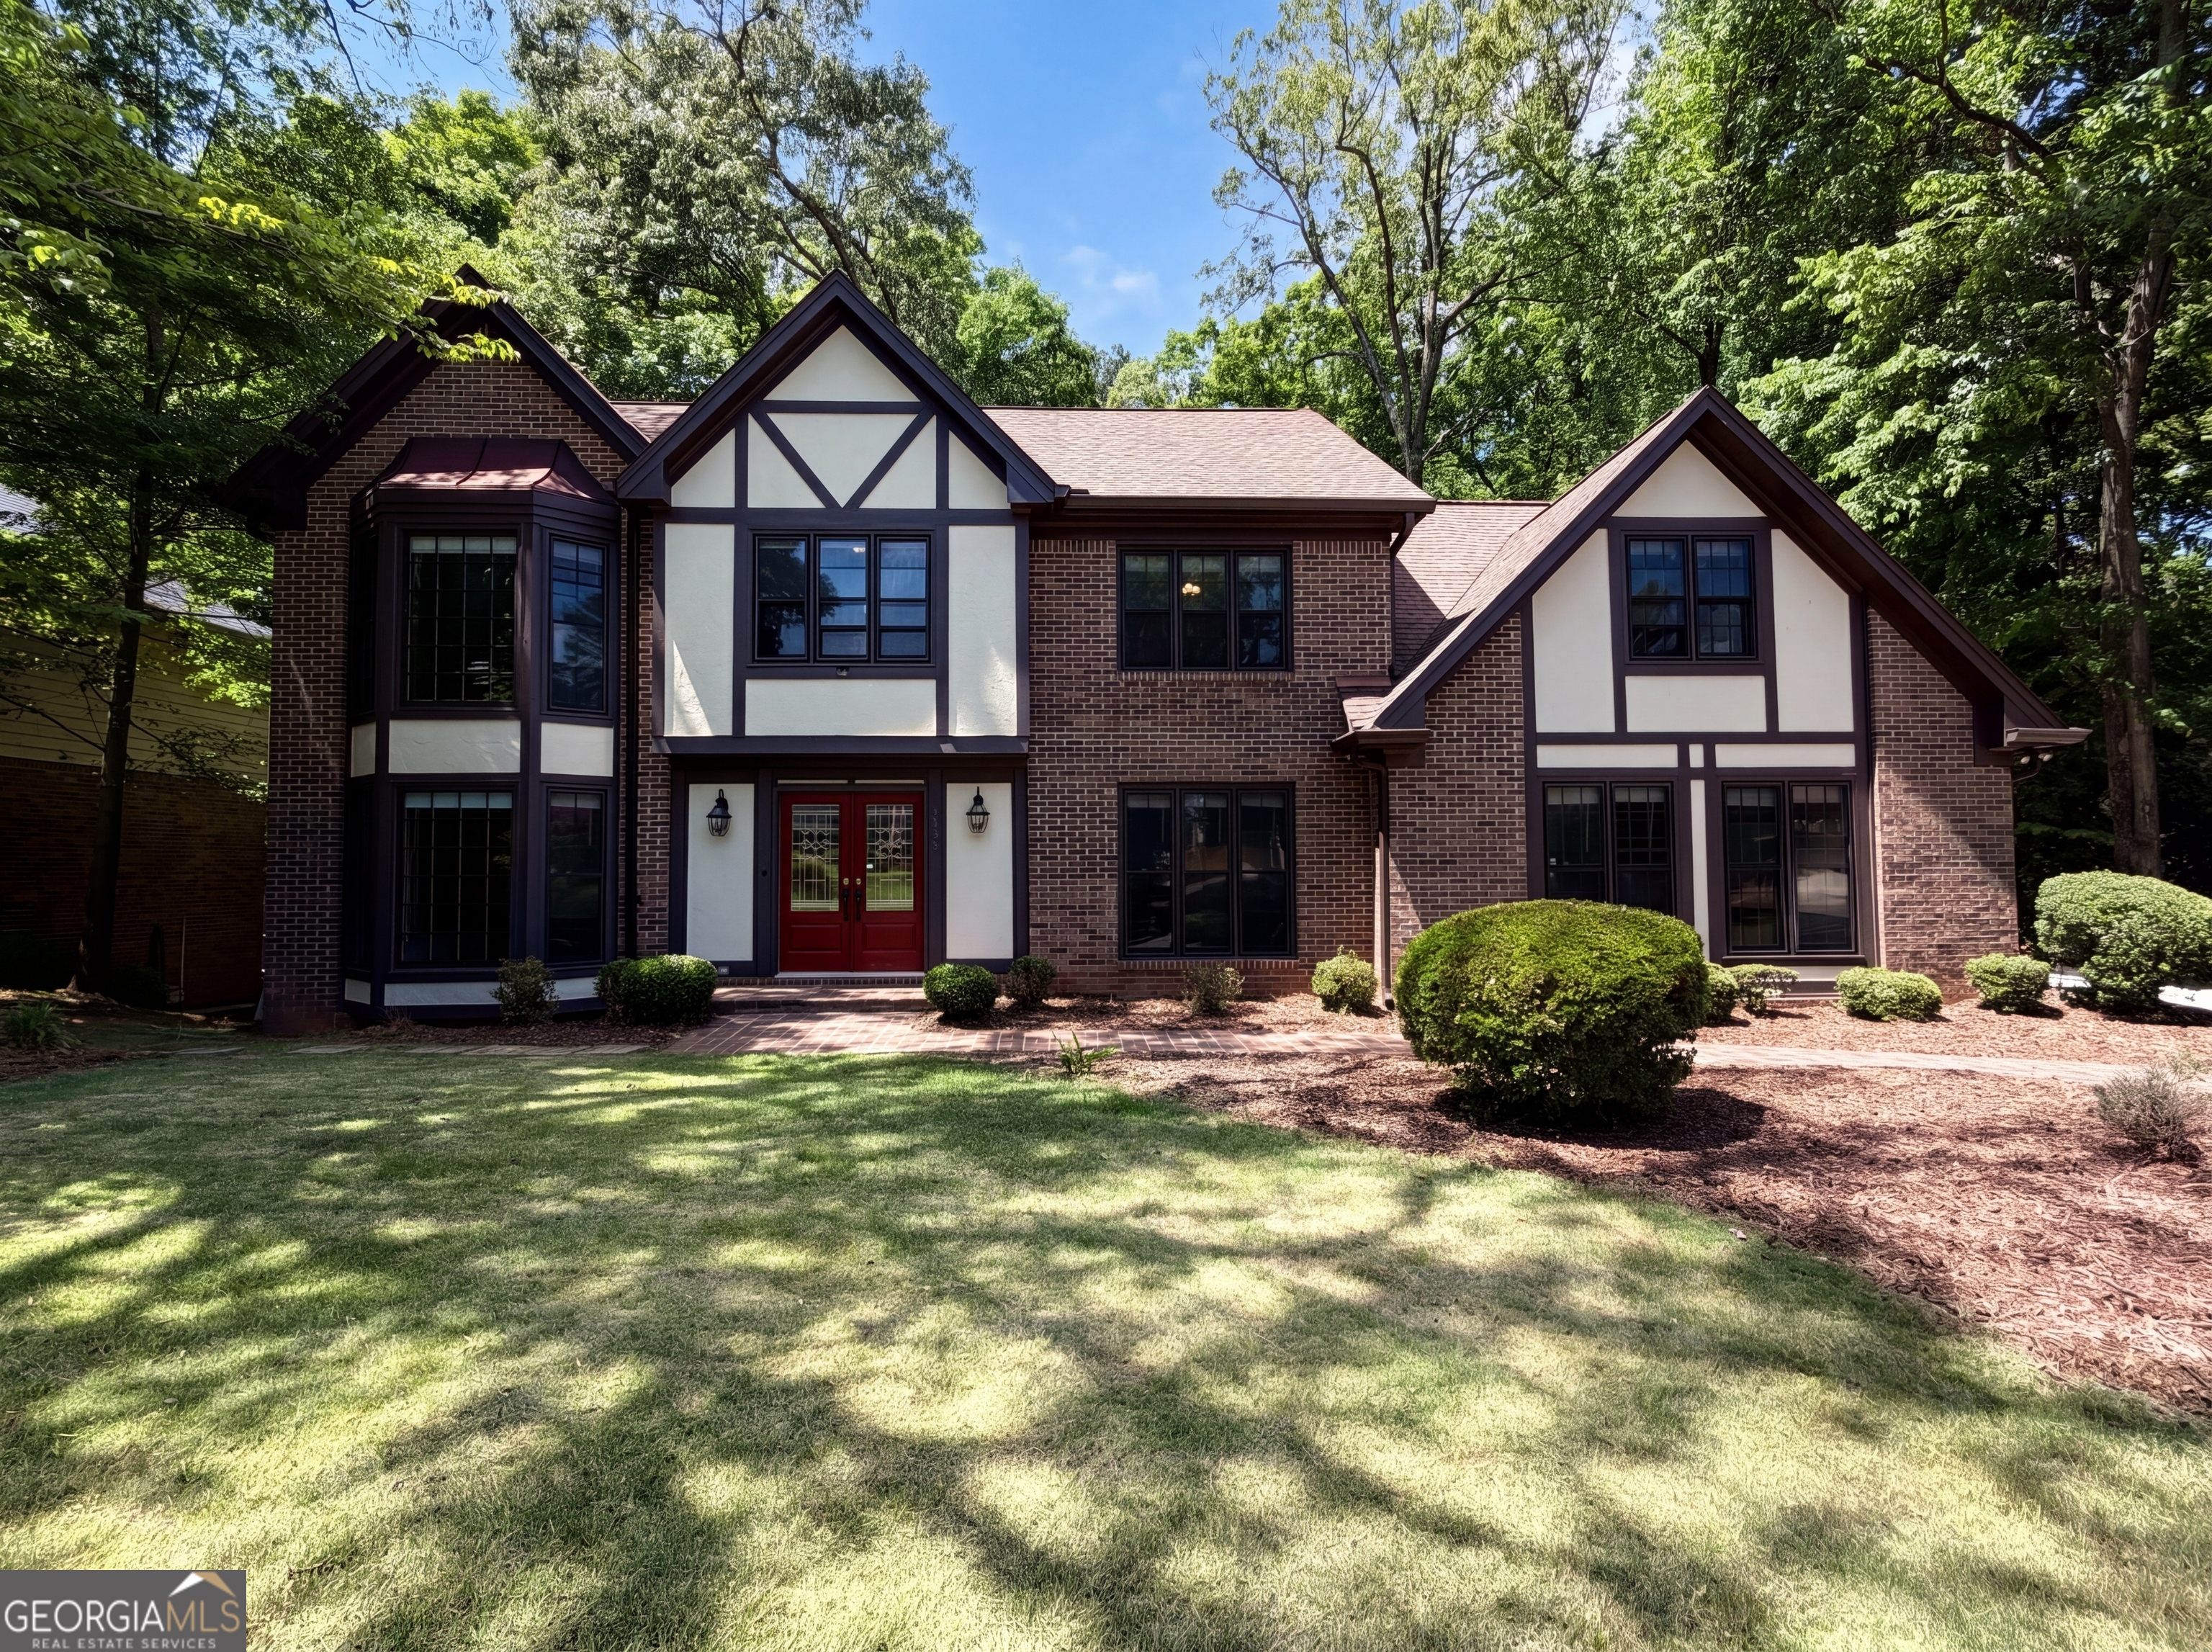
2360 Kimbrough CT, Sandy Springs, GA 30350
DEERFIELD UN I · Fulton County
Key Facts
Description
Check out 2360 Kimbrough Ct, recently updated with fresh interior paint and partial flooring replacement throughout. The kitchen features all stainless steel appliances, complementing a comfortable living space with a fireplace. while the primary bathroom offers double sinks and a luxurious jacuzzi tub. A spacious deck extends the living area outdoors. This refreshed property presents modern comfort and thoughtful amenities... Included 100-Day Home Warranty with buyer activation
Property Information
Property Type
Residential
Sub-Type
Single Family Residence
Structure Type
House
Year Built
1982
Stories
2
Living Area
4,291 sq ft
Lot Size
0.41 acres
Garage Spaces
2
Parking Spaces
2
Days on Market
71
MLS® Listing#
10759072
Property Features
Interior
Appliances
Cooling
Heating
Flooring
Basement
Parking
Laundry
Lot Features
Construction
Roof
Community
Utilities
Sewer
Water Source
Schools
- Elementary:
- Dunwoody Springs
- Middle:
- Sandy Springs
- High:
- North Springs
Financial Details
HOA
$1,038 / Annually
Annual Taxes
$7,373
Parcel Number
06 033800020438
Directions
Head toward Mt Vernon Rd Turn left onto Dunwoody Club Dr Mt Vernon Rd Turn left onto Kimbrough Ct
Affordability Calculator
$159,800
Estimated monthly payment
$4,253/mo
Principal $639,200 · Est. interest $891,741 over 30 yrs
Neighborhood Market Statistics
How this home compares to active listings in Sandy Springs, GA
- $433,846
- Median Listing Price
- 46
- Median Days on Market
- 2,340
- Median Sq Ft
- $191
- Median Price / Sq Ft
- 1,064
- Active Listings
- This home’s price is 84% above the area median.
- Its price per sq ft is 2% below the area median.
Market statistics compiled from active EXIT Realty® and MLS listings in Sandy Springs, GA.
Location

Points of Interest in Sandy Springs, GA
Showing the Sandy Springs area map.
Nearby Schools
Seigakuin Atlanta International School
Elementary · 0.9 mi away
Winters Chapel United Methodist Preschool
School · 1.5 mi away
Vanderlyn Elementary School
Elementary · 1.7 mi away
Dunwoody Elementary School
Elementary · 1.7 mi away
Dunwoody High School
Secondary · 1.9 mi away
Primrose Schools
Elementary · 1.9 mi away
Russian School Atlanta
School · 2.0 mi away
Peachtree Middle School
Secondary · 2.1 mi away
Chesnut Elementary School
Elementary · 2.3 mi away
Holcomb Bridge Middle School
Secondary · 2.3 mi away
Goddard School
School · 2.3 mi away
Coin Education
School · 2.5 mi away
Montessori School of Dunwoody
Elementary · 2.6 mi away
River Eves Elementary School
Elementary · 2.6 mi away
Atlanta North School
School · 2.6 mi away
Austin Elementary School
Elementary · 2.7 mi away
Dunwoody Prep
School · 2.8 mi away
Hightower Elementary School
Elementary · 2.9 mi away
Dunwoody Academy
School · 2.9 mi away
Primrose Schools
Elementary · 2.9 mi away
Commute Calculator
Nearby Homes

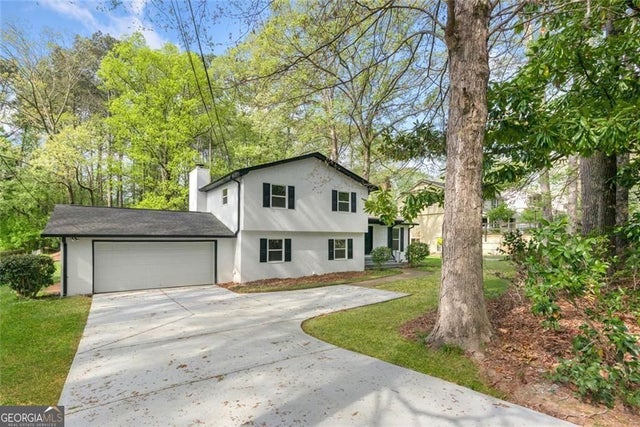

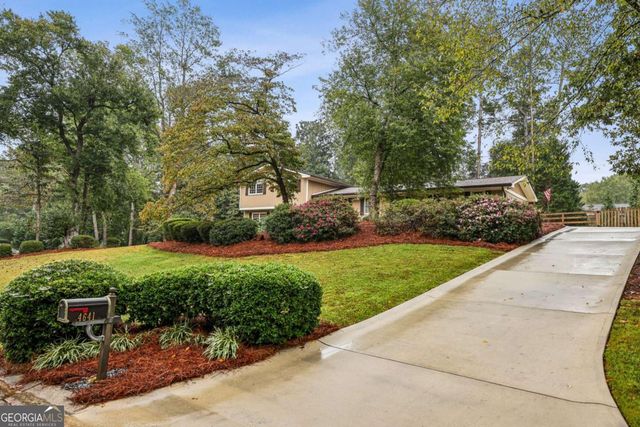
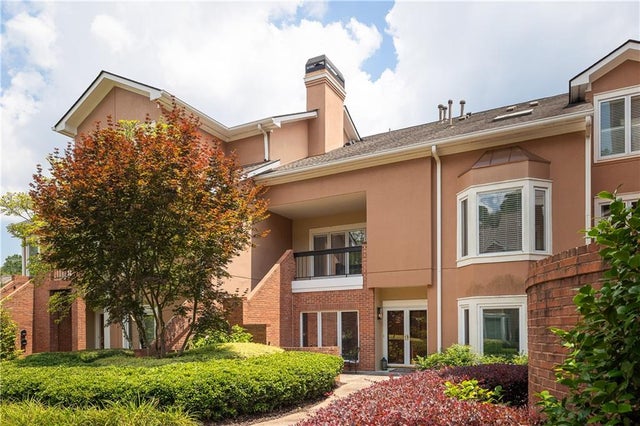
Similar Homes Nearby
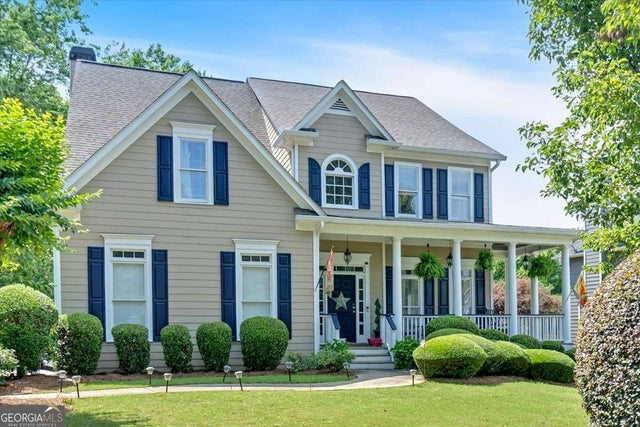

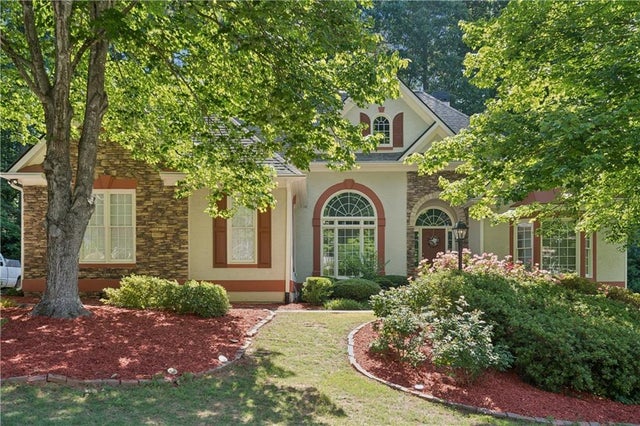
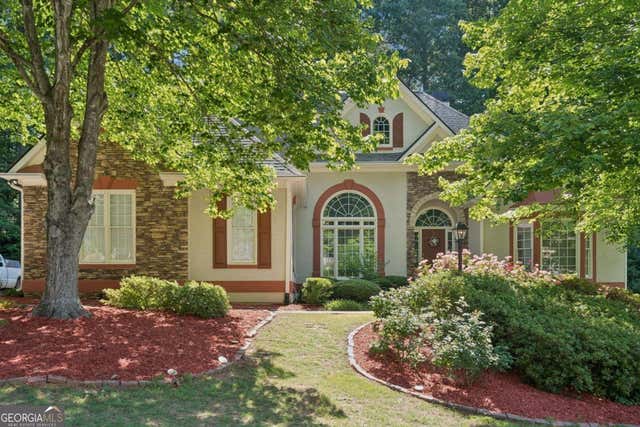
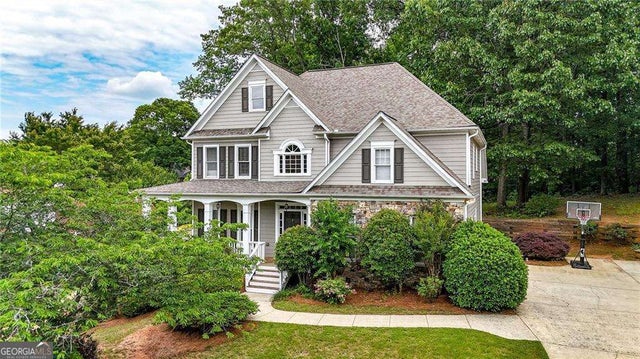
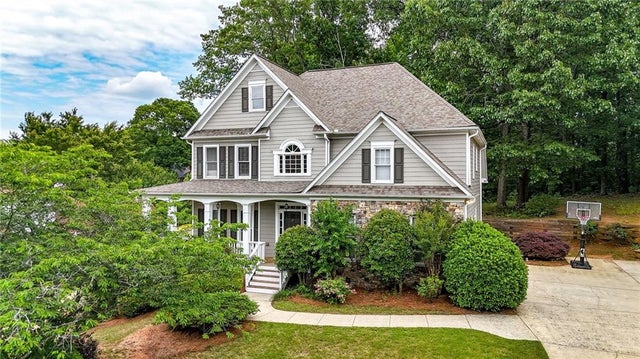
Similar Home Values
Comparable nearby listings and their asking prices.
| Address | Price | Beds | Baths | Sq Ft |
|---|---|---|---|---|
| 1274 Cotton Gin DR, Powder Springs, GA | $575,000 | 6 | — | — |
| 1274 Cotton Gin Drive, Powder Springs, GA | $575,000 | 6 | 4 | 4,053 |
| 1611 Flowering Dogwood Drive, Powder Springs, GA | $580,000 | 5 | 4 | 4,000 |
| 1611 Flowering Dogwood DR, Powder Springs, GA | $580,000 | 5 | — | 4,000 |
| 1279 Cotton Gin DR, Powder Springs, GA | $585,000 | 5 | — | 3,677 |
| 1279 Cotton Gin Drive, Powder Springs, GA | $585,000 | 5 | 4 | 3,677 |
Moving Cost Estimate
EXIT Agents in Sandy Springs


Listing Courtesy: Opendoor Brokerage - 4804625392